










Skip To Content

2167 Fairway Circle NE

Atlanta, GA 30319
  • $649,000
  • STATUS: Active
  • ON SITE: 62 Days
  • MLS #: 7817793
Price Reduced
UPDATED: 38 min ago
$649,000
  • 3
    BEDS
  • 0.3
    ACRES
  • 1
    BATHS
  • 1
    1/2 BATHS
  • 1,404
    SQFT
  • $462
    $/SQFT
Neighborhood:
Type:
Single-Family Home
Built:
1953
County:
Area:

School Information

Elementary School:
Middle School:
High School:

Description

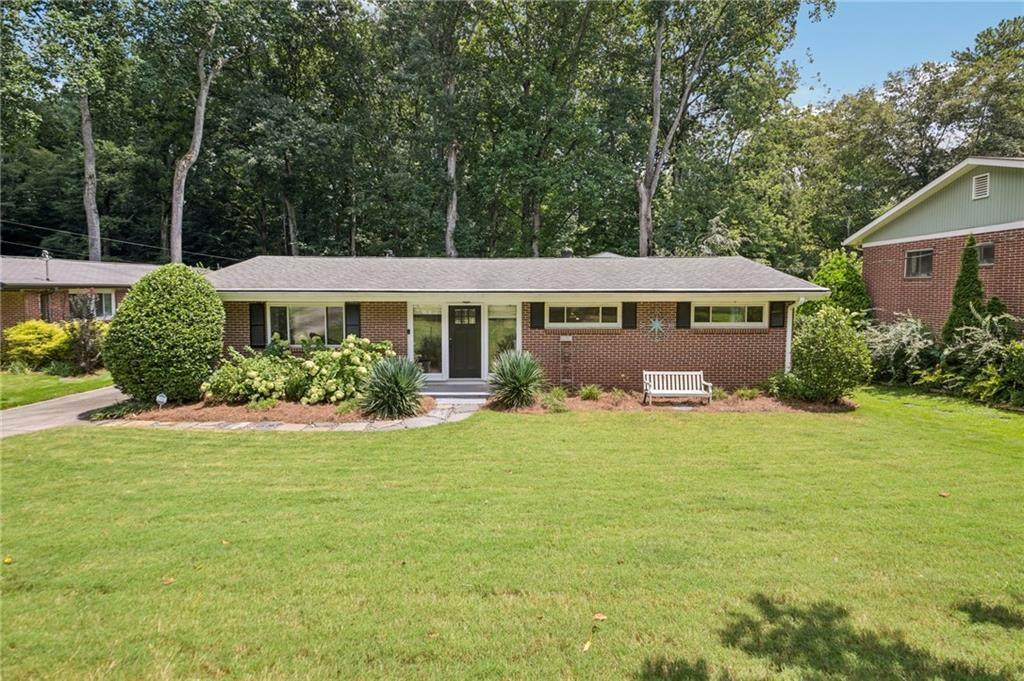
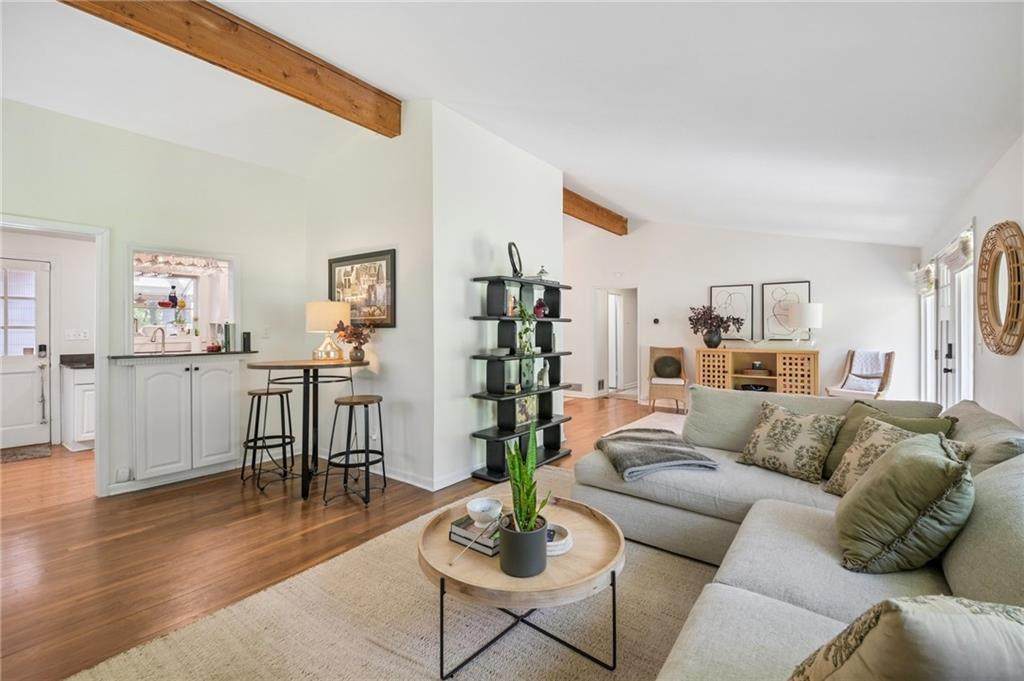
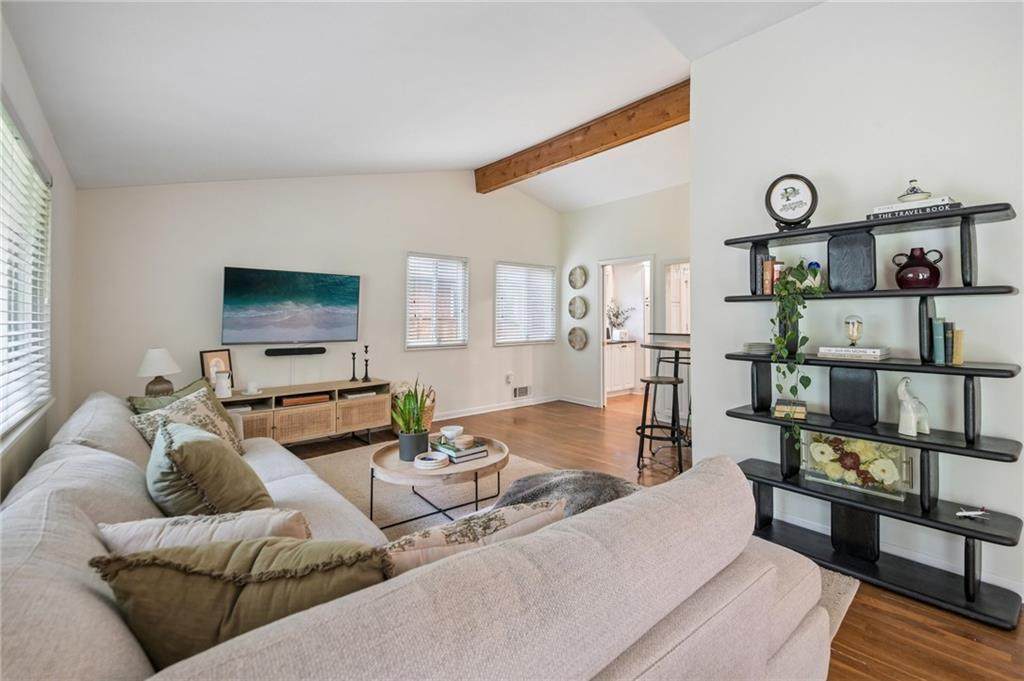
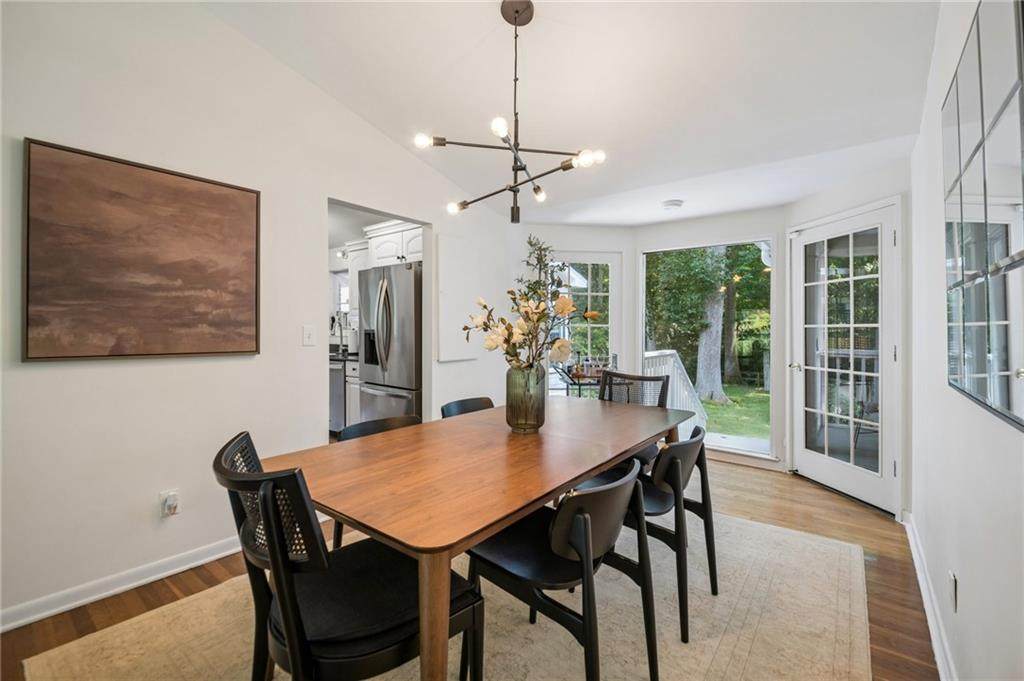
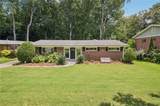
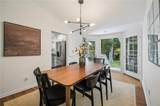
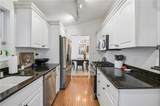
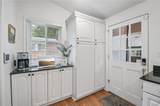
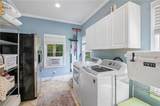
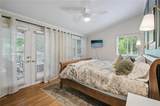
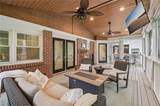
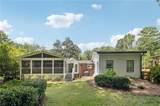
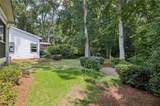
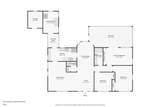
Welcome to this beautifully updated 3-bedroom, 2-bath ranch offering modern upgrades, inviting living spaces, and exceptional outdoor appeal! The light-filled living room features a charming beamed ceiling, while the dining room showcases an updated lighting fixture and peaceful views of the private backyard. The kitchen is both stylish and functional, featuring white cabinetry, granite countertops, generous cabinet and counter space, and brand-new appliances, including a refrigerator/freezer with ice maker and water filtration, oven/stovetop, microwave, and garbage disposal. The newly renovated primary bathroom offers a sleek double vanity with convenient mirror storage. Major improvements include new plumbing throughout and a new HVAC/furnace installed in 2026. Enjoy year-round outdoor living on the spacious screened-in porch, complete with a vaulted ceiling, ceiling fans, and wiring for a TV—perfect for relaxing or entertaining. The fully fenced backyard features mature trees and a fire pit, creating a private and inviting retreat. A detached building provides dedicated laundry space and abundant storage. The crawl space has also been professionally cleaned and insulated for added comfort and peace of mind. With its thoughtful updates, functional spaces, and fantastic outdoor living, this charming ranch is ready to welcome you home!

Monthly Payment Calculator


First MLS logo Listings identified with the FMLS IDX logo come from FMLS, are held by brokerage firms other than the owner of this website and the listing brokerage is identified in any listing details. Information is deemed reliable but is not guaranteed. If you believe any FMLS listing contains material that infringes your copyrighted work, please click here to review our DMCA policy and learn how to submit a takedown request. © 2026 First Multiple Listing Service, Inc. Data last updated 2026-10-12T23:03:55.367. For issues regarding this website, please contact BoomTown.
www.tamrawaderealestate.com/homes/179996544
Print Image

2167 Fairway Circle NE Atlanta, GA 30319

  • Price: $649,000
  • Status: Active
  • On Site: 62 Days
  • Updated: 38 min ago
  • MLS #: 7817793
3
Beds
1
Baths
1
½ Baths
0.3
Acres
1,404
SQFT
$462
$/SQFT
1953
Built
Neighborhood:
Hillsdale Park
County:
Dekalb
Area:
Dekalb
Elementary School:
Woodward
Middle School:
Sequoyah - Dekalb
High School:
Cross Keys
Property Description
Welcome to this beautifully updated 3-bedroom, 2-bath ranch offering modern upgrades, inviting living spaces, and exceptional outdoor appeal! The light-filled living room features a charming beamed ceiling, while the dining room showcases an updated lighting fixture and peaceful views of the private backyard. The kitchen is both stylish and functional, featuring white cabinetry, granite countertops, generous cabinet and counter space, and brand-new appliances, including a refrigerator/freezer with ice maker and water filtration, oven/stovetop, microwave, and garbage disposal. The newly renovated primary bathroom offers a sleek double vanity with convenient mirror storage. Major improvements include new plumbing throughout and a new HVAC/furnace installed in 2026. Enjoy year-round outdoor living on the spacious screened-in porch, complete with a vaulted ceiling, ceiling fans, and wiring for a TV—perfect for relaxing or entertaining. The fully fenced backyard features mature trees and a fire pit, creating a private and inviting retreat. A detached building provides dedicated laundry space and abundant storage. The crawl space has also been professionally cleaned and insulated for added comfort and peace of mind. With its thoughtful updates, functional spaces, and fantastic outdoor living, this charming ranch is ready to welcome you home!
Exterior Features

Architectural Style Traditional Construction Materials Brick Exterior Features Private YardRain Gutters Fencing None Foundation Slab Horse Amenities None Land Lot 201 Lot Features Back YardFront YardLandscaped Number Of Parking Spaces 1 Other Structures None Parking Features Carport Patio And Porch Features PatioScreened Pool Features None Pool Private YN No Road Surface Concrete Road Type City Street Roof Type Composition Stories One View Trees/Woods Waterfront Features None Window Features Shutters

Interior Features

Additional Rooms Other Appliances DishwasherDisposalDryerGas OvenGas RangeMicrowaveRefrigeratorWasher Basement None Bedroom Features Master on Main Cooling Ceiling Fan(s)Central Air Dining Room Features Separate Dining Room Fireplace Features None Flooring Hardwood Heating Central Interior Features Beamed CeilingsDouble VanityOther Kitchen Features Breakfast RoomCabinets WhitePantryStone Counters Laundry Features Laundry RoomMain Level Main Bedrooms 3 Main Full Baths 1 Master Bathroom Features Tub/Shower Combo Number Of Fireplaces 0

Property Features

Accessibility Features None Association YN No Common Walls No Common Walls Community Features None Electric Other Green Energy Efficient None Green Energy Generation None Hoa Rent Restrictions No Home Warranty No Land Lease YN No Lot Size Dimensions 170 x 75 Master Association Fee 0 Number Of Carport Spaces 1 Other Equipment None Property Attached YN No Property Condition Updated/Remodeled Security Features Carbon Monoxide Detector(s)Fire AlarmSecurity System OwnedSmoke Detector(s) Sewer Public Sewer Spa Features None Special Circumstances None Tax Year 2025 Taxes 6673 Type Single Family Residence Utilities Electricity AvailableSewer AvailableWater Available Water Source Public

Listing provided courtesy of Redfin Corporation: 404-800-3623.


First MLS logo Listings identified with the FMLS IDX logo come from FMLS, are held by brokerage firms other than the owner of this website and the listing brokerage is identified in any listing details. Information is deemed reliable but is not guaranteed. If you believe any FMLS listing contains material that infringes your copyrighted work, please click here to review our DMCA policy and learn how to submit a takedown request. © 2026 First Multiple Listing Service, Inc. Data last updated 2026-10-12T23:03:55.367. For issues regarding this website, please contact BoomTown.
 
https://bt-photos.global.ssl.fastly.net/fmls/orig_boomver_2_7817793-2.jpg https://bt-photos.global.ssl.fastly.net/fmls/orig_boomver_2_7817793-2.jpg https://bt-photos.global.ssl.fastly.net/fmls/orig_boomver_2_7817793-2.jpg
Logo
Tamra Wade Real Estate of RE/MAX TRU
554 West Main Street, Suite #300
Buford GA, 30518