




Description
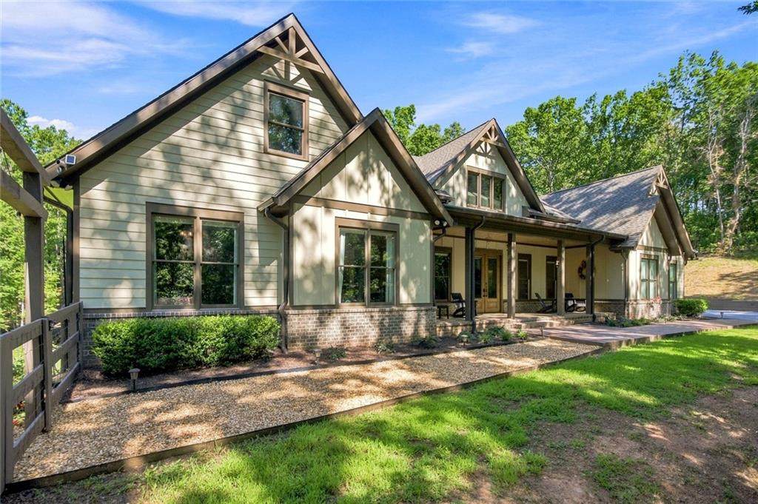
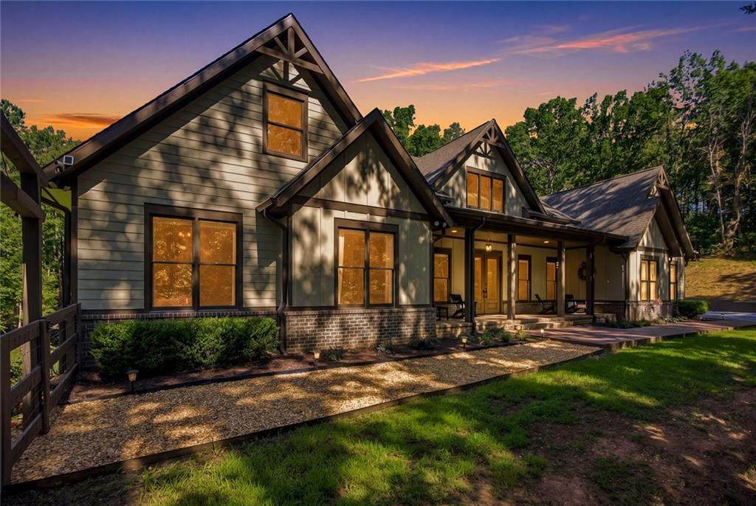
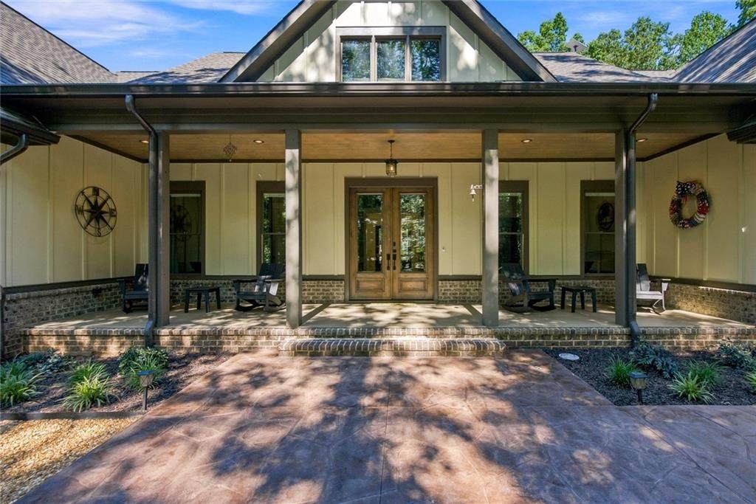
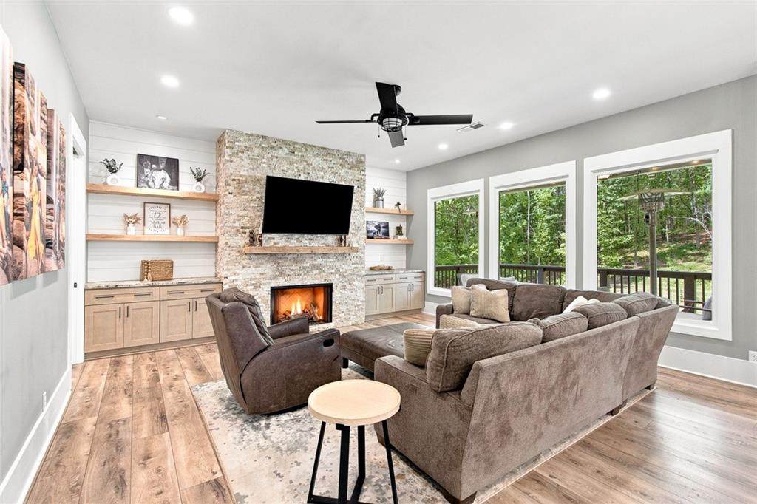
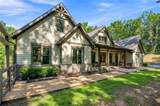
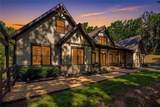
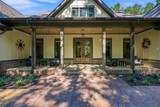
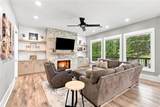
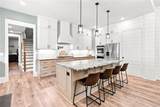
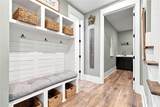
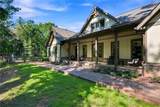
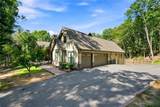
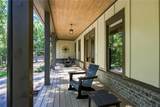
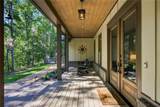
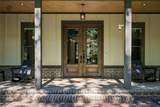
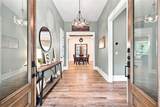
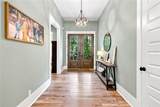
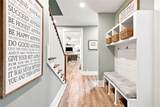
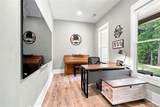
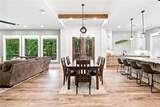
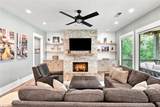
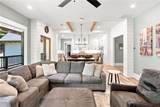
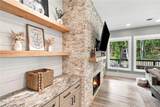
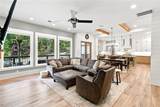
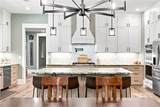
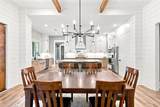
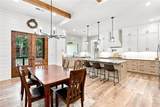
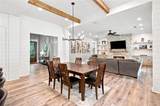
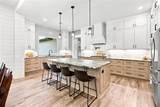
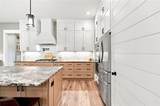
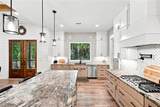
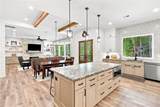
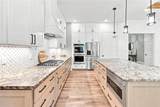
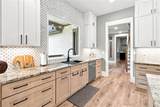
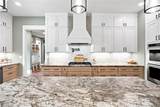
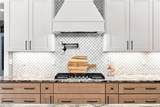
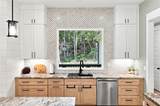
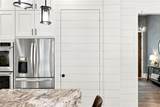
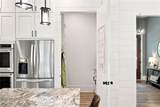
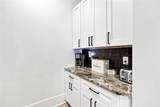
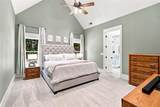
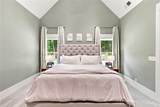
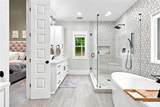
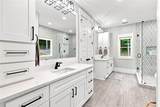
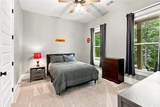
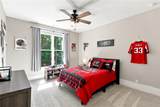
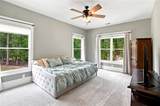
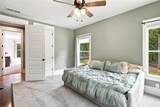
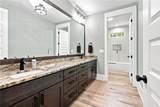
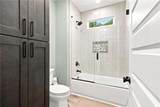
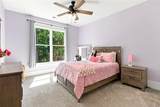
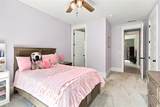
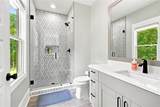
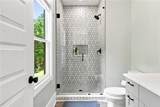
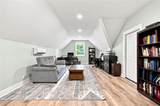
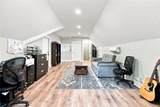
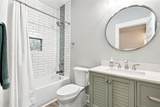
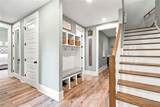
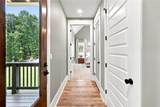
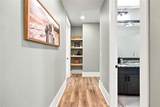
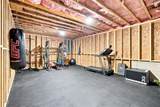
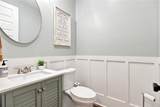
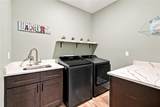
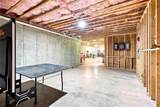
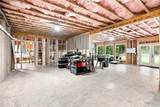
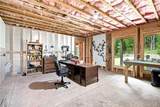
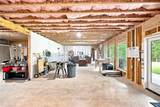
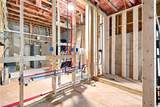
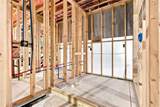
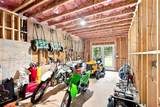
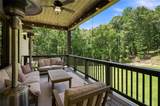
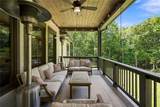
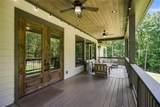
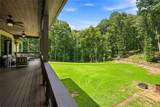
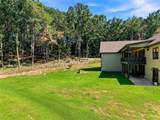
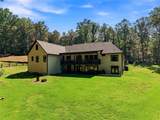
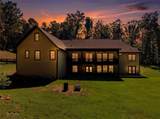
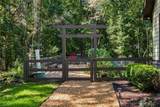
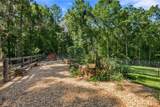
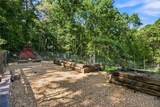
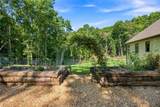
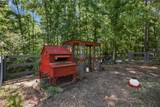
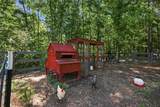
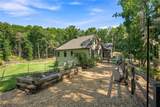
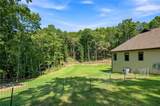
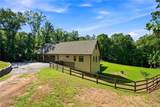
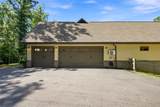
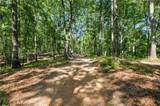
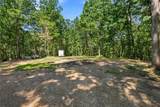
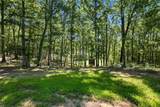
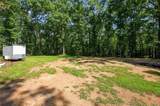
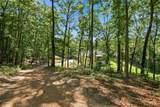
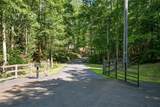
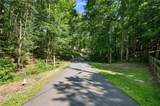
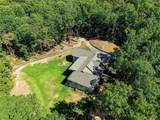
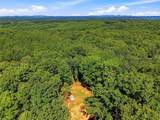
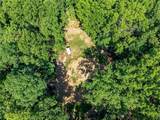
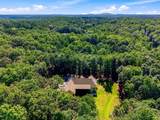
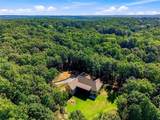
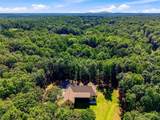
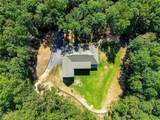
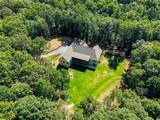
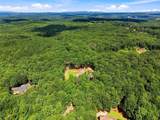
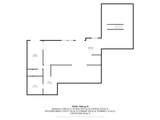
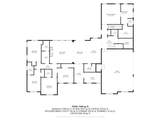
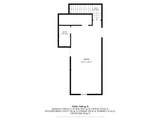
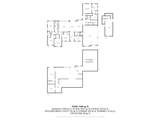
**PRICED WELL BELOW APPRAISED VALUE!** At the end of a quiet cul-de-sac, framed by mature hardwoods and bordered entirely by fencing, this custom-built estate offers a rare convergence of craftsmanship, privacy, and land. Completed in 2022, the home welcomes you with a striking board-and-batten exterior, timber-accented gables, and sweeping covered porches designed for slow mornings and long evenings alike. Step inside to an open-concept floor plan where every detail was considered. The kitchen anchors the home with a commanding island wrapped in double-sided cabinetry, flowing effortlessly into a generous walk-in pantry with its own butler's area — as functional as it is beautiful. A thoughtfully appointed laundry room, complete with sink and abundant storage, rounds out a main level made for both daily life and gracious entertaining. Six Bedrooms, Four and a Half Baths — Space Without Compromise. The main-level ranch design is complemented by a finished bedroom and full bath above the garage, offering a private guest retreat, in-law suite, or secluded home office. Below, a full unfinished basement — already stubbed for a full bath, half bath, laundry and kitchen sink — awaits your vision, whether that's a second living quarters, home theater, or the ultimate entertaining level. Beyond the walls, the property unfolds into nearly 7.5 acres of possibility. A custom-built treehouse and garden area create everyday moments of wonder, while a private drive winds up to an elevated hilltop clearing — ready to become a storage barn, guest cottage, or the setting for unforgettable gatherings under the stars. A charming chicken coop area rounds out the estate's homestead appeal, and the three-car garage offers room for every vehicle and pursuit. Zoned for the coveted Freehome, Creekland, and Creekview schools, this estate delivers the serenity of true privacy while remaining just minutes from the boutiques and restaurants of Downtown Ball Ground, Canton, and Cumming. Properties of this caliber — custom-crafted, richly private, and set on nearly 7.5 unrestricted acres — are seldom offered. Private showings available by appointment. Owner is a Ga licensed Real Estate Agent.
-
6BEDS
-
7.46ACRES
-
4BATHS
-
11/2 BATHS
-
3,716SQFT
-
$376$/SQFT
School Information
Description
**PRICED WELL BELOW APPRAISED VALUE!** At the end of a quiet cul-de-sac, framed by mature hardwoods and bordered entirely by fencing, this custom-built estate offers a rare convergence of craftsmanship, privacy, and land. Completed in 2022, the home welcomes you with a striking board-and-batten exterior, timber-accented gables, and sweeping covered porches designed for slow mornings and long evenings alike. Step inside to an open-concept floor plan where every detail was considered. The kitchen anchors the home with a commanding island wrapped in double-sided cabinetry, flowing effortlessly into a generous walk-in pantry with its own butler's area — as functional as it is beautiful. A thoughtfully appointed laundry room, complete with sink and abundant storage, rounds out a main level made for both daily life and gracious entertaining. Six Bedrooms, Four and a Half Baths — Space Without Compromise. The main-level ranch design is complemented by a finished bedroom and full bath above the garage, offering a private guest retreat, in-law suite, or secluded home office. Below, a full unfinished basement — already stubbed for a full bath, half bath, laundry and kitchen sink — awaits your vision, whether that's a second living quarters, home theater, or the ultimate entertaining level. Beyond the walls, the property unfolds into nearly 7.5 acres of possibility. A custom-built treehouse and garden area create everyday moments of wonder, while a private drive winds up to an elevated hilltop clearing — ready to become a storage barn, guest cottage, or the setting for unforgettable gatherings under the stars. A charming chicken coop area rounds out the estate's homestead appeal, and the three-car garage offers room for every vehicle and pursuit. Zoned for the coveted Freehome, Creekland, and Creekview schools, this estate delivers the serenity of true privacy while remaining just minutes from the boutiques and restaurants of Downtown Ball Ground, Canton, and Cumming. Properties of this caliber — custom-crafted, richly private, and set on nearly 7.5 unrestricted acres — are seldom offered. Private showings available by appointment. Owner is a Ga licensed Real Estate Agent.
 Listings identified with the FMLS IDX logo come from FMLS, are held by brokerage firms other than the owner of this website and the listing brokerage is identified in any listing details. Information is deemed reliable but is not guaranteed.
If you believe any FMLS listing contains material that infringes your copyrighted work, please click here to review our DMCA policy and learn how to submit a takedown request.
© 2026 First Multiple Listing Service, Inc. Data last updated 2026-10-17T00:04:22. For issues regarding this website, please contact BoomTown.