






Description
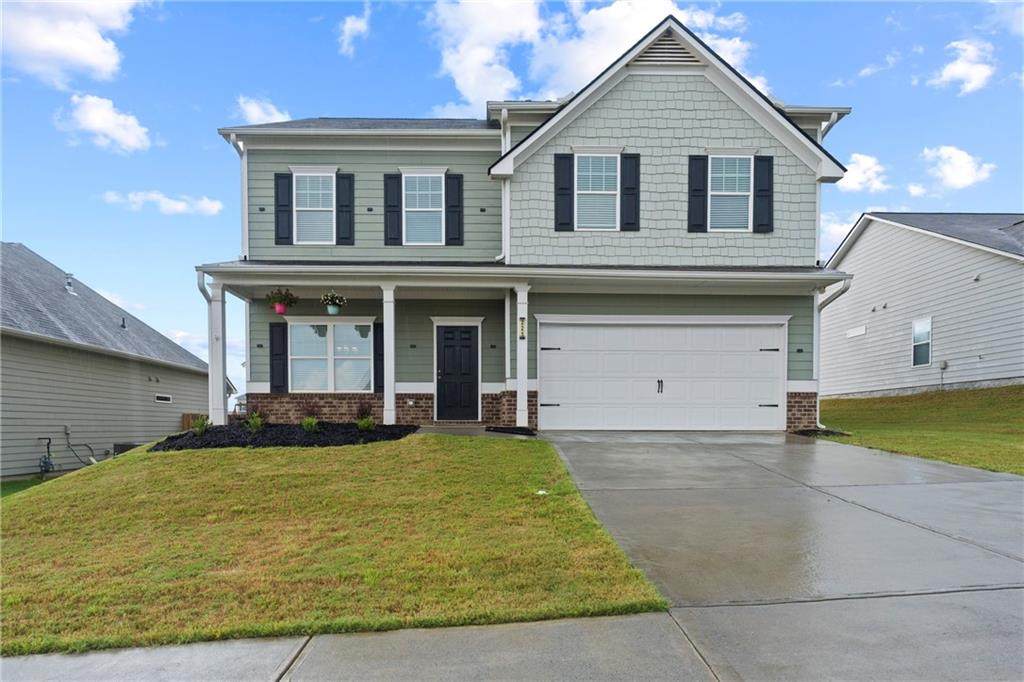
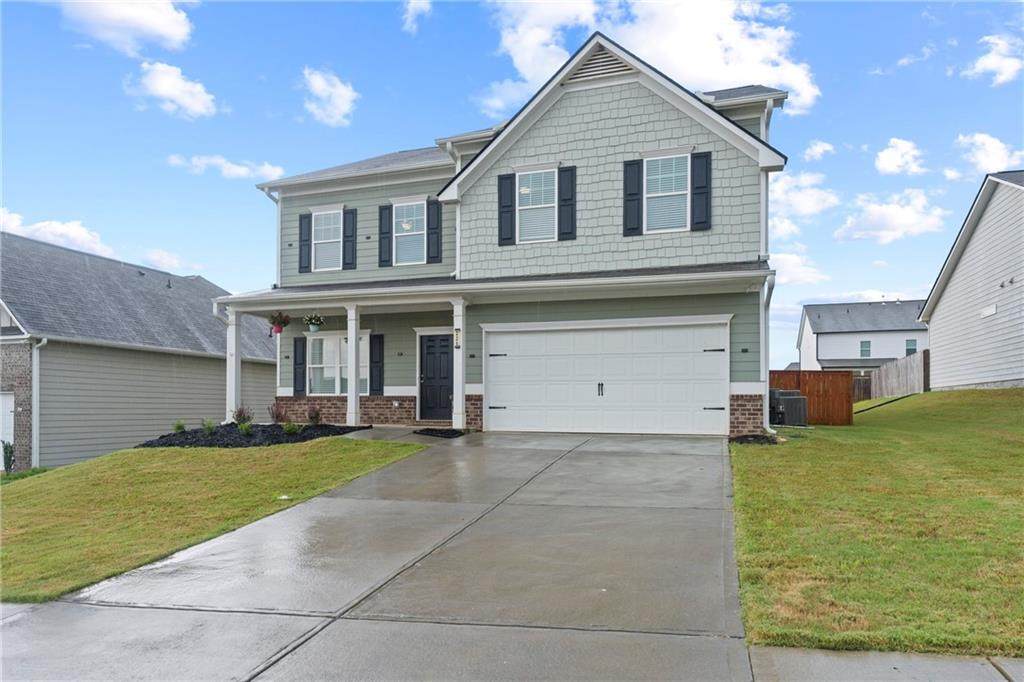
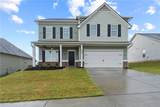
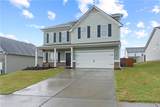
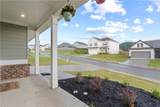
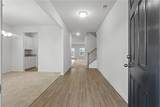
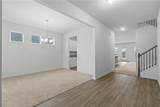
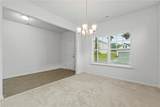
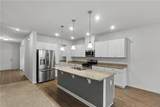
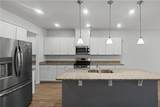
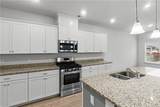
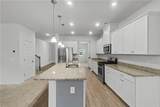
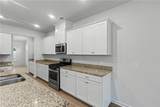
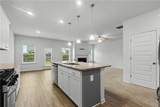
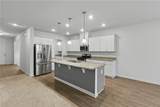
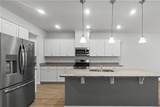
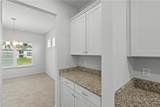
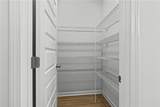
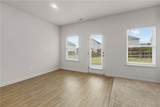
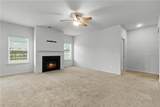
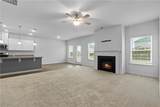
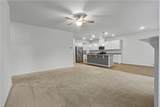
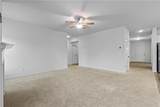
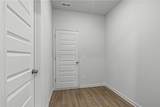
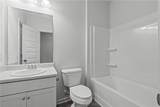
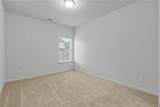
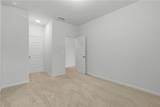
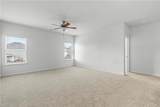
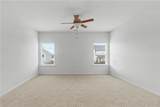
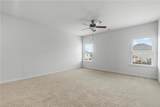
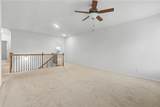
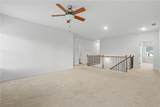
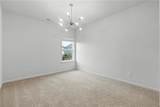
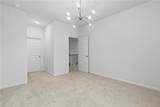
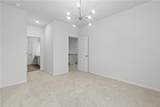
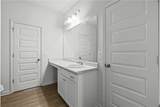
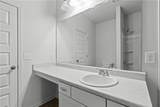
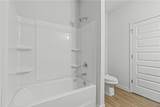
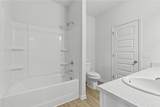
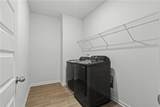
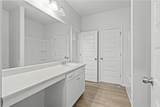
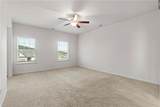
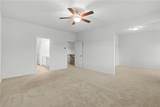
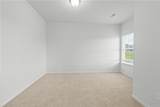
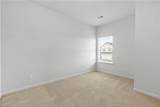
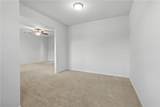
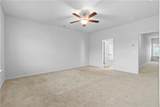
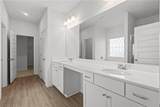
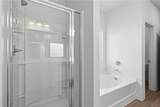
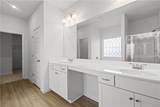
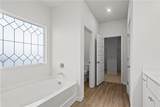
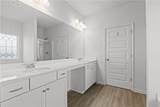
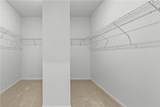
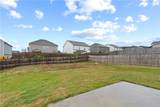
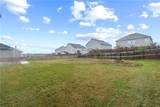
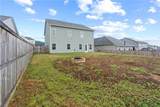
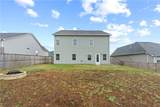
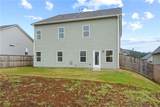
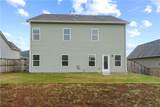
Largest home on the street at 3002 square feet! Priced to sell fast! Updated and clean. Vacant and move-in ready. Appliances included! This home features a well appointed kitchen with gas stove, a breakfast area, a generous dedicated pantry area and offers direct access to the separate dining room or additional sitting room. A bedroom and full bath on the main level are located off the fireside family room which offers exceptional flexibility, making the perfect space for guests, a private home office, gym, or multi-generational living. A mudroom off the garage entry helps keep the entry well organized. The second story with an open-iron stair rail leads to a large flexible open loft area that provides endless possibilities, whether you envision a media room, playroom, fitness space, or an additional living area. The owner's suite is a true retreat, featuring a comfortable sitting area, a spa-inspired bath, and two spacious walk-in closets that make organization effortless. The large laundry room is centrally located between the bedrooms. Step outside to enjoy the fenced backyard with a firepit for an inviting setting for weekend gatherings, kids at play, or relaxing evenings. Both stories have 9ft ceilings! This home is also conveniently close to top-rated schools, shopping, dining, parks, trails, and outdoor recreation. Comfortable, spacious, and move-in ready, this home offers the perfect backdrop for everyday living and the memories you’ll cherish for years to come. Matching, large capacity, washer & dryer upstairs for convenience. Agent is related to seller.
-
4BEDS
-
0.18ACRES
-
3BATHS
-
01/2 BATHS
-
3,002SQFT
-
$120$/SQFT
School Information
Description
Largest home on the street at 3002 square feet! Priced to sell fast! Updated and clean. Vacant and move-in ready. Appliances included! This home features a well appointed kitchen with gas stove, a breakfast area, a generous dedicated pantry area and offers direct access to the separate dining room or additional sitting room. A bedroom and full bath on the main level are located off the fireside family room which offers exceptional flexibility, making the perfect space for guests, a private home office, gym, or multi-generational living. A mudroom off the garage entry helps keep the entry well organized. The second story with an open-iron stair rail leads to a large flexible open loft area that provides endless possibilities, whether you envision a media room, playroom, fitness space, or an additional living area. The owner's suite is a true retreat, featuring a comfortable sitting area, a spa-inspired bath, and two spacious walk-in closets that make organization effortless. The large laundry room is centrally located between the bedrooms. Step outside to enjoy the fenced backyard with a firepit for an inviting setting for weekend gatherings, kids at play, or relaxing evenings. Both stories have 9ft ceilings! This home is also conveniently close to top-rated schools, shopping, dining, parks, trails, and outdoor recreation. Comfortable, spacious, and move-in ready, this home offers the perfect backdrop for everyday living and the memories you’ll cherish for years to come. Matching, large capacity, washer & dryer upstairs for convenience. Agent is related to seller.
 Listings identified with the FMLS IDX logo come from FMLS, are held by brokerage firms other than the owner of this website and the listing brokerage is identified in any listing details. Information is deemed reliable but is not guaranteed.
If you believe any FMLS listing contains material that infringes your copyrighted work, please click here to review our DMCA policy and learn how to submit a takedown request.
© 2026 First Multiple Listing Service, Inc. Data last updated 2026-10-15T00:04:05.353. For issues regarding this website, please contact BoomTown.