











Skip To Content

227 Traminer Way

Braselton, GA 30517
  • $412,500
  • STATUS: Active
  • ON SITE: 58 Days
  • MLS #: 7823071
UPDATED: 180 min ago
$412,500
  • 3
    BEDS
  • 0.14
    ACRES
  • 2
    BATHS
  • 1
    1/2 BATHS
  • 2,108
    SQFT
  • $196
    $/SQFT
Neighborhood:
Type:
Single-Family Home
Built:
2023
County:
Area:

School Information

Elementary School:
Middle School:
High School:

Description

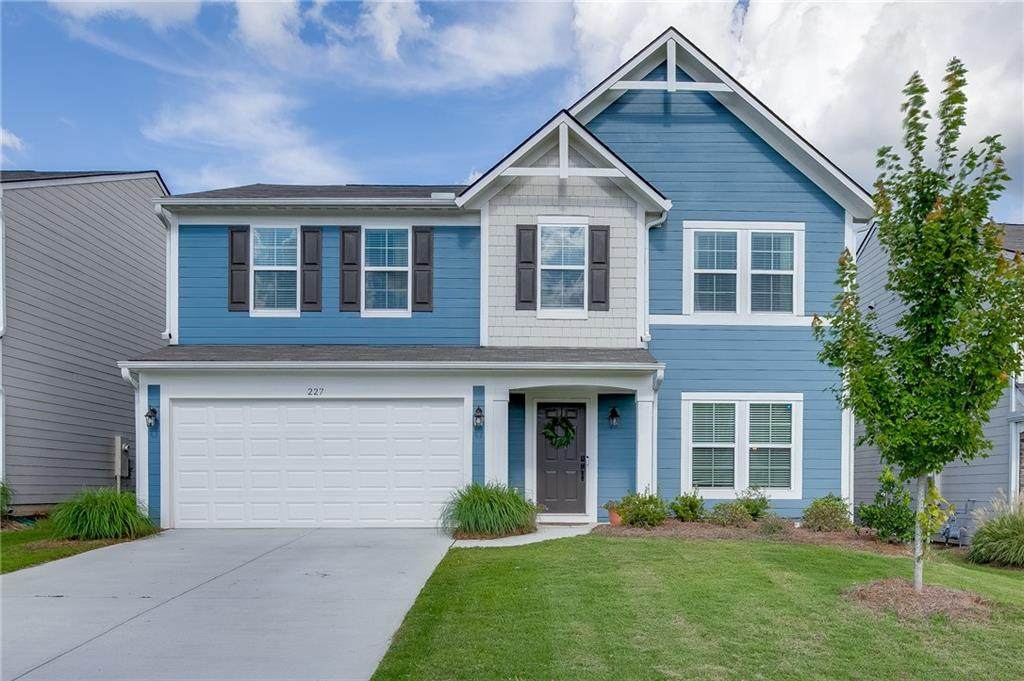
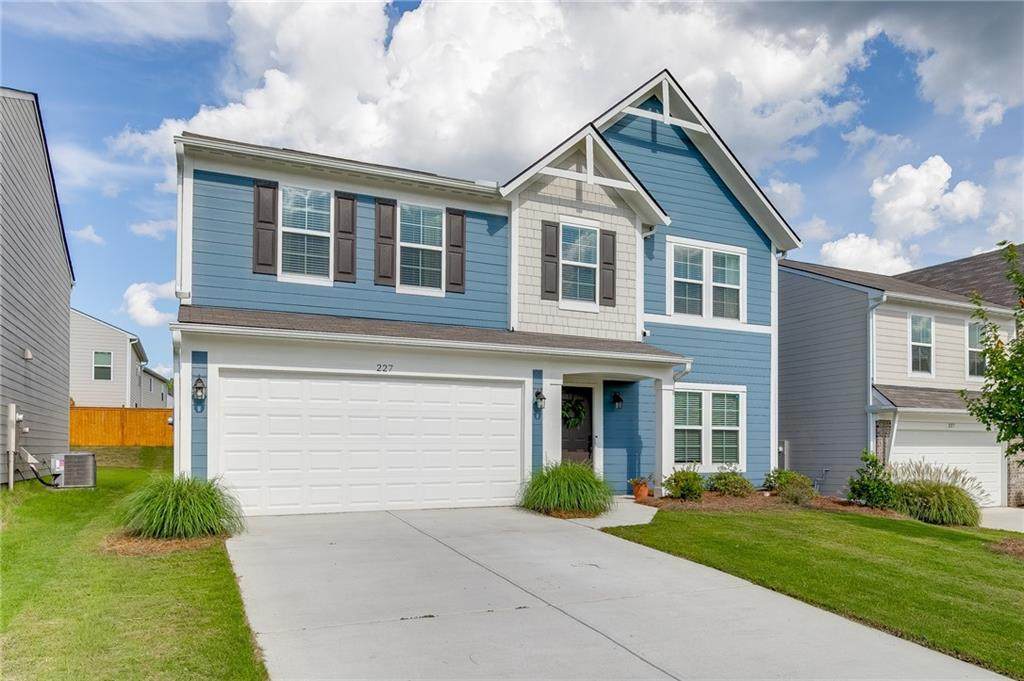
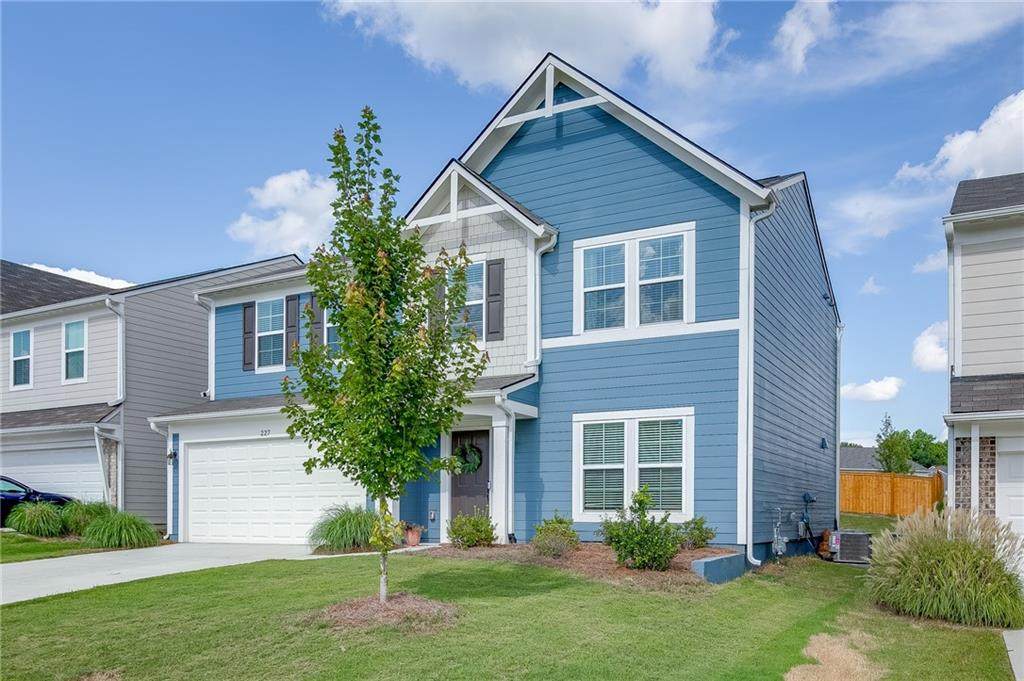
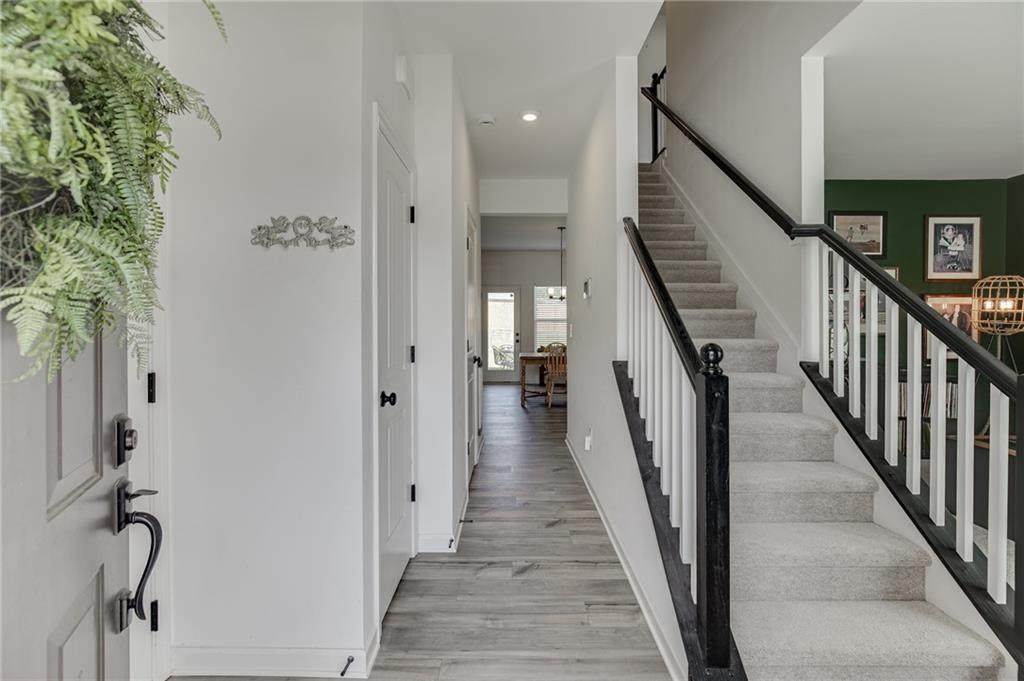
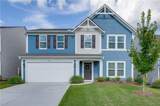
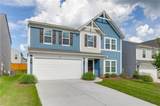
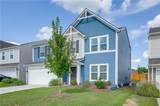
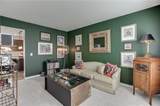
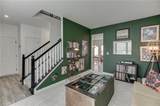
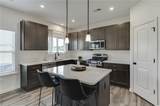
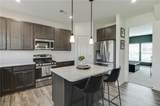
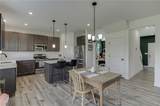
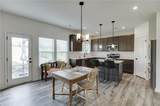
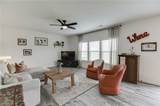
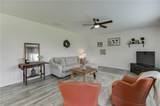
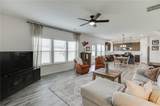
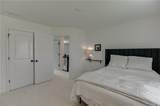
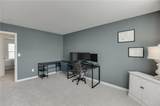
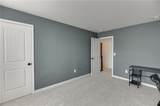
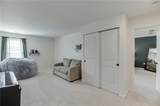
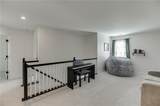
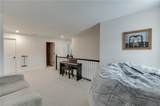
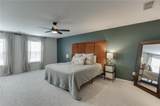
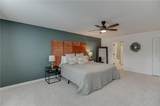
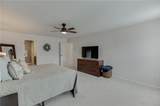
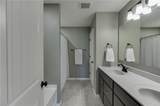
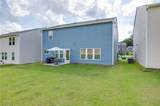
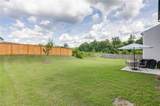
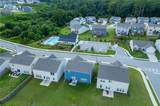
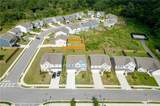
Welcome home to this beautifully maintained 3 bedroom, 2.5 bath home with 2 car garage, ideally situated directly across the street from the community amenities! The open and inviting main level features luxury vinyl plank flooring in the spacious family room, breakfast room, kitchen and foyer. Upstairs, you'll find three spacious bedrooms plus a large loft, offering the perfect space for a home office, playroom, media area, or additional living space. Brand new carpet just installed in the main level living room and the entire upstairs! The original owners built the home just 2.5 years ago, adding $30,000 in builder upgrades. Step outside to enjoy the large flat backyard, ideal for pets, play, entertaining, or just relaxing outdoors. With its convenient location, spacious layout, fresh flooring, and easy access to community amenities, this home offers the perfect combination of comfort and convenience. Move in ready and waiting just for you!

Monthly Payment Calculator


First MLS logo Listings identified with the FMLS IDX logo come from FMLS, are held by brokerage firms other than the owner of this website and the listing brokerage is identified in any listing details. Information is deemed reliable but is not guaranteed. If you believe any FMLS listing contains material that infringes your copyrighted work, please click here to review our DMCA policy and learn how to submit a takedown request. © 2026 First Multiple Listing Service, Inc. Data last updated 2026-10-15T00:04:05.353. For issues regarding this website, please contact BoomTown.
www.tamrawaderealestate.com/homes/180239347
Print Image

227 Traminer Way Braselton, GA 30517

  • Price: $412,500
  • Status: Active
  • On Site: 58 Days
  • Updated: 180 min ago
  • MLS #: 7823071
3
Beds
2
Baths
1
½ Baths
0.14
Acres
2,108
SQFT
$196
$/SQFT
2023
Built
Neighborhood:
Crossvine Estates
County:
Jackson
Area:
Jackson
Elementary School:
West Jackson
Middle School:
West Jackson
High School:
Jackson County
Property Description
Welcome home to this beautifully maintained 3 bedroom, 2.5 bath home with 2 car garage, ideally situated directly across the street from the community amenities! The open and inviting main level features luxury vinyl plank flooring in the spacious family room, breakfast room, kitchen and foyer. Upstairs, you'll find three spacious bedrooms plus a large loft, offering the perfect space for a home office, playroom, media area, or additional living space. Brand new carpet just installed in the main level living room and the entire upstairs! The original owners built the home just 2.5 years ago, adding $30,000 in builder upgrades. Step outside to enjoy the large flat backyard, ideal for pets, play, entertaining, or just relaxing outdoors. With its convenient location, spacious layout, fresh flooring, and easy access to community amenities, this home offers the perfect combination of comfort and convenience. Move in ready and waiting just for you!
Exterior Features

Architectural Style Traditional Construction Materials Cement Siding Exterior Features None Fencing None Foundation Slab Horse Amenities None Lot Features Back YardFront YardLevel Other Structures None Parking Features AttachedGarageGarage Door Opener Patio And Porch Features Patio Pool Features None Pool Private YN No Road Surface Asphalt Road Type None Roof Type Composition Stories Two View Neighborhood Waterfront Features None Window Features None

Interior Features

Additional Rooms Family RoomLiving RoomLoft Appliances DishwasherDisposalGas RangeMicrowaveRefrigerator Basement None Bedroom Features Oversized Master Cooling Ceiling Fan(s)Central Air Dining Room Features None Fireplace Features None Flooring Luxury Vinyl Heating Natural Gas Interior Features Double VanityEntrance FoyerHigh Ceilings 10 ft Main Kitchen Features Cabinets StainKitchen IslandPantryView to Family Room Laundry Features Laundry RoomUpper Level Main Bedrooms 0 Main Full Baths 0 Master Bathroom Features Double VanitySeparate Tub/Shower Number Of Fireplaces 0

Property Features

Accessibility Features None Association Fee 750 Association Fee Frequency Annually Association Fee Includes Maintenance GroundsSwimTennis Association YN Yes Common Walls No Common Walls Community Features Homeowners AssocPool Electric None Green Energy Efficient None Green Energy Generation None Hoa Rent Restrictions Yes Home Warranty No Land Lease YN No Lot Size Dimensions x Master Association Fee 0 Other Equipment None Property Attached YN No Property Condition Resale Security Features Smoke Detector(s) Sewer Public Sewer Spa Features None Special Circumstances None Tax Year 2025 Taxes 4414 Type Single Family Residence Utilities Cable AvailableElectricity AvailableNatural Gas AvailablePhone AvailableSewer AvailableUnderground UtilitiesWater Available Water Source Public

Listing provided courtesy of Keller Williams Realty Atlanta Partners: 678-597-5826.


First MLS logo Listings identified with the FMLS IDX logo come from FMLS, are held by brokerage firms other than the owner of this website and the listing brokerage is identified in any listing details. Information is deemed reliable but is not guaranteed. If you believe any FMLS listing contains material that infringes your copyrighted work, please click here to review our DMCA policy and learn how to submit a takedown request. © 2026 First Multiple Listing Service, Inc. Data last updated 2026-10-15T00:04:05.353. For issues regarding this website, please contact BoomTown.
 
https://bt-photos.global.ssl.fastly.net/fmls/orig_boomver_1_7823071-2.jpg https://bt-photos.global.ssl.fastly.net/fmls/orig_boomver_1_7823071-2.jpg https://bt-photos.global.ssl.fastly.net/fmls/orig_boomver_1_7823071-2.jpg
Logo
Tamra Wade Real Estate of RE/MAX TRU
554 West Main Street, Suite #300
Buford GA, 30518