


















Skip To Content

231 Golf Crest Drive

Acworth, GA 30101
  • $800,000
  • STATUS: Active
  • ON SITE: 48 Days
  • MLS #: 7823009
$800,000
  • 5
    BEDS
  • 0.52
    ACRES
  • 4
    BATHS
  • 0
    1/2 BATHS
  • 5,363
    SQFT
  • $149
    $/SQFT
Neighborhood:
Type:
Single-Family Home
Built:
2003
County:

School Information

Elementary School:
Middle School:
High School:

Description

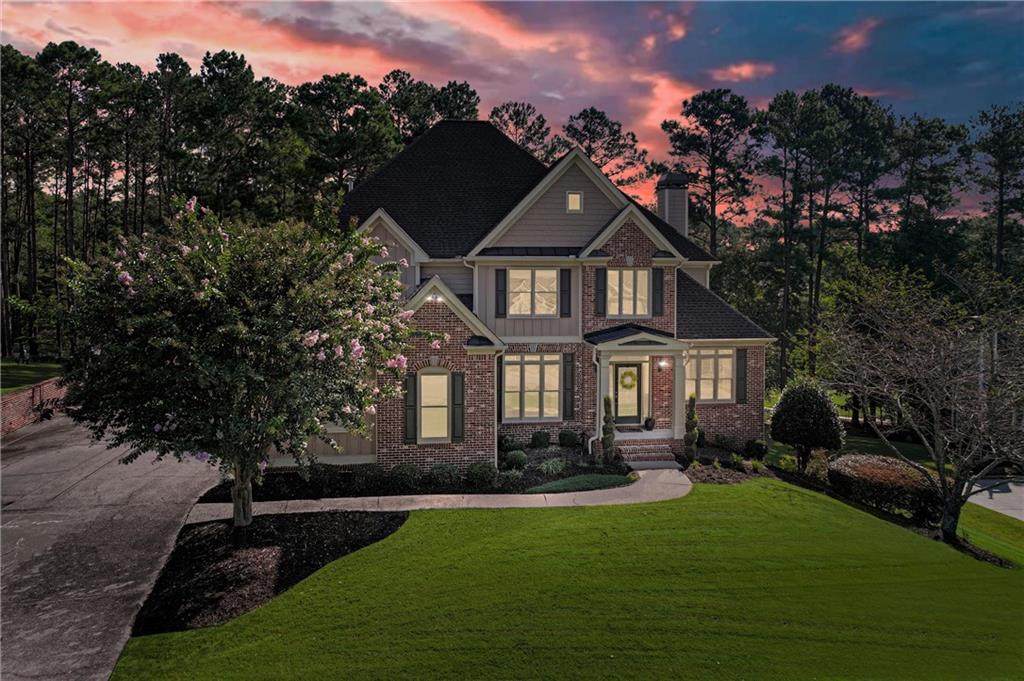
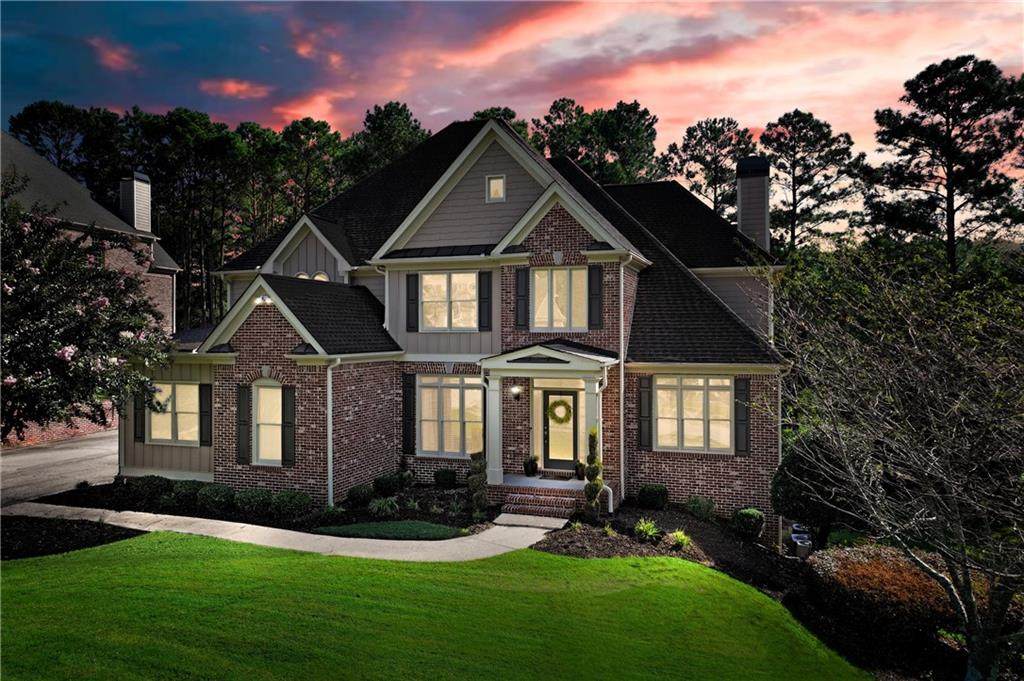
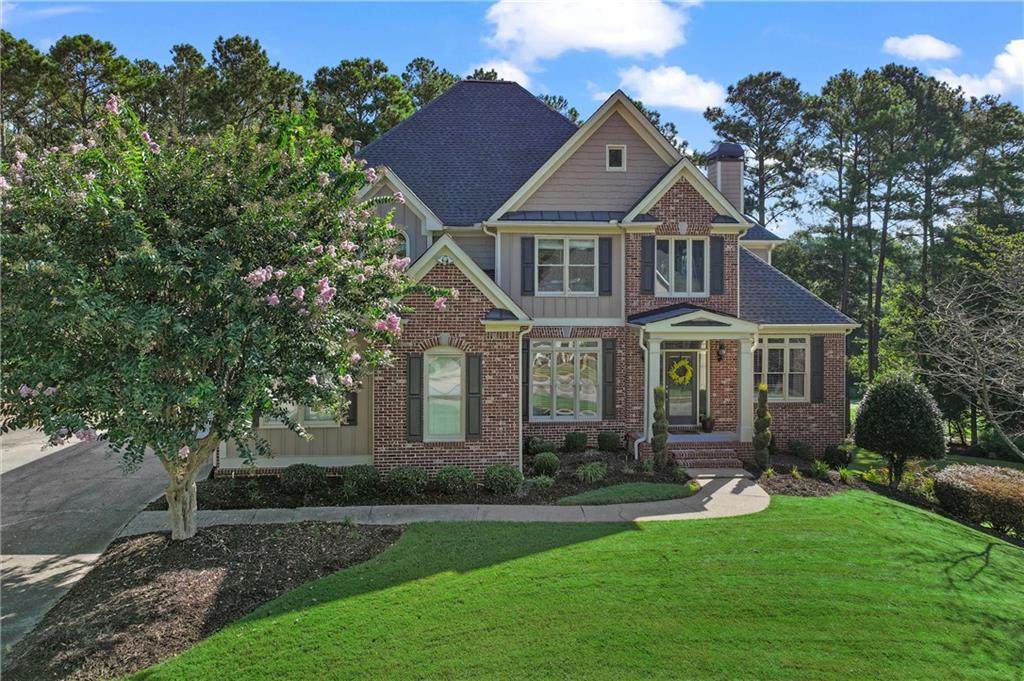
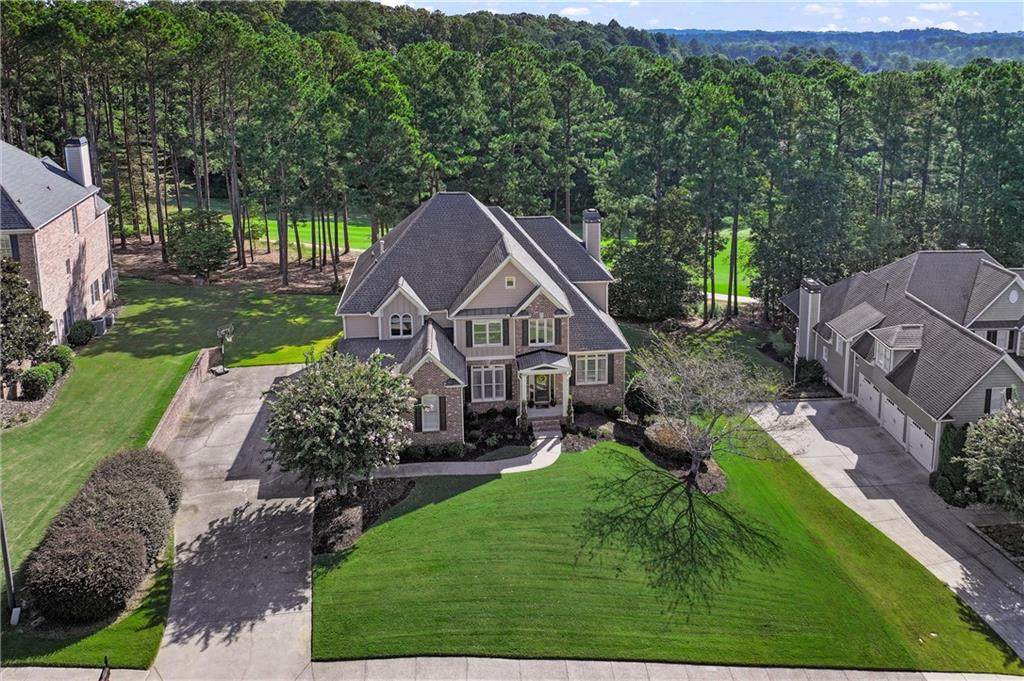
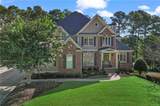
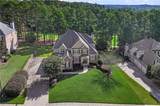
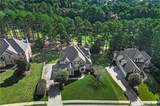
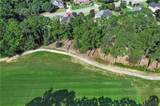
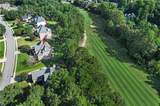
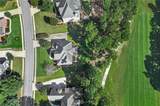
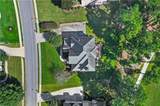
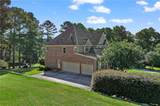
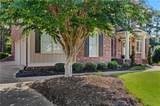
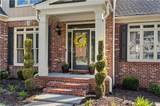
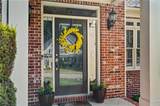
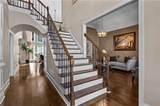
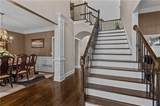
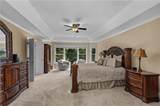
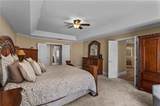
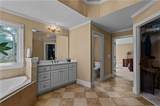
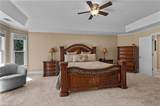
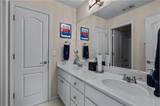
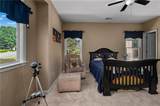
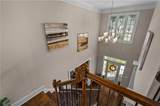
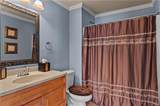
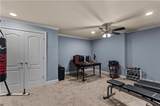
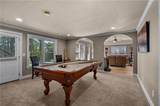
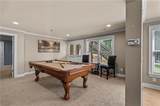
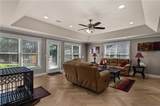
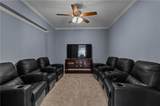
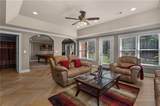
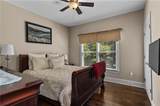
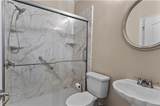
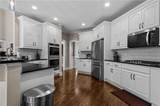
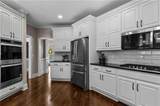
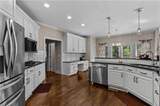
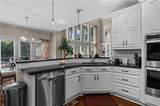
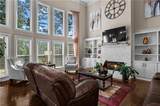
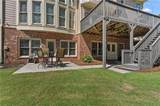
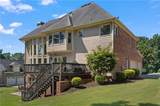
Enjoy beautiful golf course views from this impressive executive home overlooking Bentwater’s 10th fairway. Located in one of the community’s most desirable sections, this three-and-a-half-side brick residence offers a three-car garage and three finished levels of spacious living. The hardwood-covered main level features a dramatic two-story family room with a marble fireplace and a magnificent wall of windows framing the course. The recently updated kitchen includes granite countertops, newer stainless steel appliances, double ovens, abundant cabinetry, a walk-in pantry, and a breakfast bar. A guest bedroom and full bath complete the main level. Upstairs, the oversized primary suite offers a sitting area, beautiful fairway views, separate vanities, a jetted tub, tiled shower, and spacious walk-in closet. The finished daylight basement provides two flexible living areas, a potential media room, bedroom, full bath, and generous storage. Additional highlights include elegant leaded-glass windows and front door, new interior lighting, new toilets, fresh exterior paint, a laundry room utility sink, and a basement wash tub. Relax or entertain on the large deck overlooking the backyard and golf course. Bentwater amenities include five pools, tennis and basketball courts, greenspace, nature trails, and championship golf.

Monthly Payment Calculator


First MLS logo Listings identified with the FMLS IDX logo come from FMLS, are held by brokerage firms other than the owner of this website and the listing brokerage is identified in any listing details. Information is deemed reliable but is not guaranteed. If you believe any FMLS listing contains material that infringes your copyrighted work, please click here to review our DMCA policy and learn how to submit a takedown request. © 2026 First Multiple Listing Service, Inc. Data last updated 2026-10-06T00:04:20.59. For issues regarding this website, please contact BoomTown.
www.tamrawaderealestate.com/homes/180254748
Print Image

231 Golf Crest Drive Acworth, GA 30101

  • Price: $800,000
  • Status: Active
  • On Site: 48 Days
  • MLS #: 7823009
5
Beds
4
Baths
0
½ Baths
0.52
Acres
5,363
SQFT
$149
$/SQFT
2003
Built
Neighborhood:
Bentwater
County:
Paulding - Ga
Area:
Paulding - Ga
Elementary School:
Floyd L. Shelton
Middle School:
Sammy Mcclure Sr.
High School:
North Paulding
Property Description
Enjoy beautiful golf course views from this impressive executive home overlooking Bentwater’s 10th fairway. Located in one of the community’s most desirable sections, this three-and-a-half-side brick residence offers a three-car garage and three finished levels of spacious living. The hardwood-covered main level features a dramatic two-story family room with a marble fireplace and a magnificent wall of windows framing the course. The recently updated kitchen includes granite countertops, newer stainless steel appliances, double ovens, abundant cabinetry, a walk-in pantry, and a breakfast bar. A guest bedroom and full bath complete the main level. Upstairs, the oversized primary suite offers a sitting area, beautiful fairway views, separate vanities, a jetted tub, tiled shower, and spacious walk-in closet. The finished daylight basement provides two flexible living areas, a potential media room, bedroom, full bath, and generous storage. Additional highlights include elegant leaded-glass windows and front door, new interior lighting, new toilets, fresh exterior paint, a laundry room utility sink, and a basement wash tub. Relax or entertain on the large deck overlooking the backyard and golf course. Bentwater amenities include five pools, tennis and basketball courts, greenspace, nature trails, and championship golf.
Exterior Features

Architectural Style Traditional Construction Materials Brick 3 SidesOther Dock None Exterior Features Rear StairsOther Fencing None Foundation Concrete Perimeter Horse Amenities None Lot Features Back Yard Other Structures None Parking Features AttachedGarageGarage Door OpenerGarage Faces Side Patio And Porch Features Deck Pool Features None Pool Private YN No Road Surface Paved Road Type Other Roof Type Shingle Stories Three Or More View Golf CourseNeighborhood Waterfront Features None Window Features Insulated Windows

Interior Features

Additional Rooms Bonus RoomComputer RoomExercise RoomFamily RoomGame RoomLiving RoomMedia RoomOffice Appliances DishwasherDisposalDouble OvenGas CooktopMicrowave Basement DaylightExterior EntryFinishedFinished BathFullInterior Entry Bedroom Features Oversized MasterSitting RoomOther Cooling Central AirHeat Pump Dining Room Features Seats 12+Separate Dining Room Fireplace Features Family Room Flooring CarpetHardwood Heating ElectricHeat Pump Interior Features BookcasesDisappearing Attic StairsDouble VanityEntrance FoyerHigh Ceilings 10 ft MainTray Ceiling(s)Walk-In Closet(s) Kitchen Features Breakfast BarCabinets OtherPantry Walk-InSolid Surface CountersStone CountersView to Family RoomOther Laundry Features Laundry RoomMain Level Main Bedrooms 1 Main Full Baths 1 Master Bathroom Features Double VanitySeparate His/HersSeparate Tub/ShowerWhirlpool Tub Number Of Fireplaces 1

Property Features

Accessibility Features Accessible BedroomAccessible Full Bath Association Fee 900 Association Fee Frequency Annually Association Fee Includes SwimTennis Association YN Yes Common Walls No Common Walls Community Features GolfHomeowners AssocNear SchoolsNear ShoppingParkPoolStreet LightsSwim TeamTennis Court(s)Other Electric 110 Volts Green Energy Efficient Appliances Green Energy Generation None Hoa Rent Restrictions No Home Warranty No Initiation Fee 1250 Land Lease YN No Lot Size Dimensions x Master Association Fee 0 Other Equipment None Property Attached YN No Property Condition Resale Proposed Financing CashConventionalFHAVA LoanOther Security Features Fire AlarmSecured Garage/Parking Sewer Public Sewer Spa Features None Special Circumstances None Tax Year 2025 Taxes 7627 Type Single Family Residence Utilities Cable AvailableElectricity AvailableNatural Gas AvailableSewer AvailableUnderground UtilitiesWater Available Water Source Public

Listing provided courtesy of Atlanta Communities: 770-403-5639.


First MLS logo Listings identified with the FMLS IDX logo come from FMLS, are held by brokerage firms other than the owner of this website and the listing brokerage is identified in any listing details. Information is deemed reliable but is not guaranteed. If you believe any FMLS listing contains material that infringes your copyrighted work, please click here to review our DMCA policy and learn how to submit a takedown request. © 2026 First Multiple Listing Service, Inc. Data last updated 2026-10-06T00:04:20.59. For issues regarding this website, please contact BoomTown.
 
https://bt-photos.global.ssl.fastly.net/fmls/orig_boomver_1_7823009-2.jpg https://bt-photos.global.ssl.fastly.net/fmls/orig_boomver_1_7823009-2.jpg https://bt-photos.global.ssl.fastly.net/fmls/orig_boomver_1_7823009-2.jpg
Logo
Tamra Wade Real Estate of RE/MAX TRU
554 West Main Street, Suite #300
Buford GA, 30518