



Description
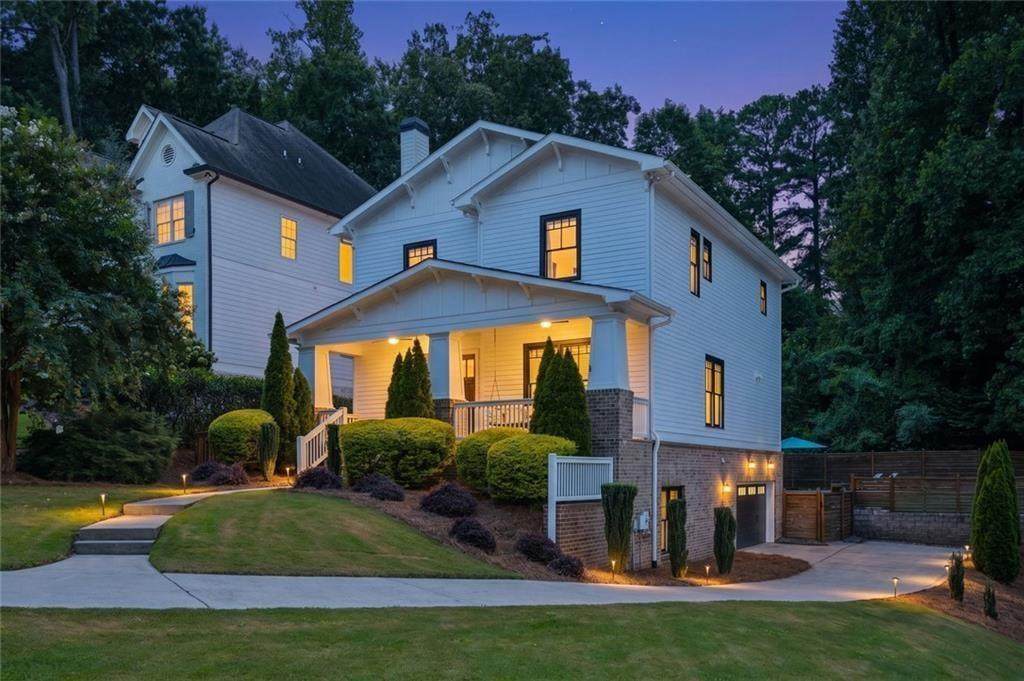
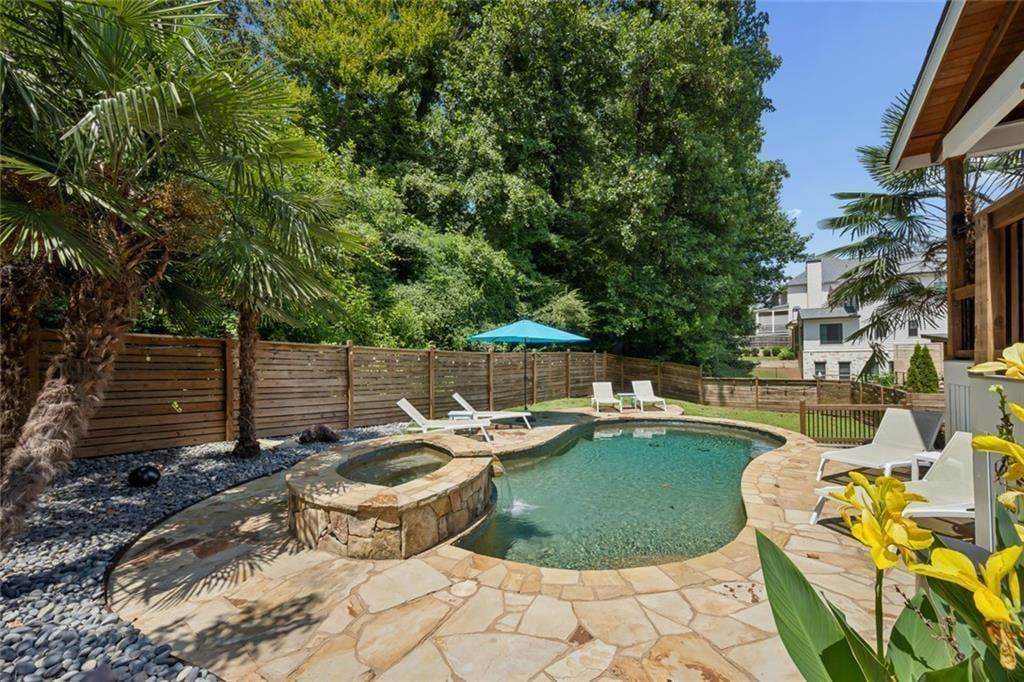
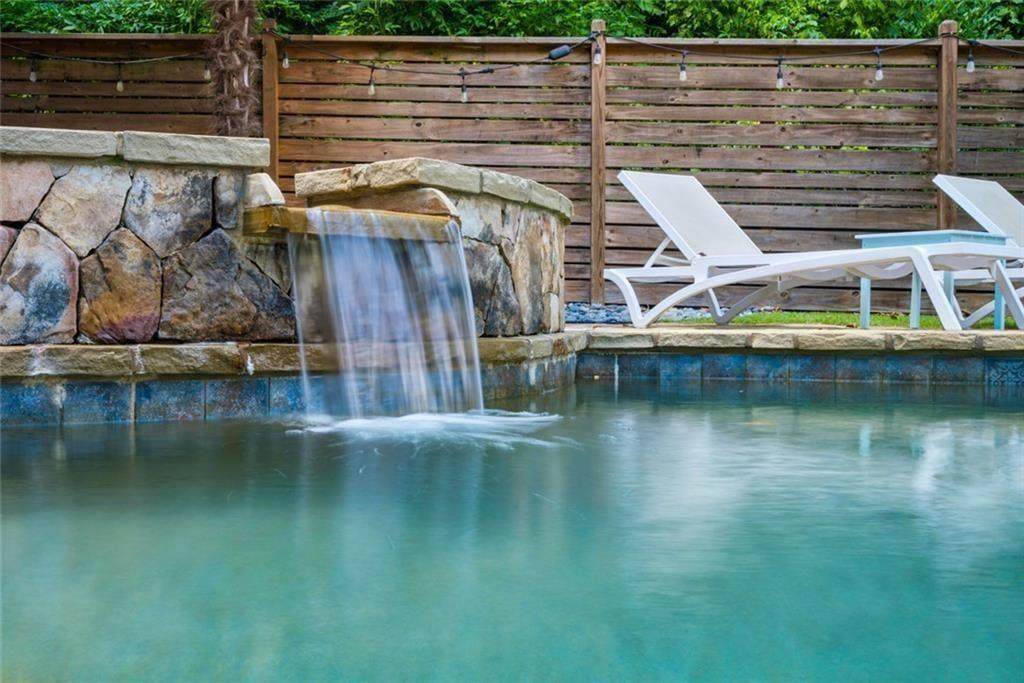
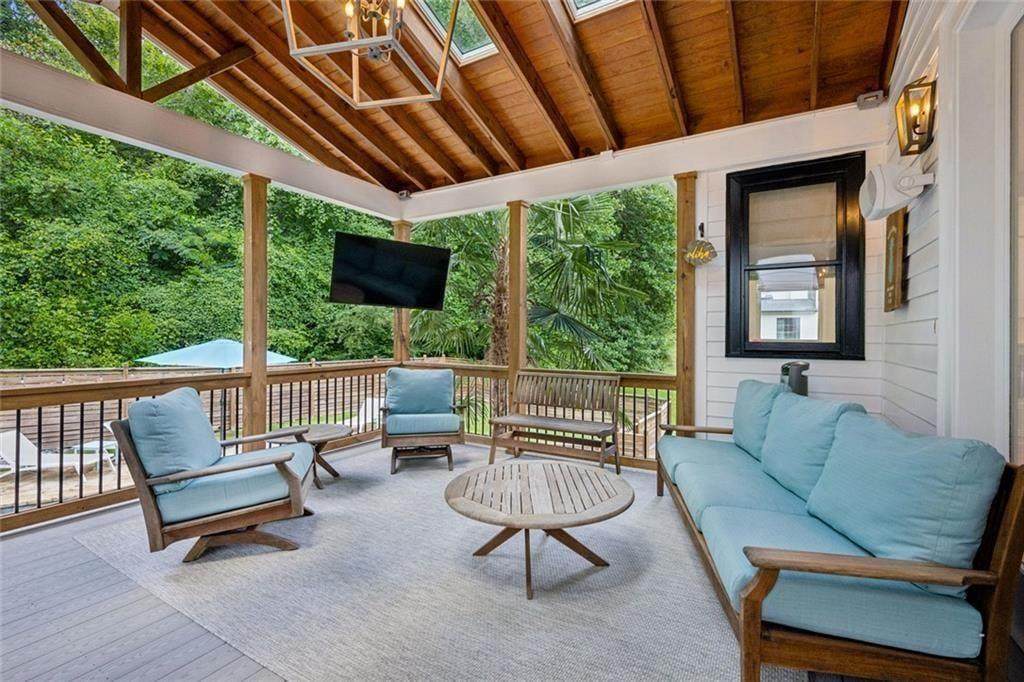
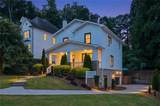
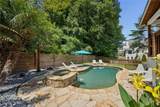
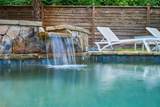
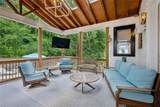
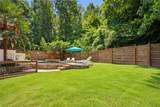
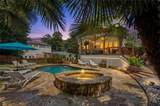
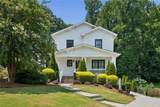
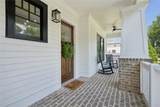
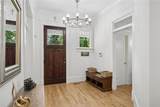
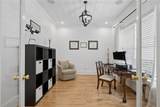
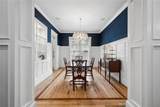
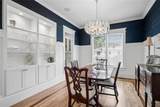
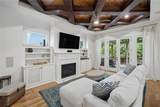
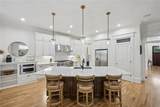
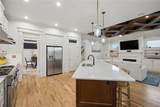
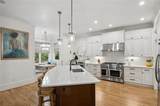
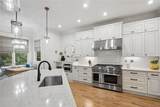
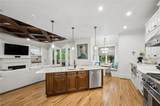
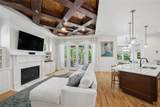
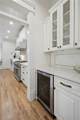
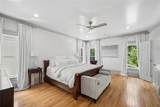
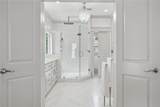
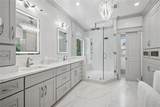
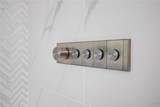
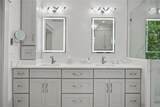
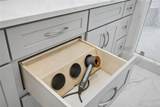
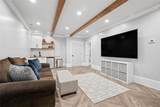
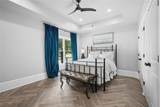
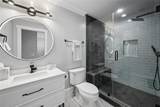
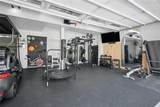
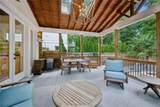
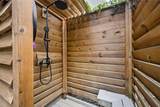
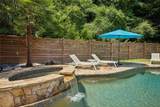
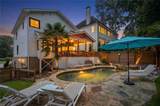
Seller is offering a 7/1 ARM with a 1-0 buydown for the first year, at an interest rate of 5.75%, for all accepted offers. A private backyard oasis in the heart of Brookhaven, this beautifully updated Drew Valley residence offers an exceptional outdoor living experience just moments from the vibrant shops, restaurants, and neighborhood favorites along Dresden Drive. Designed for effortless entertaining and everyday relaxation, the home's resort-inspired outdoor spaces take center stage, featuring a sparkling pool and spa, an expansive new Trex composite deck, a screened porch, and multiple inviting areas to gather, unwind, and enjoy the outdoors. Whether hosting friends for a summer afternoon by the pool, enjoying a quiet evening in the spa, or dining al fresco beneath the stars, this thoughtfully designed retreat offers the perfect setting for every occasion. The pool and spa feature newly installed equipment and a heater for extended seasonal enjoyment, while a private outdoor shower with a rain-head system adds a luxurious, resort-like touch. Sonos outdoor audio with separate pool and deck zones allows music to flow seamlessly throughout the entertaining spaces, creating the perfect atmosphere for gatherings of any size. A newly fenced backyard provides added privacy, completing this exceptional outdoor sanctuary. Inside, the home is equally inviting, with beautifully appointed living spaces that complement its remarkable outdoor setting. A welcoming front porch leads into a warm, thoughtfully updated interior, where the open-concept gourmet kitchen flows effortlessly into the family room with a fireplace, creating a natural gathering place for family and friends. The beautifully appointed primary suite offers a peaceful retreat, complete with a remodeled bath featuring Kohler spa-style shower fixtures and thoughtful details, including in-drawer electrical outlets for concealed power. The finished terrace level further enhances the home's entertaining potential, offering generous recreation and bonus space, a wet bar with mini refrigerator, and a private guest suite with two closets and a walk-in shower. Dedicated finished storage adds everyday convenience and functionality. Additional upgrades include a Ubiquiti UniFi whole-home Wi-Fi system with access points on every level, multi-zone audio throughout, and a 5.1 surround sound system. The garage is currently configured as a home gym with removable flooring, allowing for an easy transition back to traditional garage use. With Dresden Drive's celebrated dining, boutiques, coffee shops, and everyday conveniences just a short stroll away, every day feels like a getaway—without ever leaving home.
-
4BEDS
-
0.24ACRES
-
3BATHS
-
11/2 BATHS
-
3,603SQFT
-
$388$/SQFT
School Information
Description
Seller is offering a 7/1 ARM with a 1-0 buydown for the first year, at an interest rate of 5.75%, for all accepted offers. A private backyard oasis in the heart of Brookhaven, this beautifully updated Drew Valley residence offers an exceptional outdoor living experience just moments from the vibrant shops, restaurants, and neighborhood favorites along Dresden Drive. Designed for effortless entertaining and everyday relaxation, the home's resort-inspired outdoor spaces take center stage, featuring a sparkling pool and spa, an expansive new Trex composite deck, a screened porch, and multiple inviting areas to gather, unwind, and enjoy the outdoors. Whether hosting friends for a summer afternoon by the pool, enjoying a quiet evening in the spa, or dining al fresco beneath the stars, this thoughtfully designed retreat offers the perfect setting for every occasion. The pool and spa feature newly installed equipment and a heater for extended seasonal enjoyment, while a private outdoor shower with a rain-head system adds a luxurious, resort-like touch. Sonos outdoor audio with separate pool and deck zones allows music to flow seamlessly throughout the entertaining spaces, creating the perfect atmosphere for gatherings of any size. A newly fenced backyard provides added privacy, completing this exceptional outdoor sanctuary. Inside, the home is equally inviting, with beautifully appointed living spaces that complement its remarkable outdoor setting. A welcoming front porch leads into a warm, thoughtfully updated interior, where the open-concept gourmet kitchen flows effortlessly into the family room with a fireplace, creating a natural gathering place for family and friends. The beautifully appointed primary suite offers a peaceful retreat, complete with a remodeled bath featuring Kohler spa-style shower fixtures and thoughtful details, including in-drawer electrical outlets for concealed power. The finished terrace level further enhances the home's entertaining potential, offering generous recreation and bonus space, a wet bar with mini refrigerator, and a private guest suite with two closets and a walk-in shower. Dedicated finished storage adds everyday convenience and functionality. Additional upgrades include a Ubiquiti UniFi whole-home Wi-Fi system with access points on every level, multi-zone audio throughout, and a 5.1 surround sound system. The garage is currently configured as a home gym with removable flooring, allowing for an easy transition back to traditional garage use. With Dresden Drive's celebrated dining, boutiques, coffee shops, and everyday conveniences just a short stroll away, every day feels like a getaway—without ever leaving home.
 Listings identified with the FMLS IDX logo come from FMLS, are held by brokerage firms other than the owner of this website and the listing brokerage is identified in any listing details. Information is deemed reliable but is not guaranteed.
If you believe any FMLS listing contains material that infringes your copyrighted work, please click here to review our DMCA policy and learn how to submit a takedown request.
© 2026 First Multiple Listing Service, Inc. Data last updated 2026-10-15T10:05:30. For issues regarding this website, please contact BoomTown.