





Description
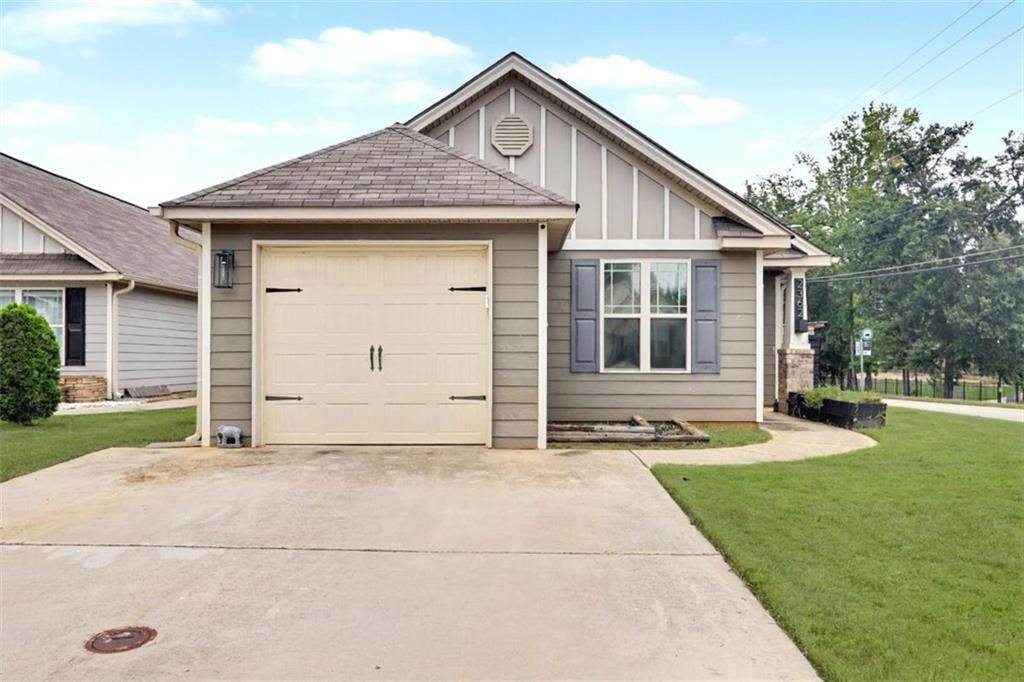
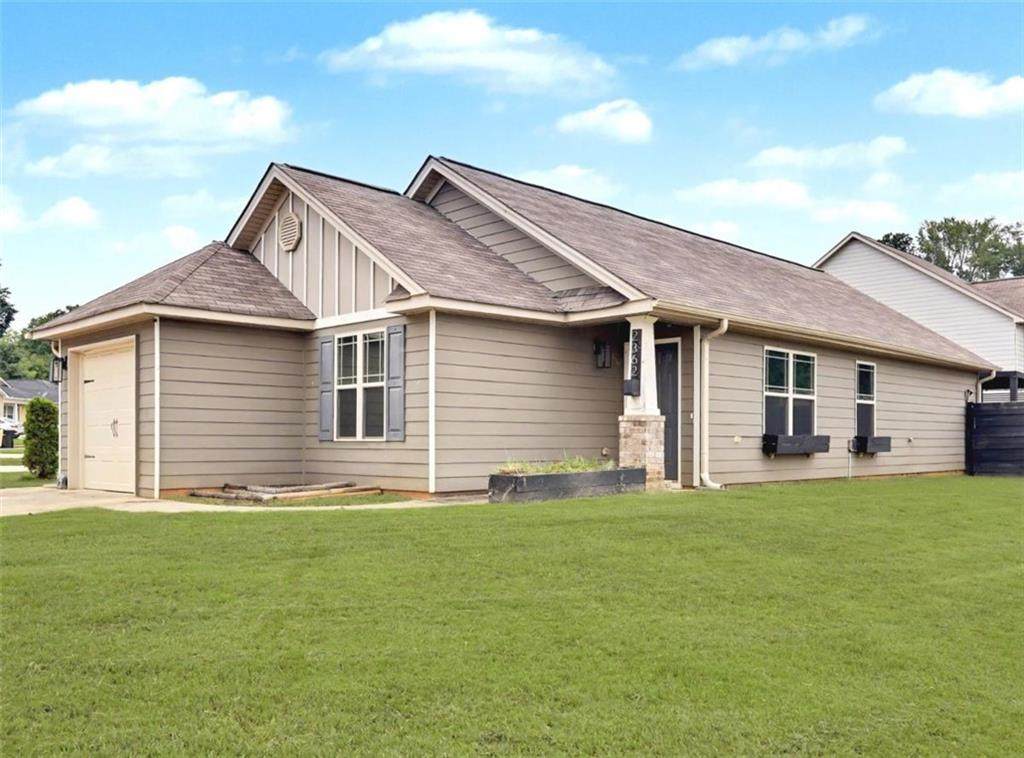
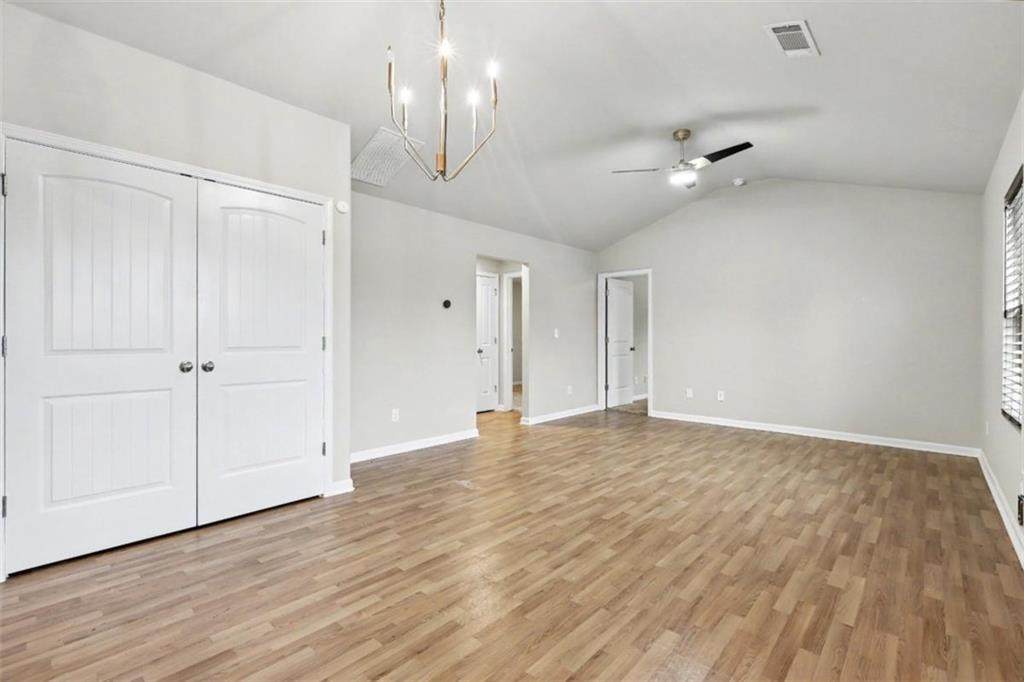
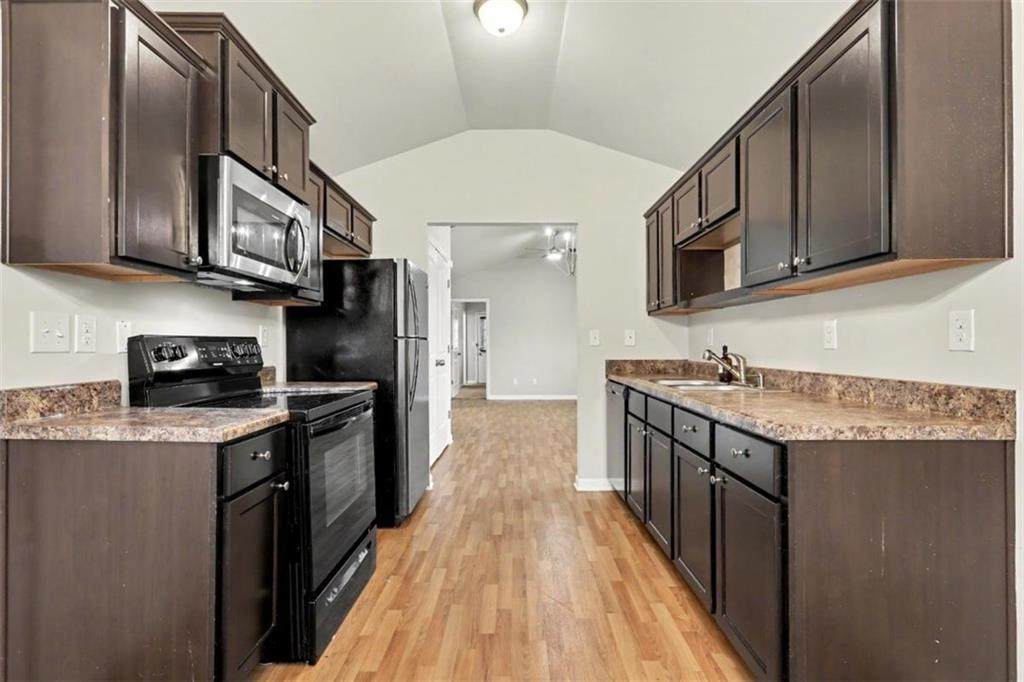
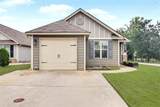
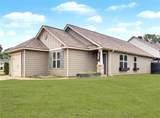
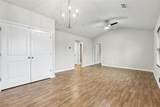
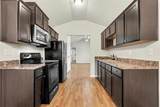
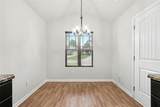
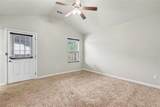
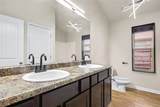
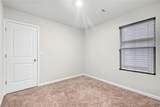
Seller is offering up to $5,000 in concessions plus a one-year home warranty with a full-price offer! Welcome to this beautifully maintained 3-bedroom, 2-bath ranch home perfectly situated on a desirable corner lot in a quiet cul-de-sac in the sought-after Lovejoy community. Built in 2019, this move-in-ready home offers the perfect blend of modern comfort, thoughtful design, and everyday convenience. Step inside to discover an inviting open-concept floor plan featuring vaulted ceilings, abundant natural light, and durable luxury vinyl plank flooring throughout the main living areas. The spacious family room flows seamlessly into the dining area and kitchen, creating an ideal space for entertaining or relaxing with family. The well-appointed kitchen offers Shaker-style cabinetry, ample counter space, black appliances, generous storage, and an adjoining dining area perfect for everyday meals or hosting guests. The oversized primary suite provides a peaceful retreat with a vaulted ceiling, large walk-in closet, and an ensuite bath featuring dual vanities and a spacious tub/shower combination. Two additional bedrooms offer flexibility for guests, a home office, or growing families. Outside, enjoy the privacy of the fenced backyard, ideal for pets, outdoor gatherings, or simply unwinding after a long day. The attached one-car garage and additional storage space add even more functionality to this thoughtfully designed home. Located just across from the community pond and park, you'll enjoy scenic views and easy access to neighborhood amenities while remaining just minutes from shopping, dining, schools, and major highways. Don't miss this exceptional opportunity to own a like-new home with valuable buyer incentives. Schedule your private showing today!
-
3BEDS
-
0.11ACRES
-
2BATHS
-
01/2 BATHS
School Information
Description
Seller is offering up to $5,000 in concessions plus a one-year home warranty with a full-price offer! Welcome to this beautifully maintained 3-bedroom, 2-bath ranch home perfectly situated on a desirable corner lot in a quiet cul-de-sac in the sought-after Lovejoy community. Built in 2019, this move-in-ready home offers the perfect blend of modern comfort, thoughtful design, and everyday convenience. Step inside to discover an inviting open-concept floor plan featuring vaulted ceilings, abundant natural light, and durable luxury vinyl plank flooring throughout the main living areas. The spacious family room flows seamlessly into the dining area and kitchen, creating an ideal space for entertaining or relaxing with family. The well-appointed kitchen offers Shaker-style cabinetry, ample counter space, black appliances, generous storage, and an adjoining dining area perfect for everyday meals or hosting guests. The oversized primary suite provides a peaceful retreat with a vaulted ceiling, large walk-in closet, and an ensuite bath featuring dual vanities and a spacious tub/shower combination. Two additional bedrooms offer flexibility for guests, a home office, or growing families. Outside, enjoy the privacy of the fenced backyard, ideal for pets, outdoor gatherings, or simply unwinding after a long day. The attached one-car garage and additional storage space add even more functionality to this thoughtfully designed home. Located just across from the community pond and park, you'll enjoy scenic views and easy access to neighborhood amenities while remaining just minutes from shopping, dining, schools, and major highways. Don't miss this exceptional opportunity to own a like-new home with valuable buyer incentives. Schedule your private showing today!
 Listings identified with the FMLS IDX logo come from FMLS, are held by brokerage firms other than the owner of this website and the listing brokerage is identified in any listing details. Information is deemed reliable but is not guaranteed.
If you believe any FMLS listing contains material that infringes your copyrighted work, please click here to review our DMCA policy and learn how to submit a takedown request.
© 2026 First Multiple Listing Service, Inc. Data last updated 2026-10-17T00:04:22. For issues regarding this website, please contact BoomTown.