





Description
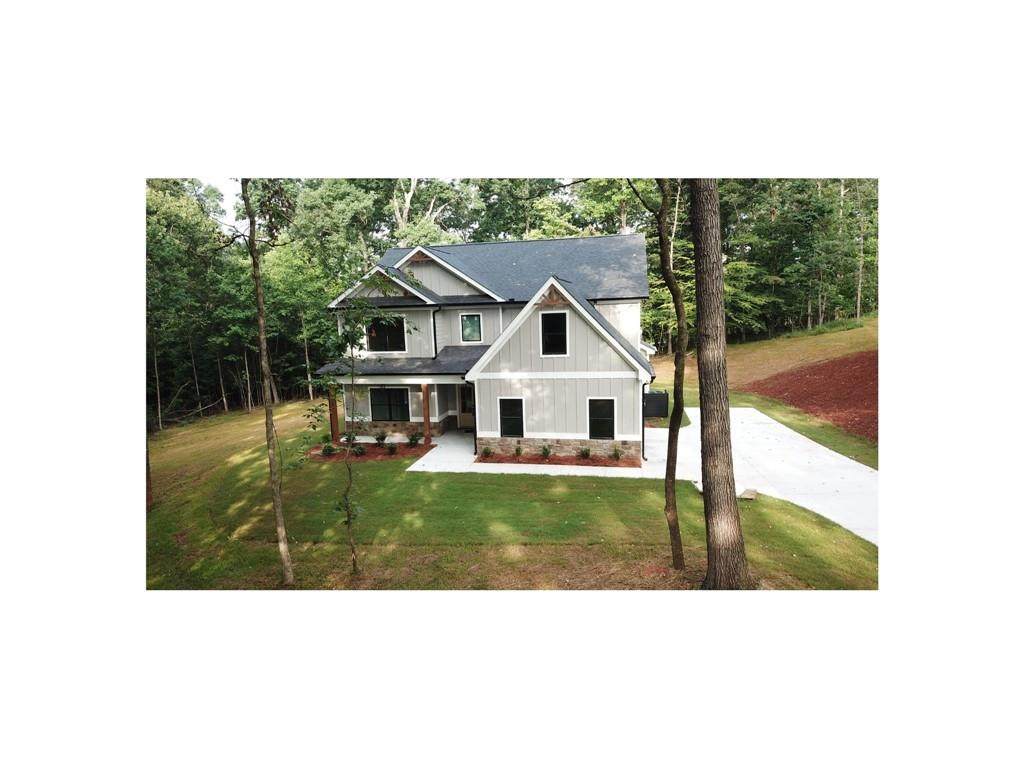
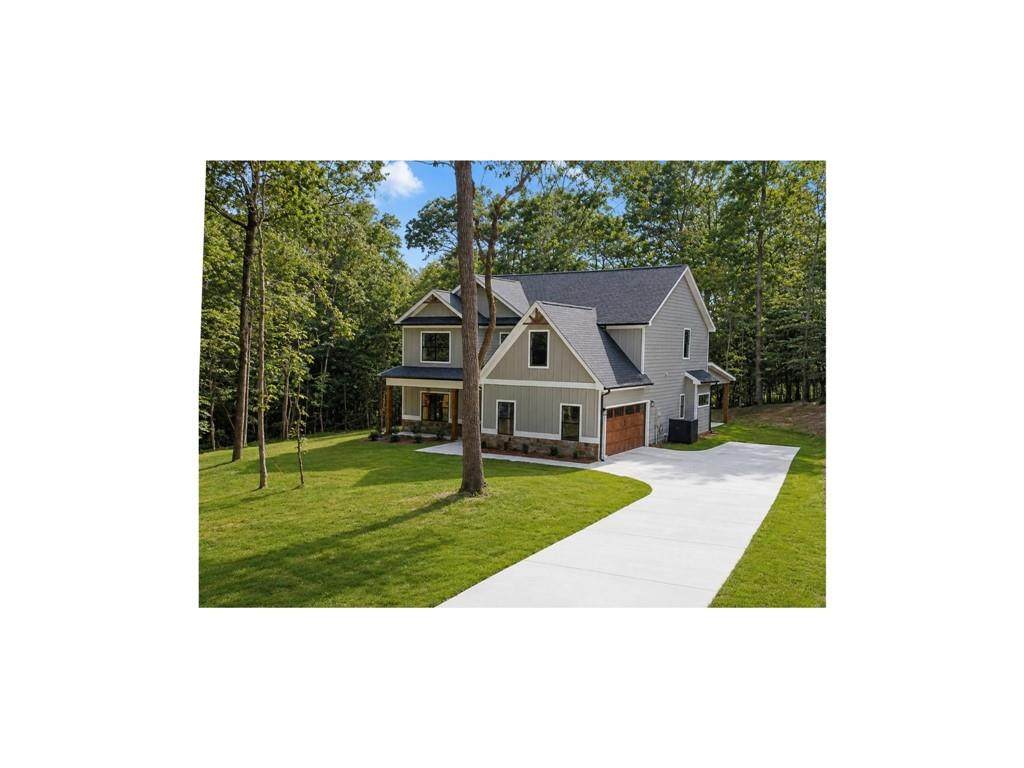
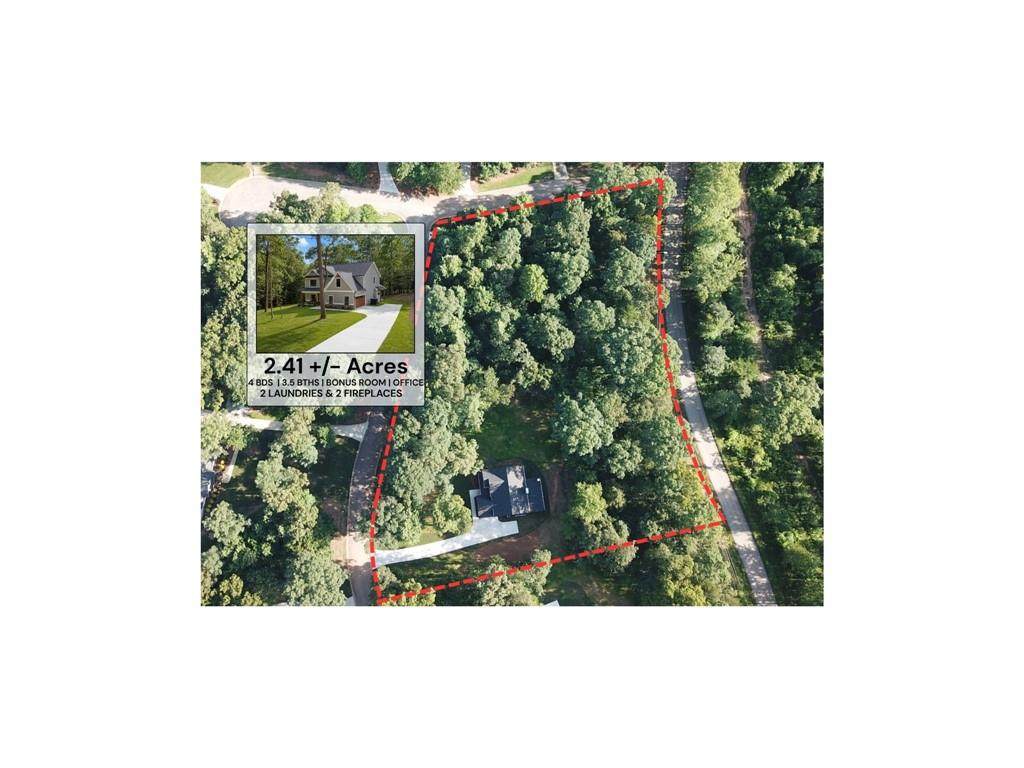
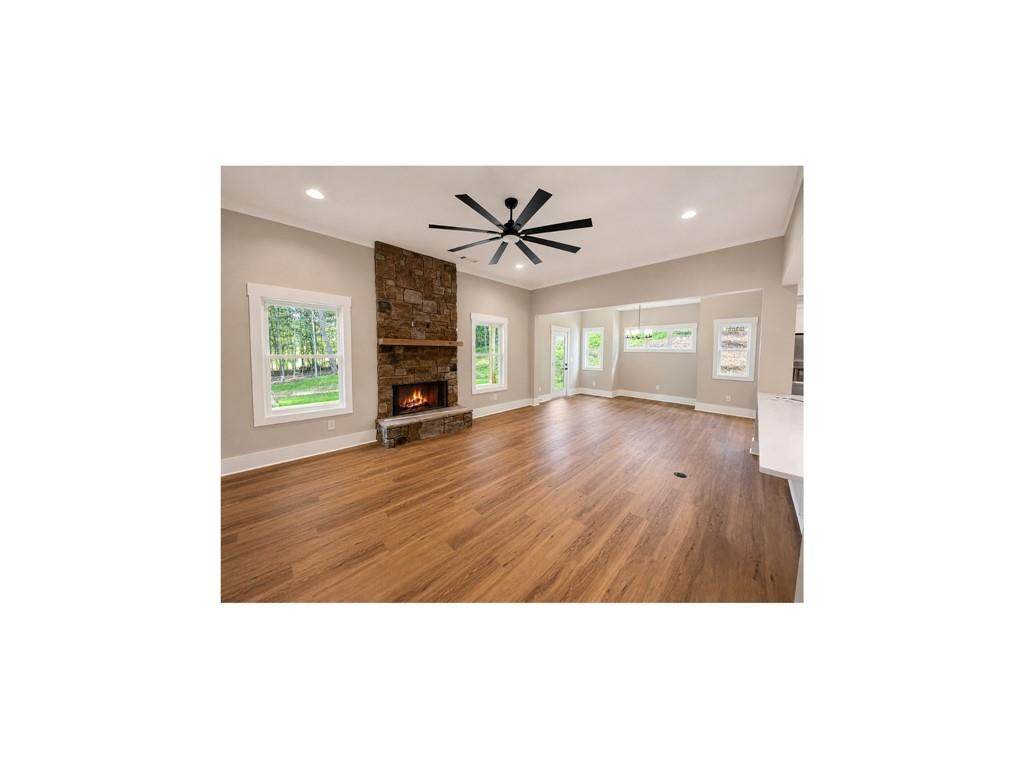
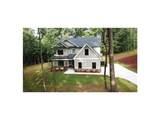
Set on a beautiful, gentle 2.4-acre homesite in the quiet Signing Tree subdivision, this spacious new construction home offers much more living space than first meets the eye. With 4 bedrooms, a finished bonus room, an oversized media room, 3 full baths, 1 half bath, two laundry areas, and two wood-burning stacked-stone fireplaces, the thoughtfully designed floor plan provides exceptional space across both the main and upper levels. The main floor centers around an expansive open-concept kitchen, dining, and living area designed to bring everyone together while still offering plenty of room to spread out. The oversized bar-top island provides abundant workspace and seating, while open sightlines connect the kitchen to the dining and living areas. A dramatic stacked-stone wood-burning fireplace creates a warm focal point within the main living space. The primary suite is privately located on the main level and includes the added convenience of a dedicated laundry area within the spacious primary closet. A second full laundry room upstairs serves the additional bedrooms and living spaces, making the layout especially functional for larger households, guests, or multi-generational living. Upstairs, three additional bedrooms are joined by a finished bonus room and an oversized media room that makes an excellent second living room, movie room, game room, or gathering space. The amount of space upstairs is an unexpected highlight, providing flexibility for work, entertainment, hobbies, or simply giving everyone a place of their own. Outdoor living is equally inviting, with a second wood-burning stacked-stone fireplace creating a comfortable setting for relaxing or entertaining while overlooking the gently laying acreage. The home is approximately 95% complete, with only minor finishing touches and final details remaining. Located just minutes from downtown Clarkesville, the property offers convenient access to local shops, grocery stores, restaurants, Northeast Georgia Medical Center Habersham, and the Habersham County Aquatic Center with swimming facilities and pickleball courts. With 2.4 acres, generous living areas on both levels, a primary suite on the main, two laundry spaces, multiple flexible-use rooms, and two wood-burning fireplaces, this home delivers the space, comfort, and versatility today's buyers are looking for.
-
4BEDS
-
2.41ACRES
-
3BATHS
-
11/2 BATHS
School Information
Description
Set on a beautiful, gentle 2.4-acre homesite in the quiet Signing Tree subdivision, this spacious new construction home offers much more living space than first meets the eye. With 4 bedrooms, a finished bonus room, an oversized media room, 3 full baths, 1 half bath, two laundry areas, and two wood-burning stacked-stone fireplaces, the thoughtfully designed floor plan provides exceptional space across both the main and upper levels. The main floor centers around an expansive open-concept kitchen, dining, and living area designed to bring everyone together while still offering plenty of room to spread out. The oversized bar-top island provides abundant workspace and seating, while open sightlines connect the kitchen to the dining and living areas. A dramatic stacked-stone wood-burning fireplace creates a warm focal point within the main living space. The primary suite is privately located on the main level and includes the added convenience of a dedicated laundry area within the spacious primary closet. A second full laundry room upstairs serves the additional bedrooms and living spaces, making the layout especially functional for larger households, guests, or multi-generational living. Upstairs, three additional bedrooms are joined by a finished bonus room and an oversized media room that makes an excellent second living room, movie room, game room, or gathering space. The amount of space upstairs is an unexpected highlight, providing flexibility for work, entertainment, hobbies, or simply giving everyone a place of their own. Outdoor living is equally inviting, with a second wood-burning stacked-stone fireplace creating a comfortable setting for relaxing or entertaining while overlooking the gently laying acreage. The home is approximately 95% complete, with only minor finishing touches and final details remaining. Located just minutes from downtown Clarkesville, the property offers convenient access to local shops, grocery stores, restaurants, Northeast Georgia Medical Center Habersham, and the Habersham County Aquatic Center with swimming facilities and pickleball courts. With 2.4 acres, generous living areas on both levels, a primary suite on the main, two laundry spaces, multiple flexible-use rooms, and two wood-burning fireplaces, this home delivers the space, comfort, and versatility today's buyers are looking for.
 Listings identified with the FMLS IDX logo come from FMLS, are held by brokerage firms other than the owner of this website and the listing brokerage is identified in any listing details. Information is deemed reliable but is not guaranteed.
If you believe any FMLS listing contains material that infringes your copyrighted work, please click here to review our DMCA policy and learn how to submit a takedown request.
© 2026 First Multiple Listing Service, Inc. Data last updated 2026-10-06T00:04:20.59. For issues regarding this website, please contact BoomTown.