





















Description
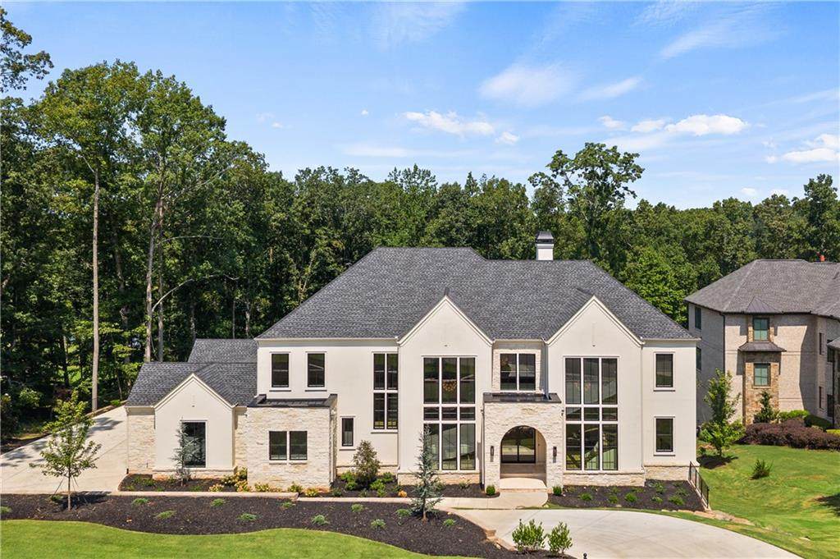
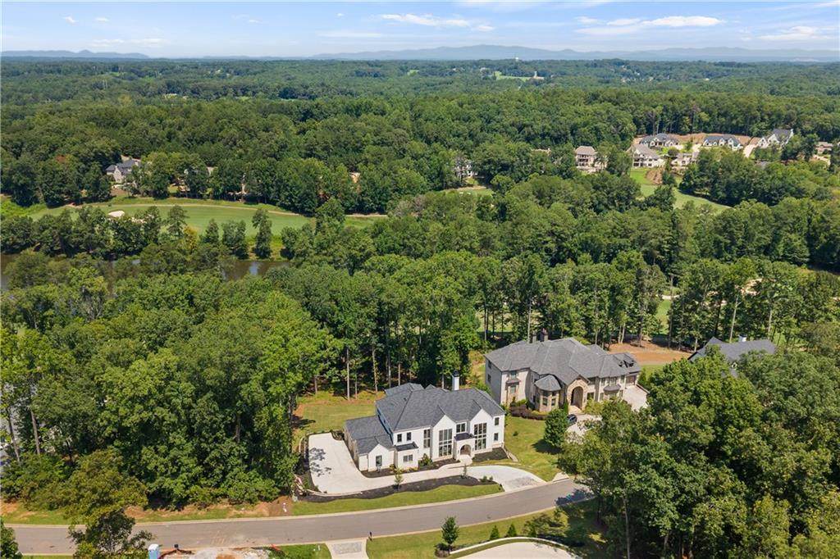
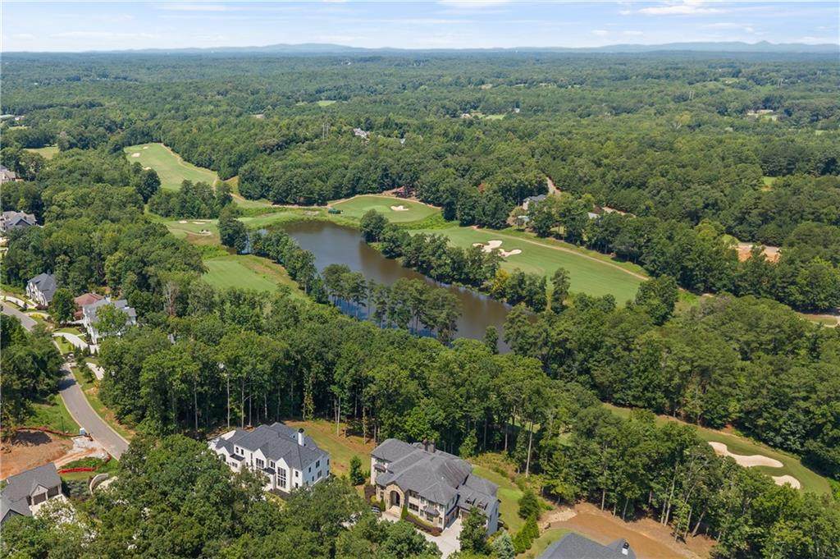
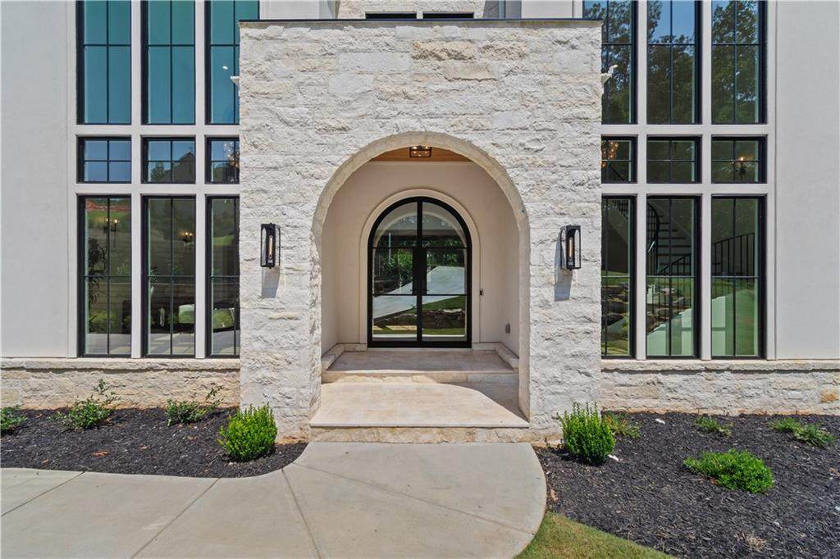
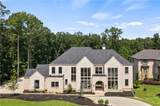
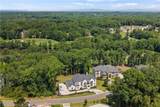
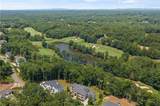
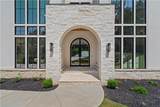
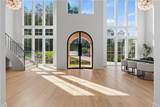
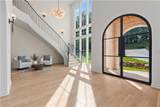
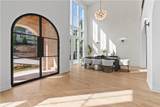
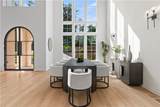
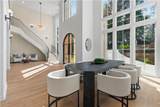
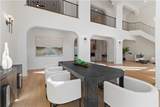
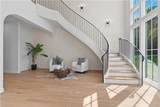
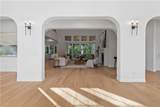
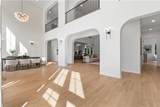
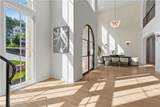
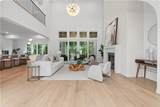
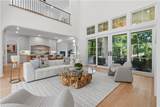
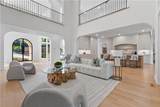
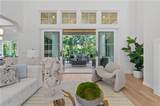
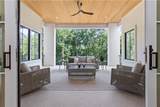
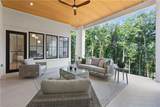
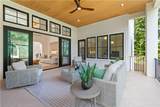
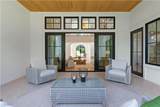
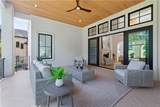
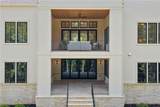
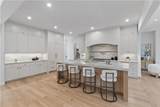
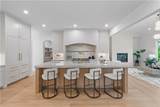
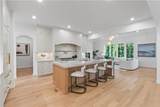
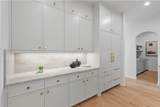
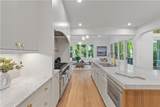
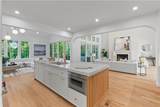
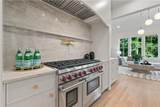
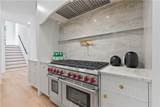
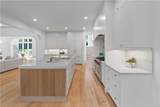
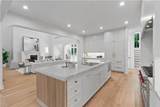
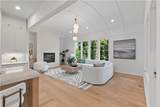
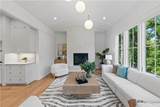
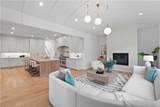
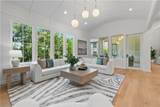
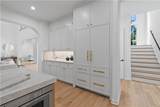
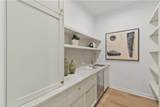
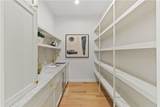
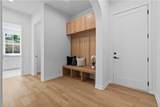
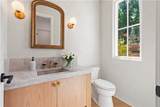
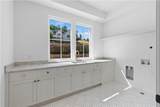
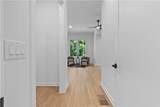
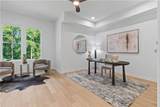
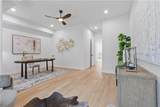
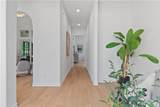
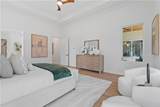
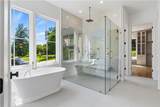
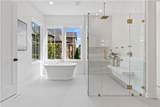
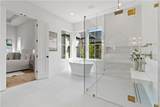
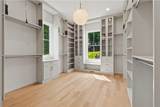
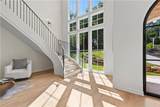
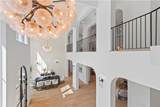
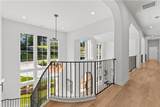
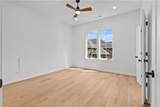
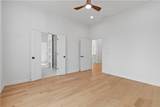
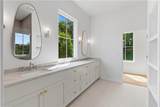
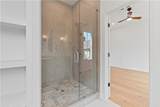
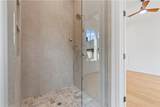
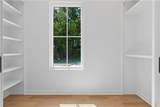
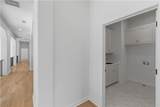
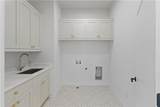
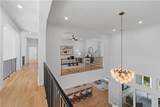
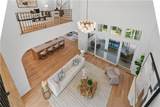
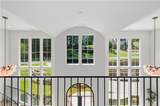
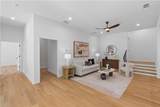
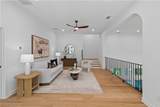
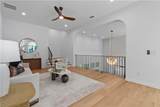
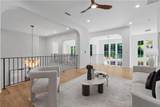
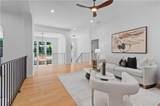
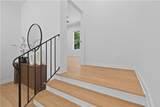
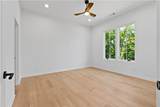
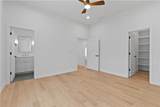
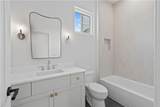
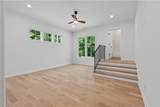
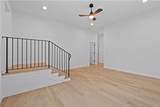
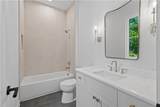
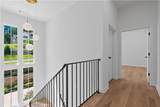
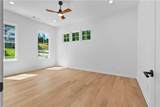
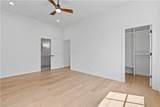
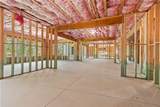
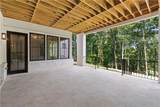
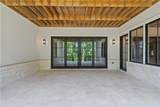
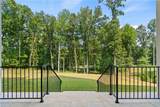
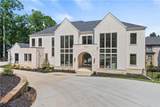
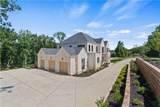
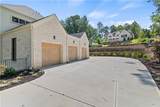
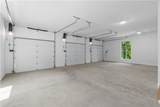
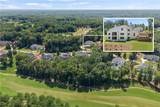
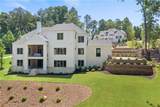
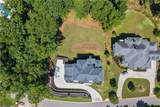
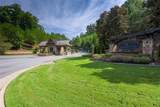
This exceptionally designed and built transitional style house is situated in the popular Echelon Golf course community in Alpharetta. Move-in ready new construction featuring 5 bedroom/5.5 baths, Master suite on main, Mini master suite on upper floor. The open plan concept spans over 5792 heated sq/ft with an additional 3262 sq/ft of space in terrace level that can be finished by builder. The Two story foyer, dining room and great room makes this house invites you to an airy living space leading to a covered back porch with amazing golf course and lake view. The keeping room features a barrel ceiling with custom trim work, a direct vent gas fireplace surrounded by a plastered wall. White oak hardwood floor throughout the house. Full height custom kitchen with quartzite countertop and integrated sink, Rohl faucet and pot filler. Walk-in pantry with work station and wine cooler. Woolf range with double oven, Thermador paneled fridge, drawer microwave and dishwasher. Custom made mud room off garage entry leads you to a laundry room with custom cabinets and built in stainless steel sink. The Powder room features custom vanity with integrated marble sink and plastered walls. Spacious office with open closet for all your office supplies and equipment. Aluminum clad double pane wood windows throughout. Master suite on main features tray ceiling, custom double vanities with integrated sinks, walk in shower, free standing bath tub and Brizo faucets and smart toilet/bidet as well as a beautifully designed master custom closet. Curved staircase off foyer and a second staircase off kitchen leads you to the upper floor with an oversized hallway and sitting area overlooking the great room. The upper floor features a min-master suite with double vanities, walk in shower and closet, 3 more additional bedrooms with full bath and a second laundry room. This house has already a built in elevator shaft that is currently used as storage closet which can easily be fitted with an elevator. The 3 car side entry garages feature side mounted high lift door opener with WIFI and cameras as well as an EV charger. Tankless hot water with circulating system. Professional landscape with zoned irrigation system. The unfinished terrace level is stubbed for an additional bedroom and full bath that can be finished by the builder. The backyard has sufficient room for a future pool.
-
5BEDS
-
0.95ACRES
-
5BATHS
-
11/2 BATHS
-
7,204SQFT
-
$416$/SQFT
School Information
Description
This exceptionally designed and built transitional style house is situated in the popular Echelon Golf course community in Alpharetta. Move-in ready new construction featuring 5 bedroom/5.5 baths, Master suite on main, Mini master suite on upper floor. The open plan concept spans over 5792 heated sq/ft with an additional 3262 sq/ft of space in terrace level that can be finished by builder. The Two story foyer, dining room and great room makes this house invites you to an airy living space leading to a covered back porch with amazing golf course and lake view. The keeping room features a barrel ceiling with custom trim work, a direct vent gas fireplace surrounded by a plastered wall. White oak hardwood floor throughout the house. Full height custom kitchen with quartzite countertop and integrated sink, Rohl faucet and pot filler. Walk-in pantry with work station and wine cooler. Woolf range with double oven, Thermador paneled fridge, drawer microwave and dishwasher. Custom made mud room off garage entry leads you to a laundry room with custom cabinets and built in stainless steel sink. The Powder room features custom vanity with integrated marble sink and plastered walls. Spacious office with open closet for all your office supplies and equipment. Aluminum clad double pane wood windows throughout. Master suite on main features tray ceiling, custom double vanities with integrated sinks, walk in shower, free standing bath tub and Brizo faucets and smart toilet/bidet as well as a beautifully designed master custom closet. Curved staircase off foyer and a second staircase off kitchen leads you to the upper floor with an oversized hallway and sitting area overlooking the great room. The upper floor features a min-master suite with double vanities, walk in shower and closet, 3 more additional bedrooms with full bath and a second laundry room. This house has already a built in elevator shaft that is currently used as storage closet which can easily be fitted with an elevator. The 3 car side entry garages feature side mounted high lift door opener with WIFI and cameras as well as an EV charger. Tankless hot water with circulating system. Professional landscape with zoned irrigation system. The unfinished terrace level is stubbed for an additional bedroom and full bath that can be finished by the builder. The backyard has sufficient room for a future pool.
 Listings identified with the FMLS IDX logo come from FMLS, are held by brokerage firms other than the owner of this website and the listing brokerage is identified in any listing details. Information is deemed reliable but is not guaranteed.
If you believe any FMLS listing contains material that infringes your copyrighted work, please click here to review our DMCA policy and learn how to submit a takedown request.
© 2026 First Multiple Listing Service, Inc. Data last updated 2026-10-12T23:03:55.367. For issues regarding this website, please contact BoomTown.