















Skip To Content

2511 Flagsmoor Drive

Snellville, GA 30078
  • $650,000
  • STATUS: Active
  • ON SITE: 58 Days
  • MLS #: 7823746
UPDATED: 113 min ago
$650,000
  • 4
    BEDS
  • 0.5
    ACRES
  • 4
    BATHS
  • 1
    1/2 BATHS
  • 2,908
    SQFT
  • $224
    $/SQFT
Neighborhood:
Type:
Single-Family Home
Built:
1978
County:

School Information

Elementary School:
Middle School:
High School:

Description

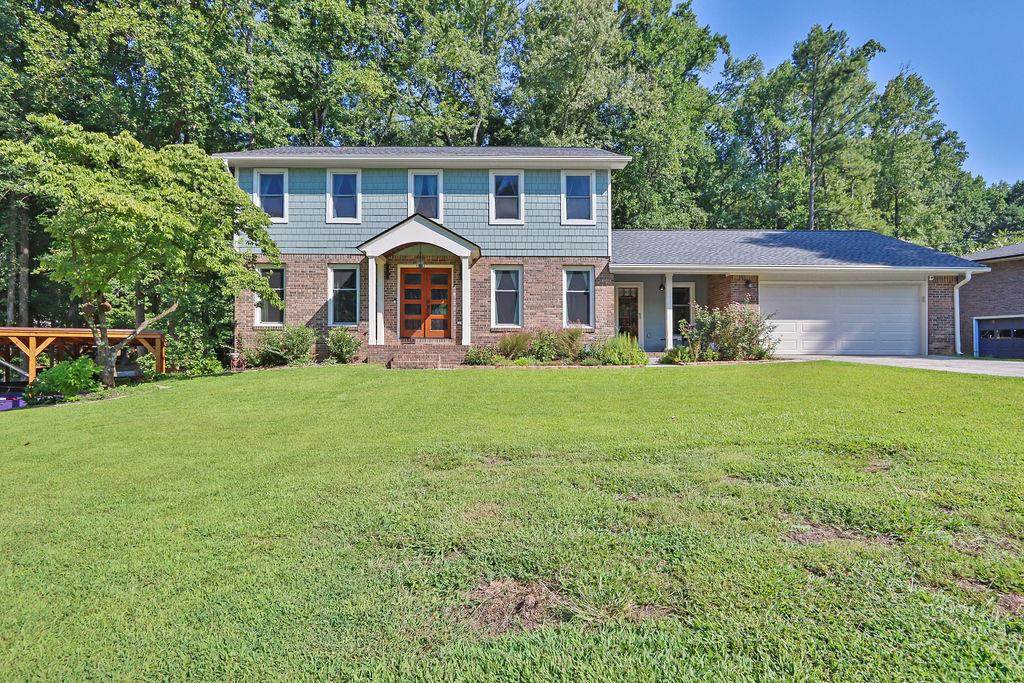
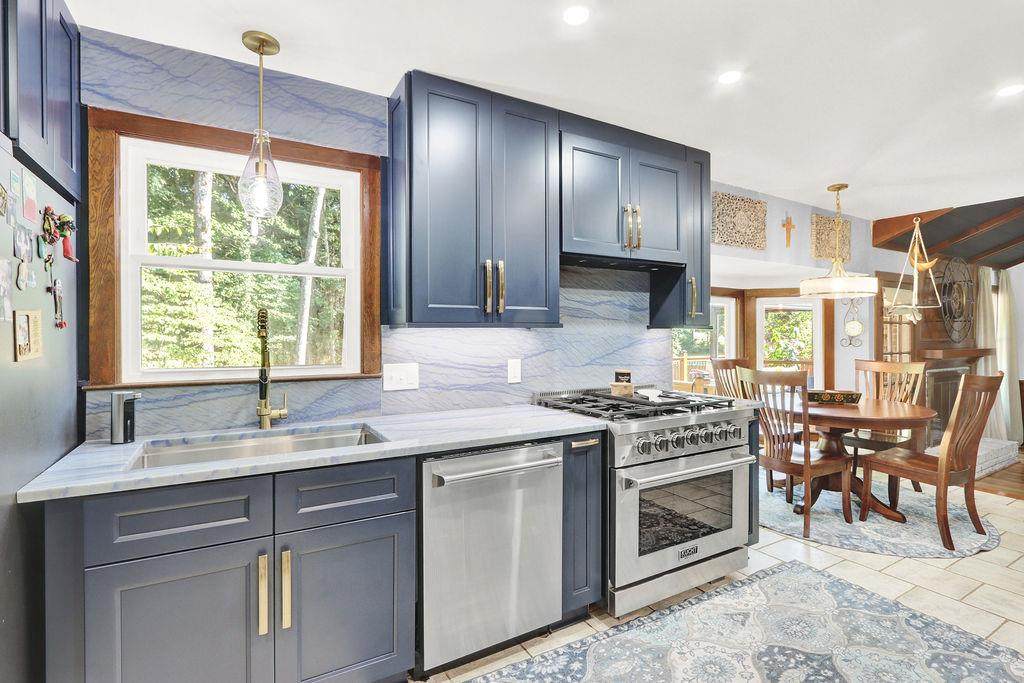
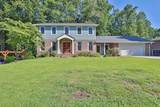
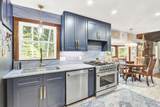
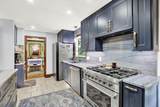
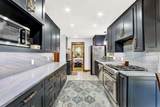
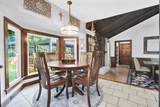
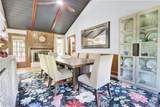
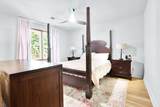
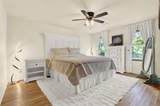
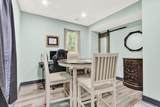
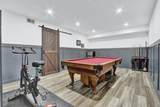
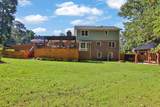
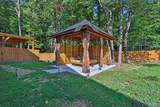
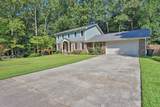
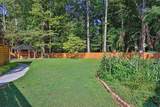
Welcome to 2511 Flagsmoor Drive in Snellville—a thoughtfully updated retreat inside and out! At the heart of the home, the newer chef’s kitchen shines with custom cabinetry, sleek quartz countertops, stainless steel appliances, and a dedicated coffee bar. Gather around the main living room featuring soaring vaulted ceilings and a cozy fireplace, or host dinner parties in the elegant separate dining room and secondary living space. Designed for dynamic living, the main floor includes a private bedroom with an ensuite full bath—ideal for guests or multi-generational living. Upstairs, the primary suite is a true sanctuary, boasting a spa-inspired bathroom complete with ambient under-lit cabinetry and a expansive custom shower, accompanied by two additional spacious bedrooms and a full bath. The fully finished terrace level offers incredible versatility with three flex rooms, a full bath, plus its own private entrance and dedicated parking—making it an ideal in-law suite, guest apartment, or income-producing space. Step outside into your private, fenced tranquil oasis. Unwind on the covered deck, tend to the garden, or drift away on the double-bed Bali swing under the covered porch equipped with a cooling ceiling fan. Convenient to shopping and restaurants and located in the desirable Brookwood High School district.

Monthly Payment Calculator


First MLS logo Listings identified with the FMLS IDX logo come from FMLS, are held by brokerage firms other than the owner of this website and the listing brokerage is identified in any listing details. Information is deemed reliable but is not guaranteed. If you believe any FMLS listing contains material that infringes your copyrighted work, please click here to review our DMCA policy and learn how to submit a takedown request. © 2026 First Multiple Listing Service, Inc. Data last updated 2026-10-17T00:04:22. For issues regarding this website, please contact BoomTown.
www.tamrawaderealestate.com/homes/180277112
Print Image

2511 Flagsmoor Drive Snellville, GA 30078

  • Price: $650,000
  • Status: Active
  • On Site: 58 Days
  • Updated: 113 min ago
  • MLS #: 7823746
4
Beds
4
Baths
1
½ Baths
0.5
Acres
2,908
SQFT
$224
$/SQFT
1978
Built
Neighborhood:
Harbour Oaks
County:
Gwinnett - Ga
Area:
Gwinnett - Ga
Elementary School:
Brookwood - Gwinnett
Middle School:
Crews
High School:
Brookwood
Property Description
Welcome to 2511 Flagsmoor Drive in Snellville—a thoughtfully updated retreat inside and out! At the heart of the home, the newer chef’s kitchen shines with custom cabinetry, sleek quartz countertops, stainless steel appliances, and a dedicated coffee bar. Gather around the main living room featuring soaring vaulted ceilings and a cozy fireplace, or host dinner parties in the elegant separate dining room and secondary living space. Designed for dynamic living, the main floor includes a private bedroom with an ensuite full bath—ideal for guests or multi-generational living. Upstairs, the primary suite is a true sanctuary, boasting a spa-inspired bathroom complete with ambient under-lit cabinetry and a expansive custom shower, accompanied by two additional spacious bedrooms and a full bath. The fully finished terrace level offers incredible versatility with three flex rooms, a full bath, plus its own private entrance and dedicated parking—making it an ideal in-law suite, guest apartment, or income-producing space. Step outside into your private, fenced tranquil oasis. Unwind on the covered deck, tend to the garden, or drift away on the double-bed Bali swing under the covered porch equipped with a cooling ceiling fan. Convenient to shopping and restaurants and located in the desirable Brookwood High School district.
Exterior Features

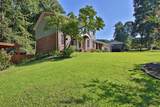
Architectural Style TraditionalCraftsman Construction Materials Wood SidingBrick Exterior Features GardenPrivate Yard Fencing Back YardPrivacyWood Foundation Brick/Mortar Horse Amenities None Lot Features Back YardFront Yard Number Of Parking Spaces 4 Other Structures None Parking Features GarageCarport Patio And Porch Features DeckRear Porch Pool Features None Pool Private YN No Road Surface Paved Road Type City Street Roof Type Shingle Stories Two View Other Waterfront Features None Window Features None

Interior Features

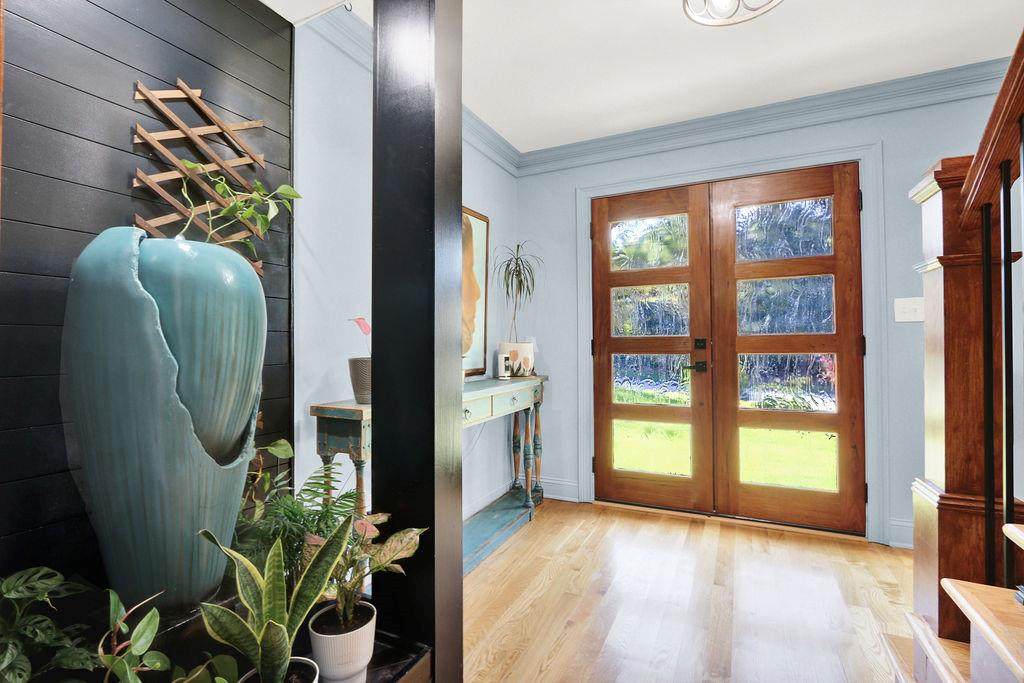
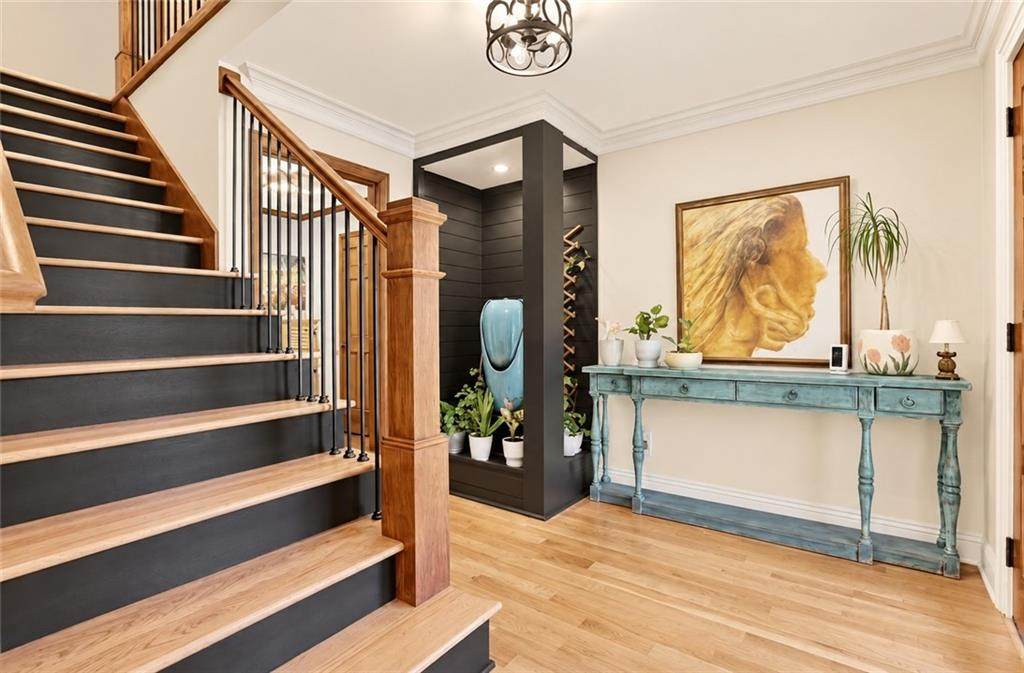
Additional Rooms Family RoomLiving RoomDen Appliances DishwasherGas RangeRefrigerator Basement Full Bedroom Features In-Law Floorplan Cooling Central AirElectric Dining Room Features Separate Dining Room Fireplace Features MasonryFamily Room Flooring Ceramic TileHardwoodLuxury Vinyl Heating CentralForced Air Interior Features Cathedral Ceiling(s)Crown MoldingDouble VanityEntrance FoyerRecessed Lighting Kitchen Features Eat-in KitchenStone CountersView to Family Room Laundry Features Laundry Room Main Bedrooms 1 Main Full Baths 1 Master Bathroom Features Tub/Shower Combo Number Of Fireplaces 1

Property Features

Accessibility Features None Association YN No Common Walls No Common Walls Community Features None Electric Other Green Energy Efficient None Green Energy Generation None Hoa Rent Restrictions No Home Warranty No Land Lease YN No Lot Size Dimensions 0 x 0 Master Association Fee 0 Number Of Carport Spaces 2 Other Equipment None Property Attached YN No Property Condition Updated/Remodeled School Bus Route Elementary Yes School Bus Route High Yes School Bus Route Middle Yes Security Features Smoke Detector(s) Sewer Septic Tank Spa Features None Special Circumstances None Tax Year 2025 Taxes 5254 Type Single Family Residence Utilities Natural Gas Available Water Source Public

Listing provided courtesy of Mark Spain Real Estate: 770-886-9000.


First MLS logo Listings identified with the FMLS IDX logo come from FMLS, are held by brokerage firms other than the owner of this website and the listing brokerage is identified in any listing details. Information is deemed reliable but is not guaranteed. If you believe any FMLS listing contains material that infringes your copyrighted work, please click here to review our DMCA policy and learn how to submit a takedown request. © 2026 First Multiple Listing Service, Inc. Data last updated 2026-10-17T00:04:22. For issues regarding this website, please contact BoomTown.
 
https://bt-photos.global.ssl.fastly.net/fmls/orig_boomver_1_7823746-2.jpg https://bt-photos.global.ssl.fastly.net/fmls/orig_boomver_1_7823746-2.jpg https://bt-photos.global.ssl.fastly.net/fmls/orig_boomver_1_7823746-2.jpg
Logo
Tamra Wade Real Estate of RE/MAX TRU
554 West Main Street, Suite #300
Buford GA, 30518