


Skip To Content

252 Hudson Way

Dalton, GA 30721
  • $274,900
  • STATUS: Active
  • ON SITE: 54 Days
  • MLS #: 7823896
Price Reduced
UPDATED: 84 min ago
$274,900
  • 3
    BEDS
  • 1.2
    ACRES
  • 2
    BATHS
  • 0
    1/2 BATHS
  • 1,387
    SQFT
  • $198
    $/SQFT
Neighborhood:
Type:
Single-Family Home
Built:
1994
County:

School Information

Elementary School:
Middle School:

Description

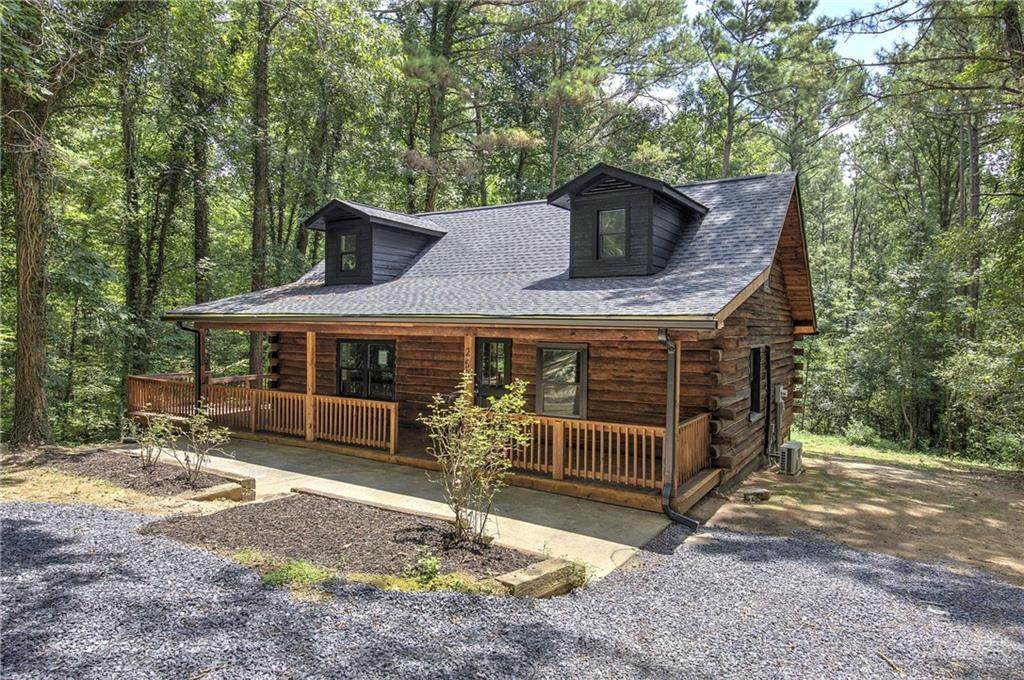
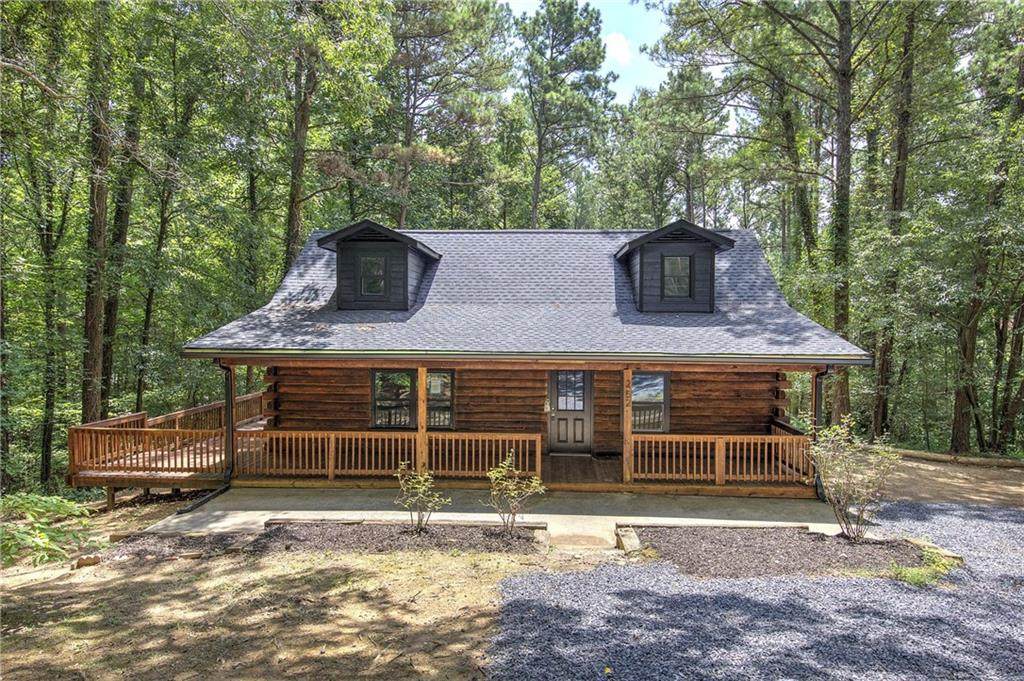
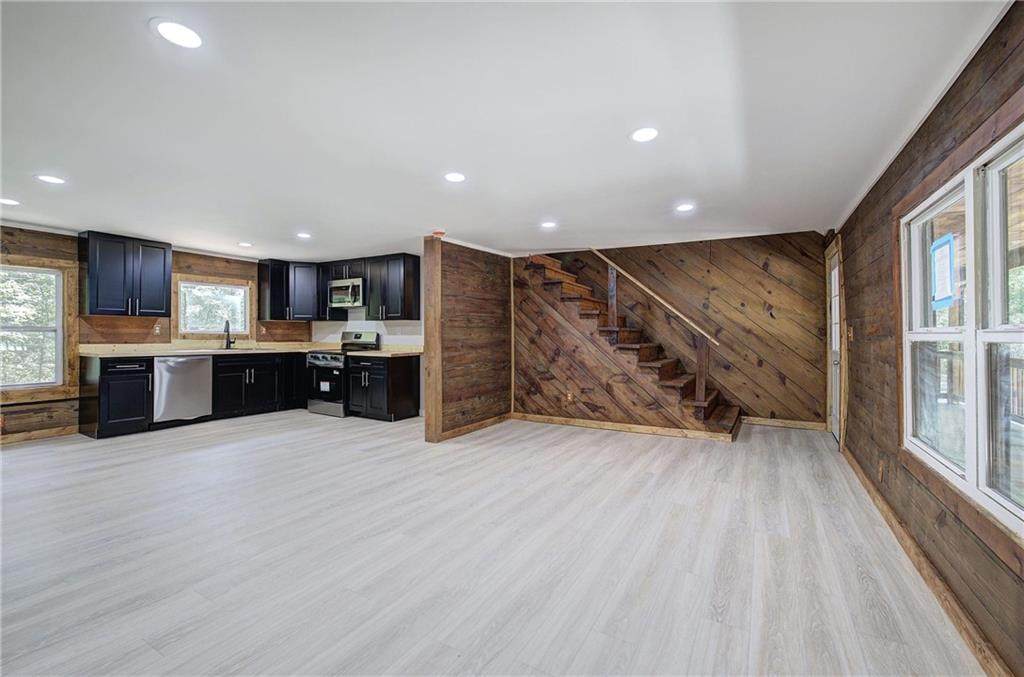
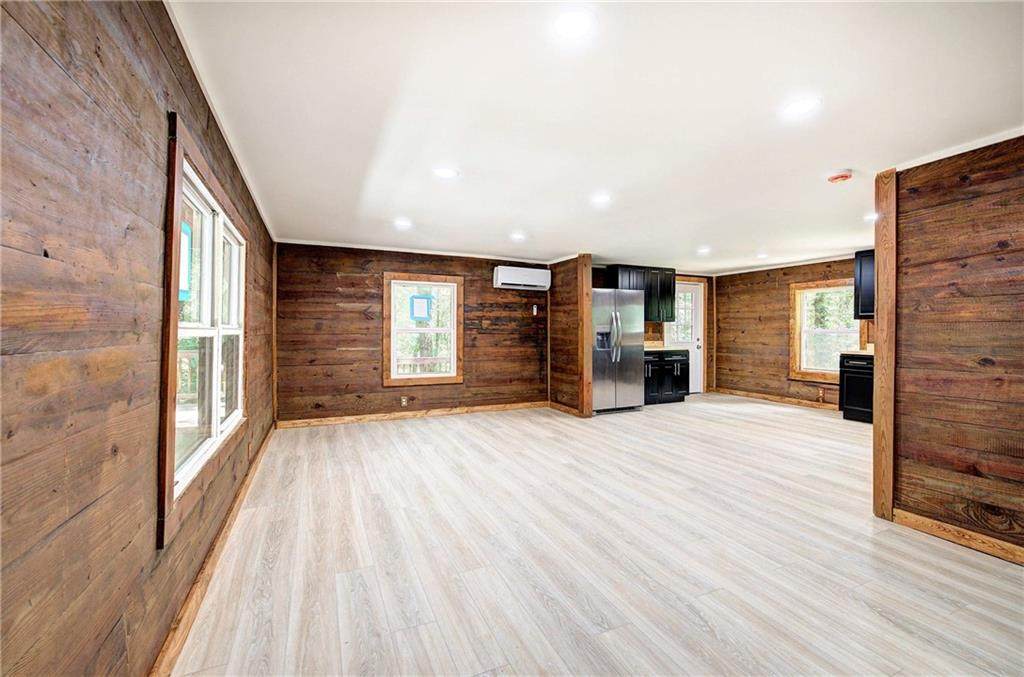
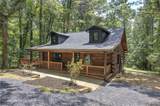
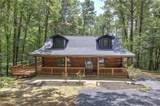
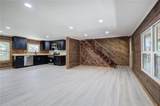
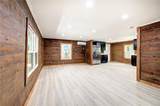
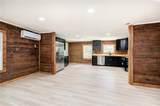
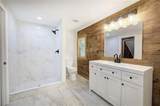
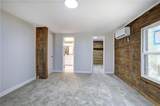
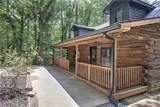
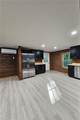
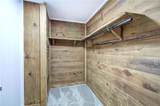
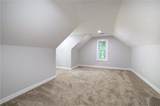
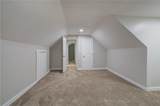
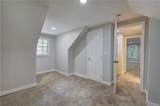
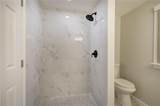
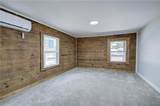
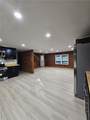
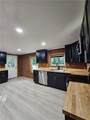
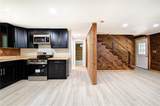
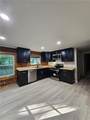
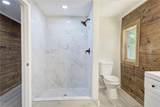
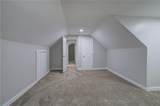
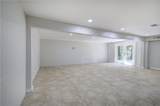
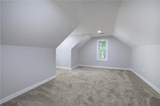
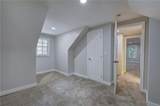
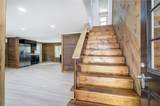
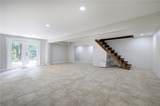
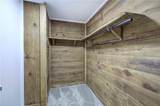
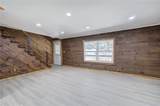
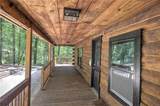
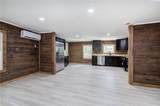
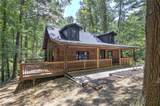
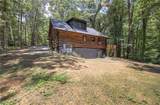
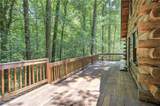
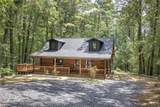
Escape to the perfect blend of rustic charm and modern comfort in this completely remodeled log cabin. Nestled in a peaceful setting, this cozy home has been thoughtfully updated from top to bottom while preserving its warm, timeless character. Step inside to discover a beautiful wood interiors, upgraded finishes throughout. The modern kitchen boasts new stainless steel appliances, stylish countertops, and custom cabinetry, making it as functional as it is beautiful. Enjoy the quiet country setting while experiencing peace of mind with this completely renovated home, featuring a brand new roof, HVAC, bathrooms, kitchen, all new flooring, and so much more. Outside, enjoy your morning coffee or evening sunset from the covered porch, surrounded by nature and tranquil views. Whether you're looking for an affordable full time residence or weekend getaway, this home is a must see.

Monthly Payment Calculator


First MLS logo Listings identified with the FMLS IDX logo come from FMLS, are held by brokerage firms other than the owner of this website and the listing brokerage is identified in any listing details. Information is deemed reliable but is not guaranteed. If you believe any FMLS listing contains material that infringes your copyrighted work, please click here to review our DMCA policy and learn how to submit a takedown request. © 2026 First Multiple Listing Service, Inc. Data last updated 2026-10-12T23:03:55.367. For issues regarding this website, please contact BoomTown.
www.tamrawaderealestate.com/homes/180283586
Print Image

252 Hudson Way Dalton, GA 30721

  • Price: $274,900
  • Status: Active
  • On Site: 54 Days
  • Updated: 84 min ago
  • MLS #: 7823896
3
Beds
2
Baths
0
½ Baths
1.2
Acres
1,387
SQFT
$198
$/SQFT
1994
Built
Neighborhood:
None
County:
Whitfield - Ga
Area:
Whitfield - Ga
Elementary School:
Valley Point
Middle School:
Valley Point
High School:
Southeast Whitfield County
Property Description
Escape to the perfect blend of rustic charm and modern comfort in this completely remodeled log cabin. Nestled in a peaceful setting, this cozy home has been thoughtfully updated from top to bottom while preserving its warm, timeless character. Step inside to discover a beautiful wood interiors, upgraded finishes throughout. The modern kitchen boasts new stainless steel appliances, stylish countertops, and custom cabinetry, making it as functional as it is beautiful. Enjoy the quiet country setting while experiencing peace of mind with this completely renovated home, featuring a brand new roof, HVAC, bathrooms, kitchen, all new flooring, and so much more. Outside, enjoy your morning coffee or evening sunset from the covered porch, surrounded by nature and tranquil views. Whether you're looking for an affordable full time residence or weekend getaway, this home is a must see.
Exterior Features

Architectural Style CabinCottage Construction Materials Log Exterior Features GardenPrivate Yard Fencing None Foundation Block Horse Amenities None Lot Features Back YardFront YardLandscapedPrivateWooded Number Of Parking Spaces 8 Other Structures None Parking Features DrivewayLevel Driveway Patio And Porch Features CoveredDeckFront PorchPatioSide Porch Pool Features None Pool Private YN No Road Surface DirtGravel Road Type Private Road Roof Type CompositionRidge VentsShingle Stories Two View Rural Waterfront Features None Window Features Double Pane Windows

Interior Features

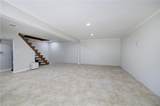
Additional Rooms Other Appliances DishwasherElectric OvenElectric RangeElectric Water HeaterENERGY STAR Qualified AppliancesRange HoodRefrigerator Basement Exterior EntryFinished Bedroom Features Master on Main Cooling ElectricHeat PumpZoned Dining Room Features None Fireplace Features None Flooring CarpetVinylOther Heating ElectricForced AirHeat Pump Interior Features Other Kitchen Features Cabinets OtherEat-in KitchenSolid Surface CountersView to Family Room Laundry Features Lower Level Main Bedrooms 1 Main Full Baths 1 Master Bathroom Features Shower Only Number Of Fireplaces 0

Property Features

Accessibility Features None Association YN No Common Walls No Common Walls Community Features None Electric 220 Volts Green Energy Efficient None Green Energy Generation None Hoa Rent Restrictions No Home Warranty No Land Lease YN No Lot Size Dimensions x Other Equipment Dehumidifier Property Attached YN No Property Condition Updated/Remodeled Security Features None Sewer Septic Tank Spa Features None Special Circumstances Corporate Owner Tax Year 2025 Taxes 1937 Type Single Family Residence Utilities Electricity AvailablePhone AvailableUnderground UtilitiesWater Available Water Source Public

Listing provided courtesy of Simply List: 470-309-1545.


First MLS logo Listings identified with the FMLS IDX logo come from FMLS, are held by brokerage firms other than the owner of this website and the listing brokerage is identified in any listing details. Information is deemed reliable but is not guaranteed. If you believe any FMLS listing contains material that infringes your copyrighted work, please click here to review our DMCA policy and learn how to submit a takedown request. © 2026 First Multiple Listing Service, Inc. Data last updated 2026-10-12T23:03:55.367. For issues regarding this website, please contact BoomTown.
 
https://bt-photos.global.ssl.fastly.net/fmls/orig_boomver_1_7823896-2.jpg https://bt-photos.global.ssl.fastly.net/fmls/orig_boomver_1_7823896-2.jpg https://bt-photos.global.ssl.fastly.net/fmls/orig_boomver_1_7823896-2.jpg
Logo
Tamra Wade Real Estate of RE/MAX TRU
554 West Main Street, Suite #300
Buford GA, 30518