










































Skip To Content

252 Persimmon Drive

Canton, GA 30115
  • $609,900
  • STATUS: Active
  • ON SITE: 52 Days
  • MLS #: 7822005
$609,900
  • 3
    BEDS
  • 0.19
    ACRES
  • 3
    BATHS
  • 0
    1/2 BATHS
  • 2,137
    SQFT
  • $285
    $/SQFT
Type:
Single-Family Home
Built:
2024
County:
Area:

School Information

Elementary School:
Middle School:
High School:

Description

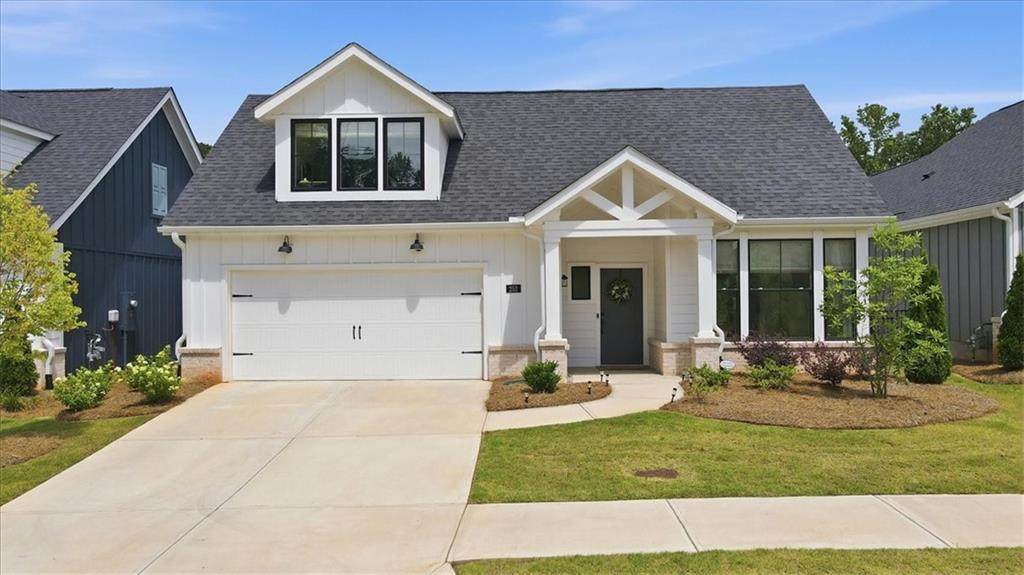
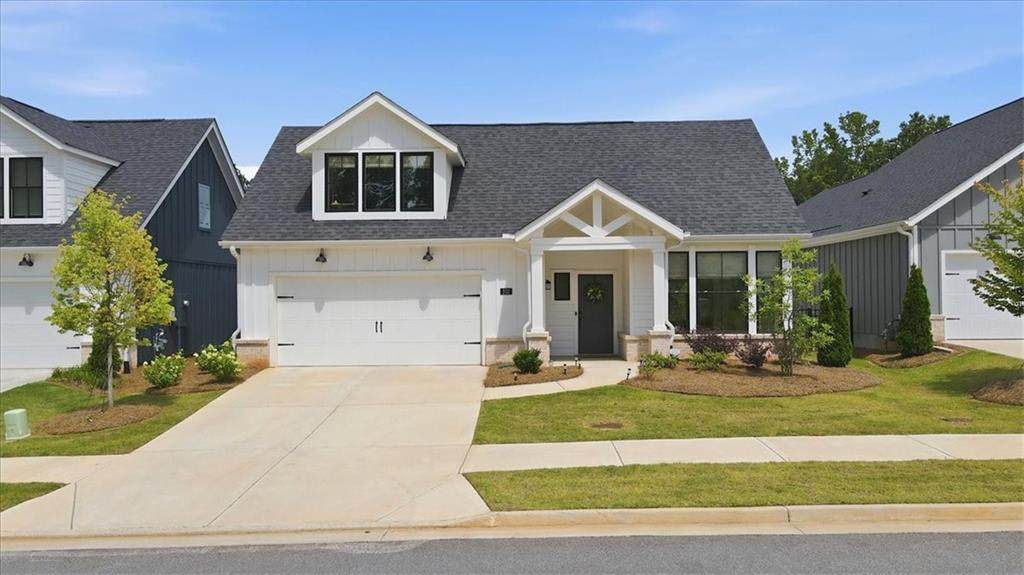
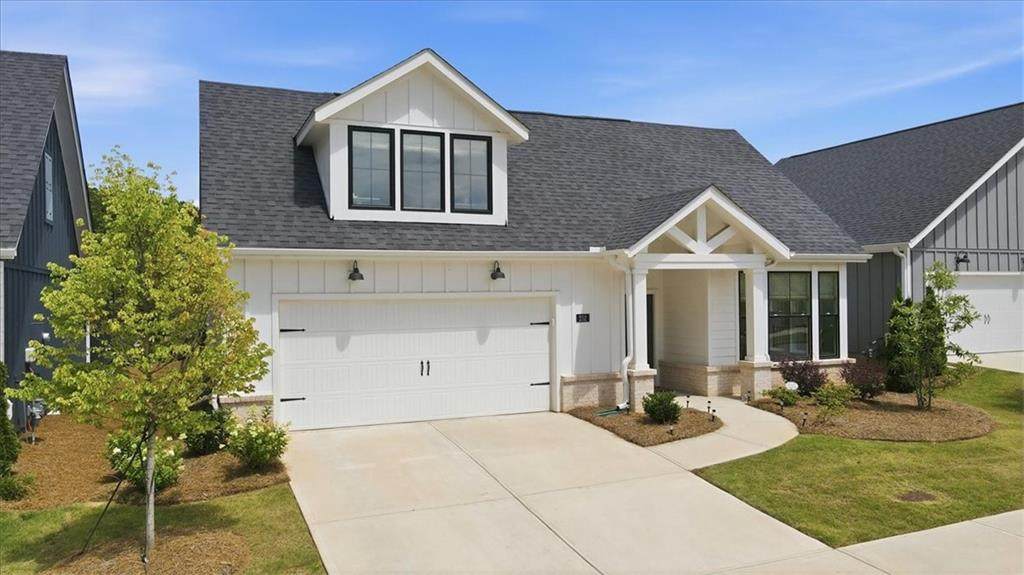
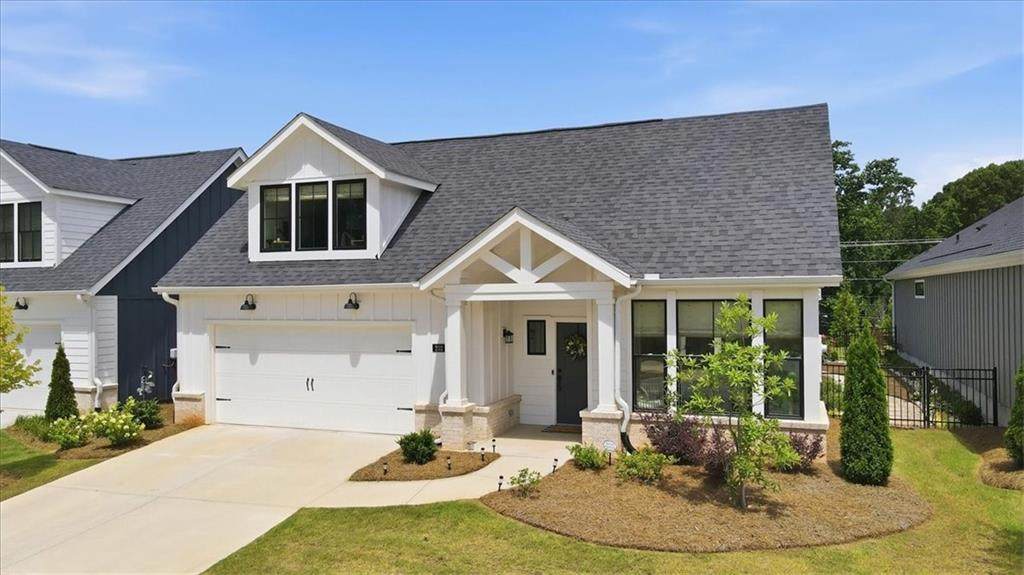
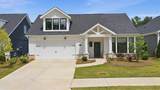
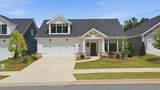
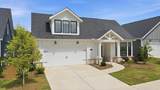
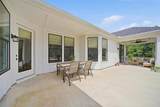
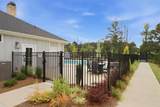
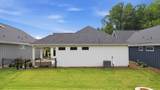
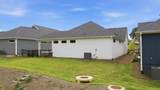
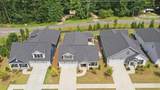
Like new and loaded with upgrades, this stunning 3BR/3BA home in the highly sought-after Courtyards at Red Bud Lane offers 2,137 sq ft of luxury, low-maintenance living. Built in 2024, features include a gourmet kitchen with upgraded cabinetry, gas range, quartz countertops, premium LVP flooring, upgraded tile and granite baths, and a professionally landscaped private courtyard. The owner's suite offers direct access to a covered patio. The spacious upstairs bedroom and full bath are ideal for guests, an office, or flex space. HOA includes lawn mowing, fertilization, weed control, and landscape maintenance. Enjoy resort-style amenities including a pool, fitness center, pickleball courts, fire pit, pond, and walking trails. Ideally located near the new Town Center at Holly Springs, residents have convenient access to a vibrant "live, work, play" downtown district featuring an amphitheater, retail shops, restaurants, entertainment venues, residential spaces, and municipal services-all designed around a walkable, Main Street-inspired atmosphere. This exceptional home combines luxury finishes, thoughtful design, maintenance-free living, and an unbeatable location. Opportunities like this don't come along often-schedule your private showing today before it's gone!

Monthly Payment Calculator


First MLS logo Listings identified with the FMLS IDX logo come from FMLS, are held by brokerage firms other than the owner of this website and the listing brokerage is identified in any listing details. Information is deemed reliable but is not guaranteed. If you believe any FMLS listing contains material that infringes your copyrighted work, please click here to review our DMCA policy and learn how to submit a takedown request. © 2026 First Multiple Listing Service, Inc. Data last updated 2026-10-06T00:04:20.59. For issues regarding this website, please contact BoomTown.
www.tamrawaderealestate.com/homes/180174117
Print Image

252 Persimmon Drive Canton, GA 30115

  • Price: $609,900
  • Status: Active
  • On Site: 52 Days
  • MLS #: 7822005
3
Beds
3
Baths
0
½ Baths
0.19
Acres
2,137
SQFT
$285
$/SQFT
2024
Built
Neighborhood:
The Courthyards At Redbud Lane
County:
Cherokee
Area:
Cherokee
Elementary School:
Holly Springs - Cherokee
Middle School:
Dean Rusk
High School:
Sequoyah
Property Description
Like new and loaded with upgrades, this stunning 3BR/3BA home in the highly sought-after Courtyards at Red Bud Lane offers 2,137 sq ft of luxury, low-maintenance living. Built in 2024, features include a gourmet kitchen with upgraded cabinetry, gas range, quartz countertops, premium LVP flooring, upgraded tile and granite baths, and a professionally landscaped private courtyard. The owner's suite offers direct access to a covered patio. The spacious upstairs bedroom and full bath are ideal for guests, an office, or flex space. HOA includes lawn mowing, fertilization, weed control, and landscape maintenance. Enjoy resort-style amenities including a pool, fitness center, pickleball courts, fire pit, pond, and walking trails. Ideally located near the new Town Center at Holly Springs, residents have convenient access to a vibrant "live, work, play" downtown district featuring an amphitheater, retail shops, restaurants, entertainment venues, residential spaces, and municipal services-all designed around a walkable, Main Street-inspired atmosphere. This exceptional home combines luxury finishes, thoughtful design, maintenance-free living, and an unbeatable location. Opportunities like this don't come along often-schedule your private showing today before it's gone!
Exterior Features

Architectural Style Craftsman Construction Materials Fiber Cement Dock None Exterior Features CourtyardLightingPrivate YardRain Gutters Fencing Wrought Iron Foundation Slab Horse Amenities None Lot Features Back YardFront YardLandscapedLevel Other Structures None Parking Features GarageGarage Door OpenerGarage Faces FrontLevel Driveway Patio And Porch Features CoveredFront PorchPatio Pool Features None Pool Private YN No Road Surface Asphalt Road Type City Street Roof Type Shingle Stories One and One Half View Neighborhood Waterfront Features None Window Features Double Pane WindowsInsulated WindowsWindow Treatments

Interior Features

Additional Rooms Dining RoomFamily RoomKitchenLaundryMaster BathroomMaster Bedroom Appliances DishwasherDisposalElectric OvenElectric Water HeaterGas CooktopMicrowaveRange Hood Basement None Bedroom Features Master on Main Cooling Central Air Dining Room Features Dining LOpen Concept Fireplace Features Family RoomGas Log Flooring CarpetCeramic TileLuxury VinylTile Heating Forced Air Interior Features Crown MoldingDouble VanityHigh Ceilings 9 ft MainHigh Speed InternetHis and Hers ClosetsWalk-In Closet(s) Kitchen Features Breakfast BarCabinets OtherEat-in KitchenKitchen IslandOther Surface CountersPantryStone CountersView to Family Room Laundry Features Electric Dryer HookupLaundry RoomMain LevelSink Main Bedrooms 2 Main Full Baths 2 Master Bathroom Features Shower Only Number Of Fireplaces 1

Property Features

Accessibility Features None Association Fee 240 Association Fee Frequency Monthly Association Fee Includes Maintenance GroundsSwimTrash Association YN Yes Common Walls No Common Walls Community Features ClubhouseDog ParkFitness CenterHomeowners AssocNear SchoolsNear ShoppingNear Trails/GreenwayParkPickleballPoolSidewalksStreet Lights Electric 110 Volts220 Volts Green Building Certifications ENERGY STAR Certified Homes Green Energy Efficient None Green Energy Generation None Hoa Rent Restrictions Yes Home Warranty No Initiation Fee 3850 Land Lease YN No Lot Size Dimensions x Master Association Fee 0 Other Equipment None Property Attached YN No Property Condition Resale Proposed Financing CashConventionalFHAVA Loan School Bus Route Elementary Yes School Bus Route High Yes School Bus Route Middle Yes Security Features Carbon Monoxide Detector(s)Smoke Detector(s) Sewer Public Sewer Spa Features None Special Circumstances None Tax Year 2025 Taxes 7924 Type Single Family Residence Utilities Cable AvailableElectricity AvailableNatural Gas AvailablePhone AvailableSewer AvailableUnderground UtilitiesWater Available Water Source Public

Listing provided courtesy of Dwelli Inc.: 833-839-3554.


First MLS logo Listings identified with the FMLS IDX logo come from FMLS, are held by brokerage firms other than the owner of this website and the listing brokerage is identified in any listing details. Information is deemed reliable but is not guaranteed. If you believe any FMLS listing contains material that infringes your copyrighted work, please click here to review our DMCA policy and learn how to submit a takedown request. © 2026 First Multiple Listing Service, Inc. Data last updated 2026-10-06T00:04:20.59. For issues regarding this website, please contact BoomTown.
 
https://bt-photos.global.ssl.fastly.net/fmls/orig_boomver_1_7822005-2.jpg https://bt-photos.global.ssl.fastly.net/fmls/orig_boomver_1_7822005-2.jpg https://bt-photos.global.ssl.fastly.net/fmls/orig_boomver_1_7822005-2.jpg
Logo
Tamra Wade Real Estate of RE/MAX TRU
554 West Main Street, Suite #300
Buford GA, 30518