




Description
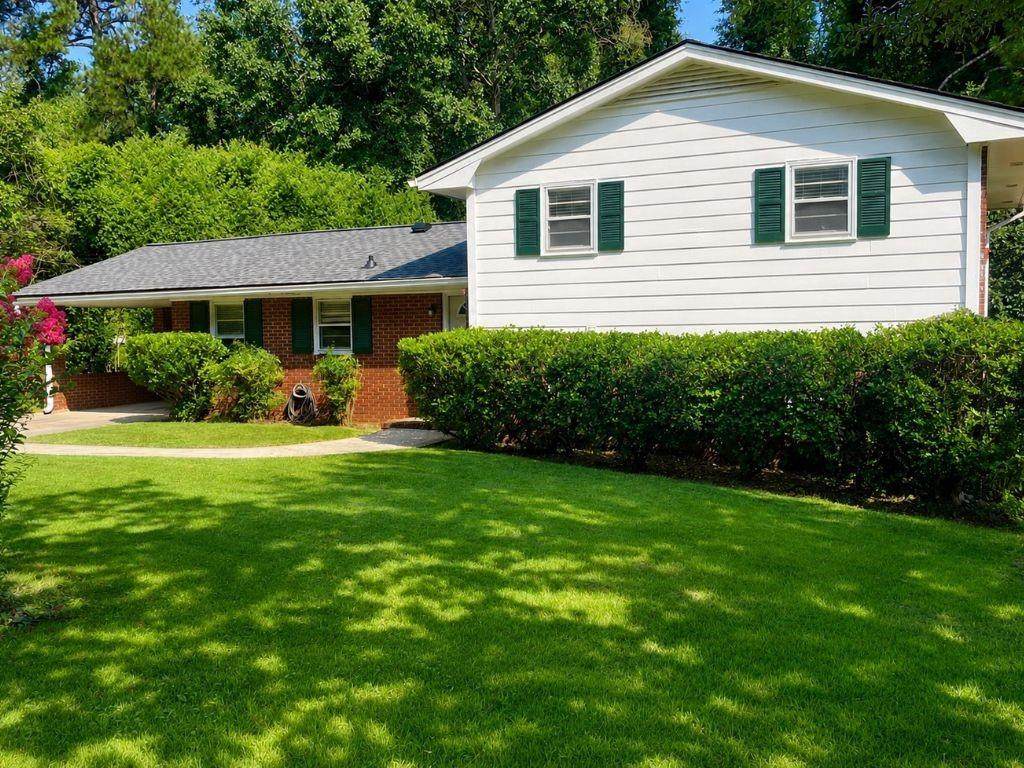
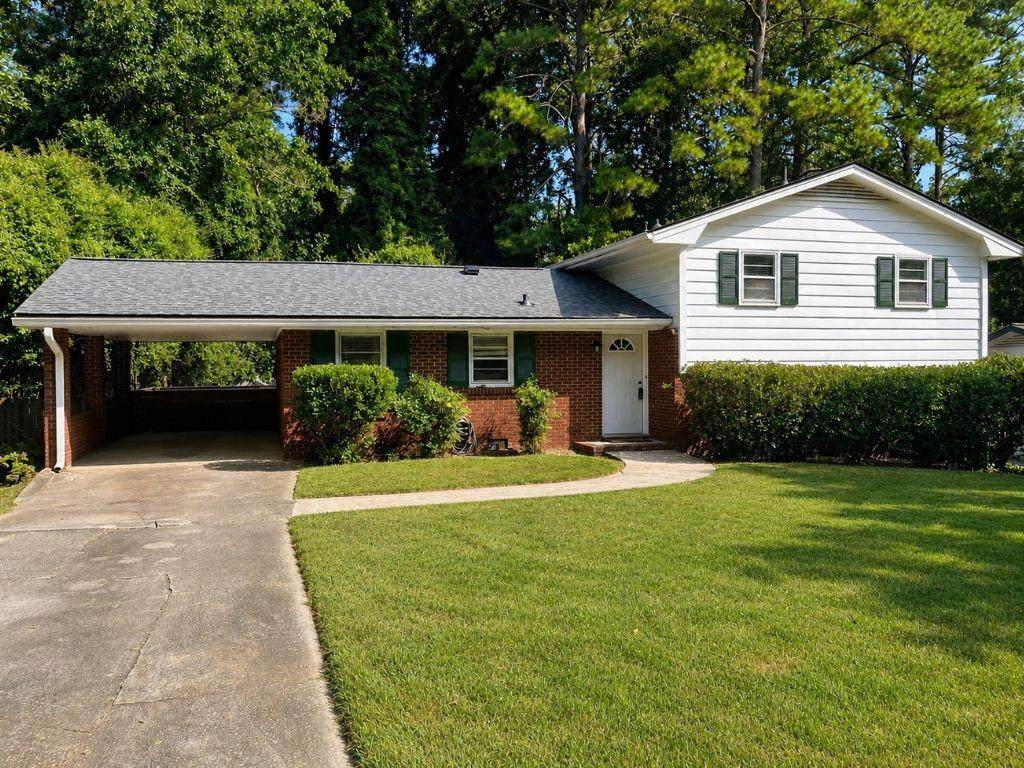
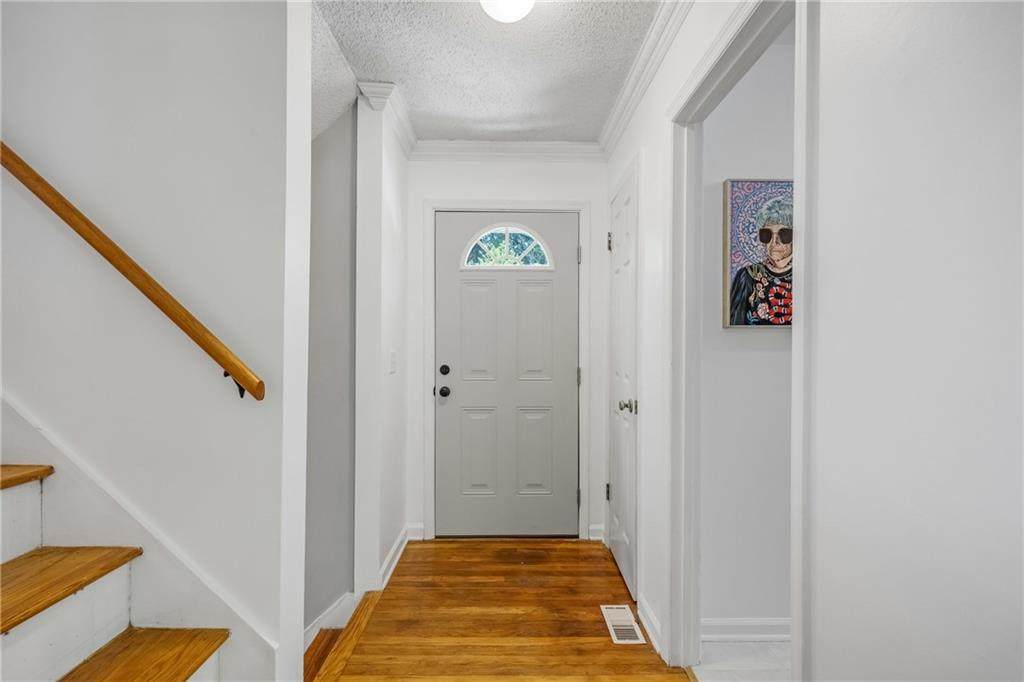
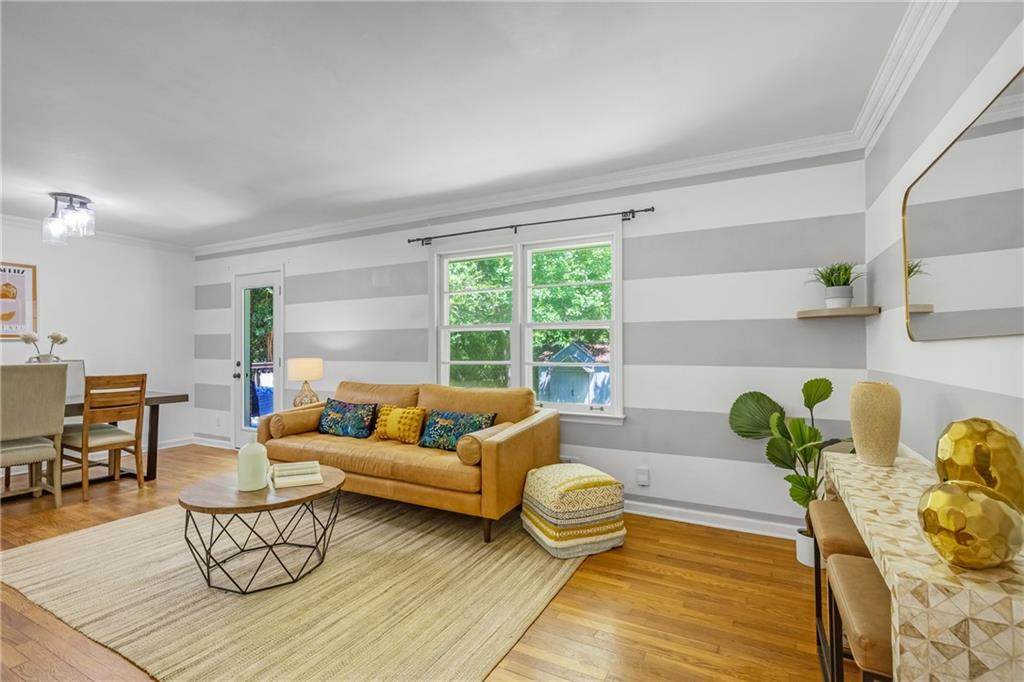
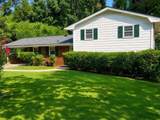
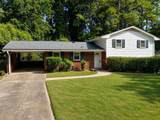
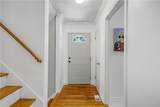
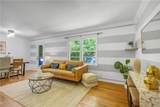
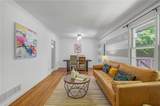
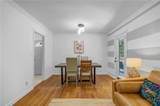
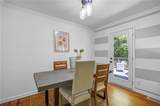
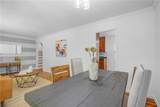
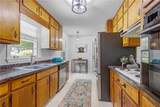
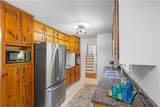
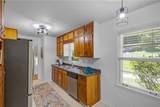
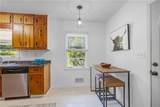
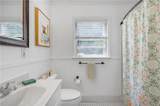
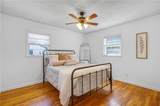
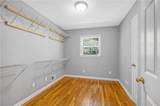
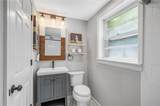
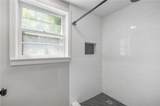
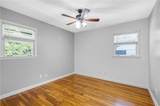
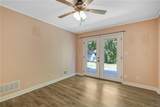
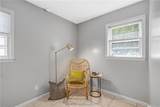
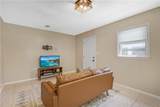
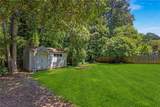
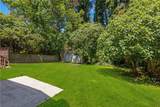
Welcome to 2544 Laurel Ridge Drive, an incredible opportunity to own a home in one of Decatur's most sought-after neighborhoods. A brand-new roof has just been installed, addressing one of the biggest concerns buyers often have and providing peace of mind for years to come. Combined with an oversized new HVAC system, two of the home's most significant expenses have already been taken care of. This 4-bedroom, 2-bathroom split-level home offers the perfect combination of character, space, and potential, featuring hardwood floors throughout and a freshly painted interior that provides a fresh, move-in-ready feel. Inside, you'll find two spacious living areas, a kitchen with a breakfast nook, and a flexible floor plan that offers plenty of room for entertaining, working from home, or simply enjoying everyday life. The beautifully renovated downstairs bathroom is a standout update, while the rest of the home presents an excellent opportunity to build equity with cosmetic improvements over time. Located within walking distance of highly sought-after Laurel Ridge Elementary, this home is perfectly positioned to take advantage of the exciting transformation happening nearby. The new Lulah Hills development will bring even more walkability to restaurants, shopping, grocery stores, coffee shops, and everyday conveniences. Commuting is easy with quick access to I-285, Highway 78, Emory, the CDC, and the City of Decatur—making Atlanta traffic just a little more manageable. Residents also enjoy priority access to Pangborn Swim & Tennis, one of the neighborhood's favorite gathering spots during the summer months. With its mature tree-lined streets, welcoming community, and unbeatable location, Laurel Ridge remains one of Decatur's most desirable neighborhoods. If you've been searching for a home with solid bones, timeless character, and the opportunity to make it truly your own in a neighborhood where people love to stay, 2544 Laurel Ridge Drive is ready to welcome you home.
-
4BEDS
-
0.4ACRES
-
2BATHS
-
01/2 BATHS
-
1,706SQFT
-
$246$/SQFT
School Information
Description
Welcome to 2544 Laurel Ridge Drive, an incredible opportunity to own a home in one of Decatur's most sought-after neighborhoods. A brand-new roof has just been installed, addressing one of the biggest concerns buyers often have and providing peace of mind for years to come. Combined with an oversized new HVAC system, two of the home's most significant expenses have already been taken care of. This 4-bedroom, 2-bathroom split-level home offers the perfect combination of character, space, and potential, featuring hardwood floors throughout and a freshly painted interior that provides a fresh, move-in-ready feel. Inside, you'll find two spacious living areas, a kitchen with a breakfast nook, and a flexible floor plan that offers plenty of room for entertaining, working from home, or simply enjoying everyday life. The beautifully renovated downstairs bathroom is a standout update, while the rest of the home presents an excellent opportunity to build equity with cosmetic improvements over time. Located within walking distance of highly sought-after Laurel Ridge Elementary, this home is perfectly positioned to take advantage of the exciting transformation happening nearby. The new Lulah Hills development will bring even more walkability to restaurants, shopping, grocery stores, coffee shops, and everyday conveniences. Commuting is easy with quick access to I-285, Highway 78, Emory, the CDC, and the City of Decatur—making Atlanta traffic just a little more manageable. Residents also enjoy priority access to Pangborn Swim & Tennis, one of the neighborhood's favorite gathering spots during the summer months. With its mature tree-lined streets, welcoming community, and unbeatable location, Laurel Ridge remains one of Decatur's most desirable neighborhoods. If you've been searching for a home with solid bones, timeless character, and the opportunity to make it truly your own in a neighborhood where people love to stay, 2544 Laurel Ridge Drive is ready to welcome you home.
 Listings identified with the FMLS IDX logo come from FMLS, are held by brokerage firms other than the owner of this website and the listing brokerage is identified in any listing details. Information is deemed reliable but is not guaranteed.
If you believe any FMLS listing contains material that infringes your copyrighted work, please click here to review our DMCA policy and learn how to submit a takedown request.
© 2026 First Multiple Listing Service, Inc. Data last updated 2026-10-17T00:04:22. For issues regarding this website, please contact BoomTown.