


































Skip To Content

2551 Acacia Park Place

Marietta, GA 30062
  • $1,900,000
  • STATUS: Active
  • ON SITE: 64 Days
  • MLS #: 7820688
UPDATED: 90 min ago
$1,900,000
  • 4
    BEDS
  • 0.56
    ACRES
  • 5
    BATHS
  • 1
    1/2 BATHS
  • 8,500
    SQFT
  • $224
    $/SQFT
Neighborhood:
Type:
Single-Family Home
Built:
2005
County:
Area:

School Information

Elementary School:
Middle School:
High School:

Description

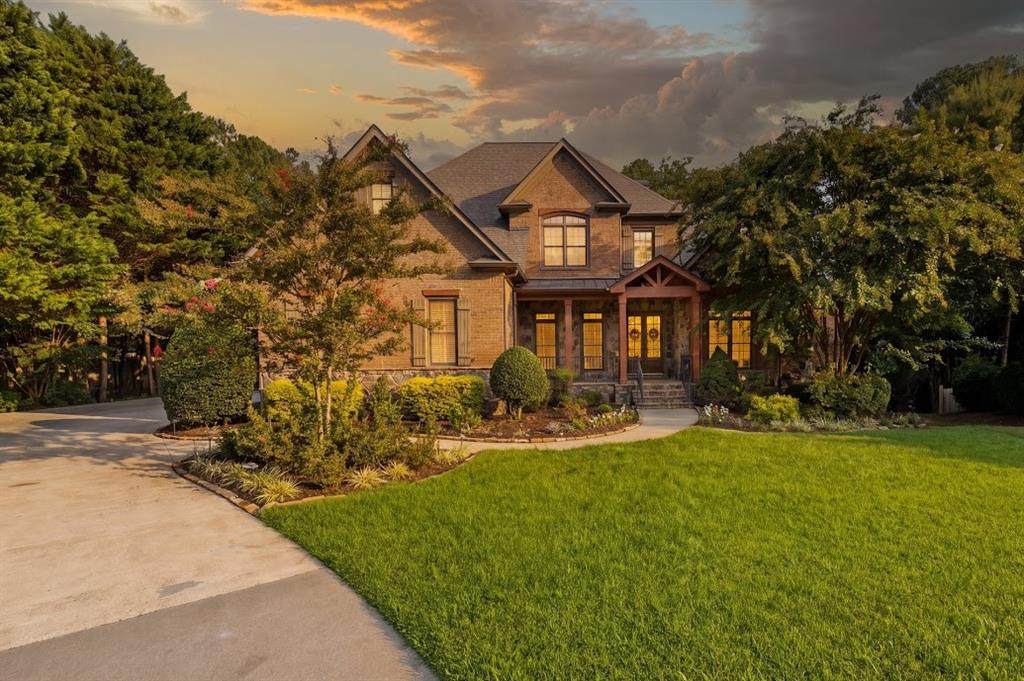
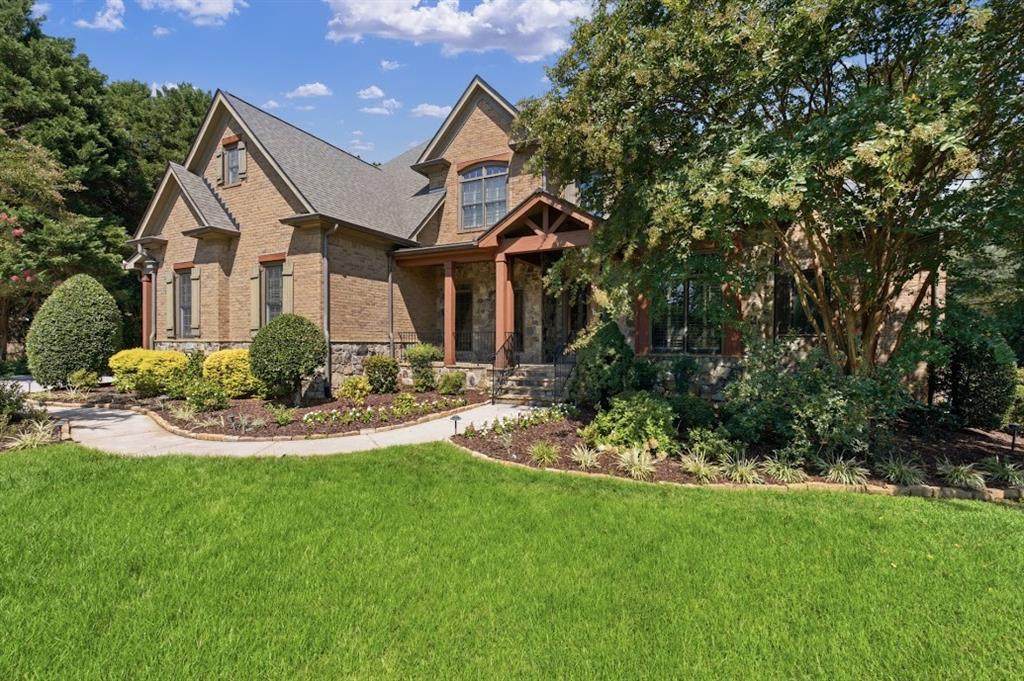
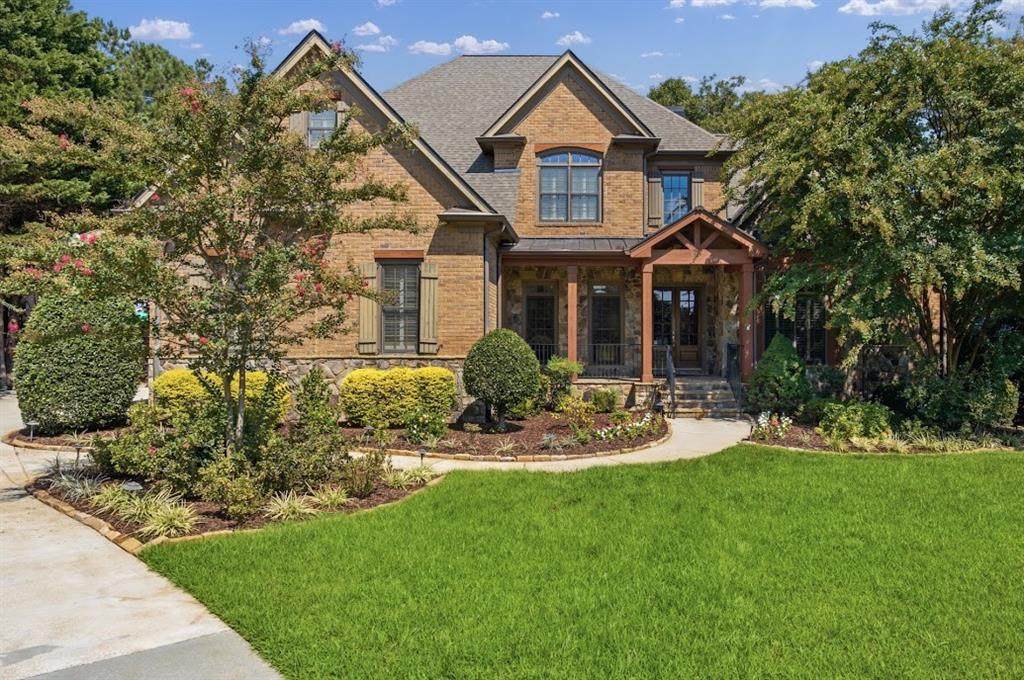
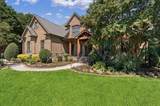
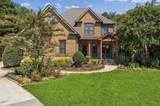
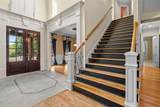
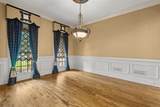
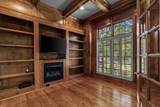
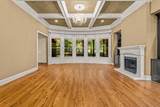
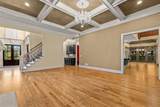
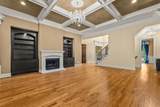
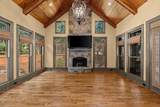
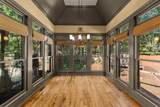
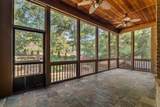
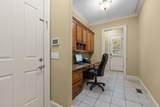
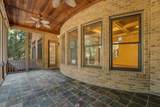
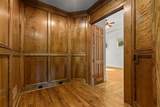
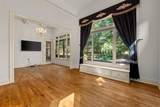
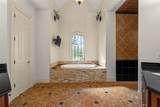
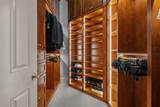
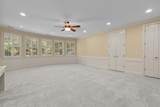
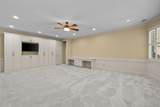
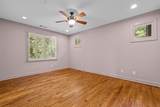
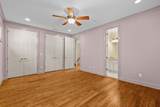
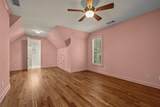
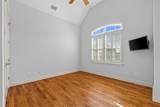
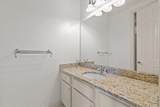
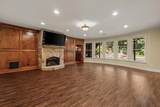
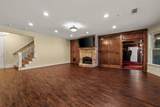
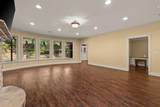
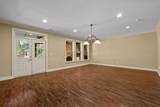
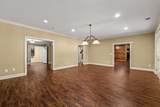
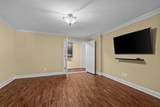
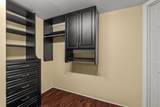
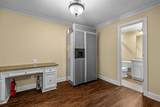
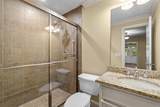
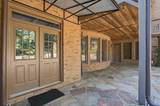
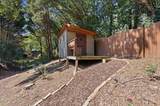
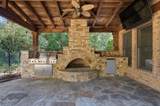
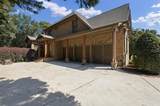
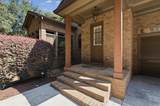
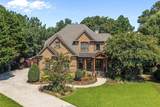
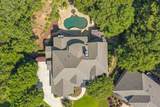
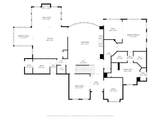
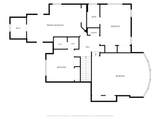
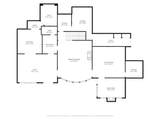
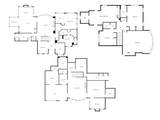
This custom John Wieland home is located in the coveted Walton School District and offers an elevated blend of sophistication, comfort, and privacy. The main level showcases expansive open living spaces with rich hardwood floors, an executive office with judges paneling and coffered ceilings, an elegant dining room with a butler's pantry, and a gourmet kitchen featuring a paneled built-in refrigerator, oversized granite island, breakfast room, and a keeping room crowned by vaulted wood ceilings and a striking stone fireplace. The main level primary suite serves as a serene retreat with a spacious sitting room, screened porch access, and beautiful Artisan his-and-hers closets complete with built-ins, a private washer and dryer, window seat, coffee bar, and custom armoire. Upstairs you will find three en-suite bedrooms, a generous bonus room, and a laundry room that provides comfort and convenience for family or guests. The terrace level extends the home's luxury with a custom theater, game room, exercise room, third office, kitchen area, full bath, and abundant storage. Outside, the property transforms into a private resort with stone hardscaping, palm trees, a heated saltwater pool with waterfall and hot tub, covered patio, stone gas fire-pit, outdoor pavilion, stone fireplace, built-in grill, and multiple spaces designed for unforgettable entertaining. This home has been freshly painted, well-maintained, and is conveniently located in East Cobb with easy access to restaurants and shopping.

Monthly Payment Calculator


First MLS logo Listings identified with the FMLS IDX logo come from FMLS, are held by brokerage firms other than the owner of this website and the listing brokerage is identified in any listing details. Information is deemed reliable but is not guaranteed. If you believe any FMLS listing contains material that infringes your copyrighted work, please click here to review our DMCA policy and learn how to submit a takedown request. © 2026 First Multiple Listing Service, Inc. Data last updated 2026-10-17T00:04:22. For issues regarding this website, please contact BoomTown.
www.tamrawaderealestate.com/homes/180105930
Print Image

2551 Acacia Park Place Marietta, GA 30062

  • Price: $1,900,000
  • Status: Active
  • On Site: 64 Days
  • Updated: 90 min ago
  • MLS #: 7820688
4
Beds
5
Baths
1
½ Baths
0.56
Acres
8,500
SQFT
$224
$/SQFT
2005
Built
Neighborhood:
Westminster
County:
Cobb - Ga
Area:
Cobb - Ga
Elementary School:
Murdock
Middle School:
Dodgen
High School:
Walton
Property Description
This custom John Wieland home is located in the coveted Walton School District and offers an elevated blend of sophistication, comfort, and privacy. The main level showcases expansive open living spaces with rich hardwood floors, an executive office with judges paneling and coffered ceilings, an elegant dining room with a butler's pantry, and a gourmet kitchen featuring a paneled built-in refrigerator, oversized granite island, breakfast room, and a keeping room crowned by vaulted wood ceilings and a striking stone fireplace. The main level primary suite serves as a serene retreat with a spacious sitting room, screened porch access, and beautiful Artisan his-and-hers closets complete with built-ins, a private washer and dryer, window seat, coffee bar, and custom armoire. Upstairs you will find three en-suite bedrooms, a generous bonus room, and a laundry room that provides comfort and convenience for family or guests. The terrace level extends the home's luxury with a custom theater, game room, exercise room, third office, kitchen area, full bath, and abundant storage. Outside, the property transforms into a private resort with stone hardscaping, palm trees, a heated saltwater pool with waterfall and hot tub, covered patio, stone gas fire-pit, outdoor pavilion, stone fireplace, built-in grill, and multiple spaces designed for unforgettable entertaining. This home has been freshly painted, well-maintained, and is conveniently located in East Cobb with easy access to restaurants and shopping.
Exterior Features

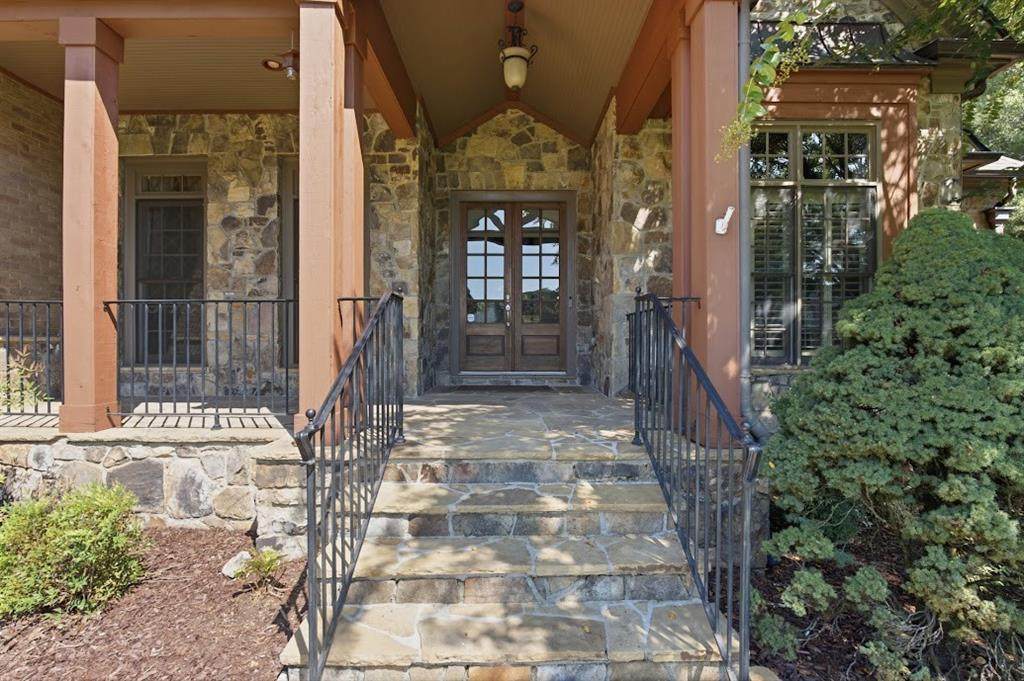
Architectural Style CraftsmanTraditional Construction Materials BrickStone Exterior Features Gas GrillOther Fencing Back YardPrivacy Foundation None Horse Amenities None Land Lot 888 Lot Features Cul-De-SacLevelPrivate Other Structures GazeboOutdoor Kitchen Parking Features GarageGarage Door Opener Patio And Porch Features Front PorchPatioScreened Pool Features Salt Water Pool Private YN No Road Surface None Road Type None Roof Type Composition Stories Two View Other Waterfront Features None Window Features Double Pane WindowsWindow Treatments

Interior Features

Additional Rooms Bonus RoomFamily RoomGreat RoomMedia RoomOffice Appliances DishwasherDisposalDouble OvenGas Water HeaterMicrowaveRefrigeratorOther Basement DaylightExterior EntryFinishedFinished BathFullInterior Entry Bedroom Features Master on Main Cooling Ceiling Fan(s)Central AirElectricZoned Dining Room Features Seats 12+Separate Dining Room Fireplace Features BasementFactory BuiltFamily RoomGas LogGas StarterLiving Room Flooring CarpetHardwoodTile Heating CentralElectricZoned Interior Features BookcasesDouble VanityHigh Speed InternetTray Ceiling(s)Vaulted Ceiling(s)Walk-In Closet(s)Other Kitchen Features Breakfast RoomKitchen IslandPantrySolid Surface Counters Laundry Features In HallLaundry ClosetUpper Level Main Bedrooms 1 Main Full Baths 1 Master Bathroom Features Double VanitySeparate Tub/ShowerVaulted Ceiling(s)Whirlpool Tub Number Of Fireplaces 6

Property Features

Accessibility Features None Association Fee 1600 Association Fee Frequency Annually Association Fee Includes Maintenance Grounds Association YN Yes Common Walls No Common Walls Community Features Near ShoppingSidewalksStreet Lights Electric Generator Green Energy Efficient Windows Green Energy Generation None Hoa Rent Restrictions No Home Warranty No Initiation Fee 500 Land Lease YN No Lot Size Dimensions x Master Association Fee 0 Other Equipment Home Theater Property Attached YN No Property Condition Resale Proposed Financing CashConventional School Bus Route Elementary Yes School Bus Route High Yes School Bus Route Middle Yes Security Features Carbon Monoxide Detector(s)Security System OwnedSmoke Detector(s) Sewer Public Sewer Spa Features None Special Circumstances None Special Listing Conditions Real Estate Owned Tax Year 2026 Taxes 13533 Type Single Family Residence Utilities Cable AvailableElectricity AvailableNatural Gas AvailablePhone AvailableUnderground UtilitiesWater AvailableOther Water Source Public

Listing provided courtesy of Century 21 Novus Realty: 678-664-1400.


First MLS logo Listings identified with the FMLS IDX logo come from FMLS, are held by brokerage firms other than the owner of this website and the listing brokerage is identified in any listing details. Information is deemed reliable but is not guaranteed. If you believe any FMLS listing contains material that infringes your copyrighted work, please click here to review our DMCA policy and learn how to submit a takedown request. © 2026 First Multiple Listing Service, Inc. Data last updated 2026-10-17T00:04:22. For issues regarding this website, please contact BoomTown.
 
https://bt-photos.global.ssl.fastly.net/fmls/orig_boomver_1_7820688-2.jpg https://bt-photos.global.ssl.fastly.net/fmls/orig_boomver_1_7820688-2.jpg https://bt-photos.global.ssl.fastly.net/fmls/orig_boomver_1_7820688-2.jpg
Logo
Tamra Wade Real Estate of RE/MAX TRU
554 West Main Street, Suite #300
Buford GA, 30518