

















Skip To Content

2576 Parkside Way Homesite 15

Gainesville, GA 30507
  • $561,532
  • STATUS: Active
  • ON SITE: 50 Days
  • MLS #: 7822441
$561,532
  • 5
    BEDS
  • 0.3
    ACRES
  • 4
    BATHS
  • 0
    1/2 BATHS
  • 2,900
    SQFT
  • $194
    $/SQFT
Type:
Single-Family Home
Built:
2026
County:
Area:

School Information

Elementary School:
Middle School:
High School:

Description

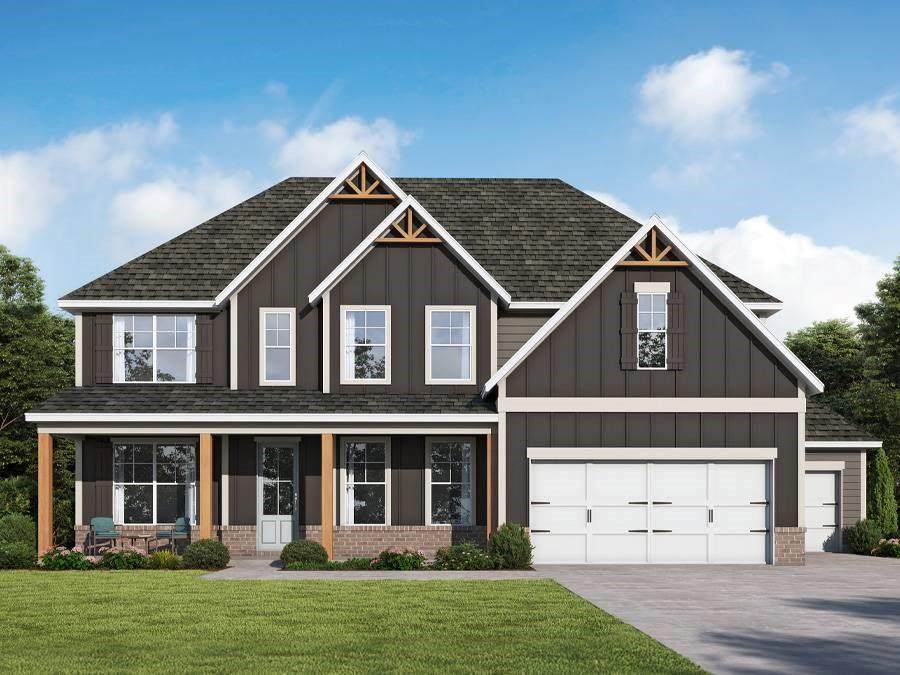
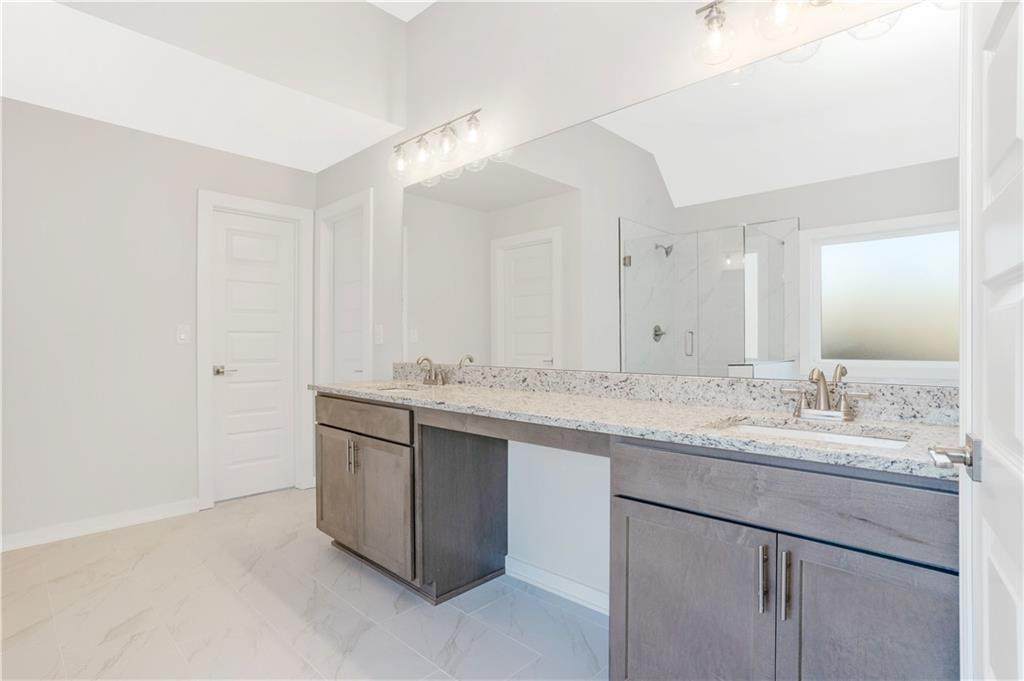
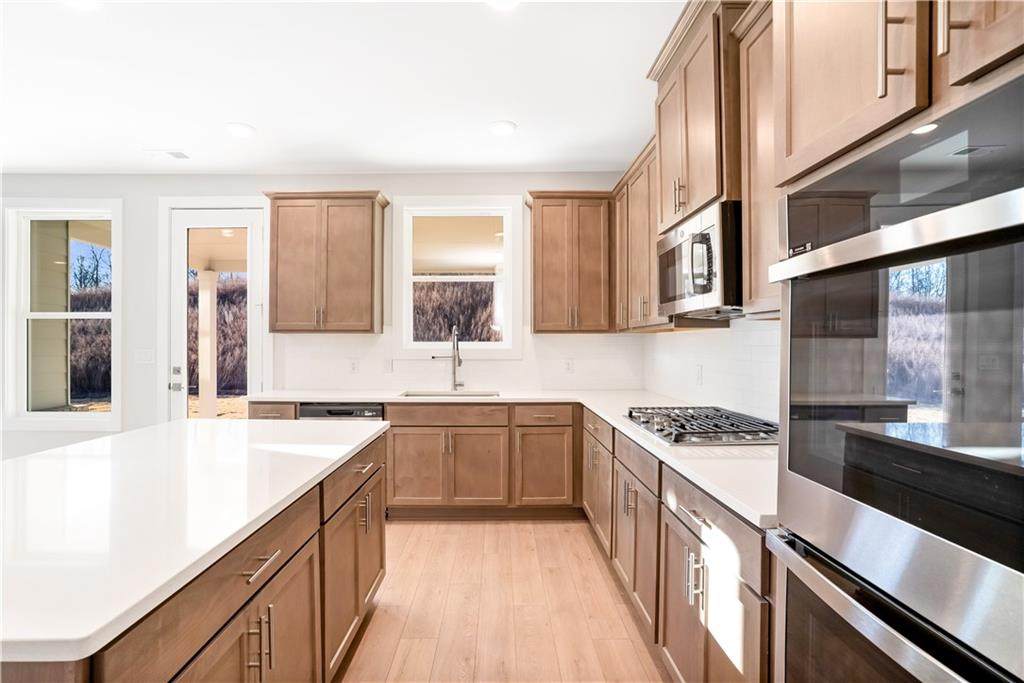
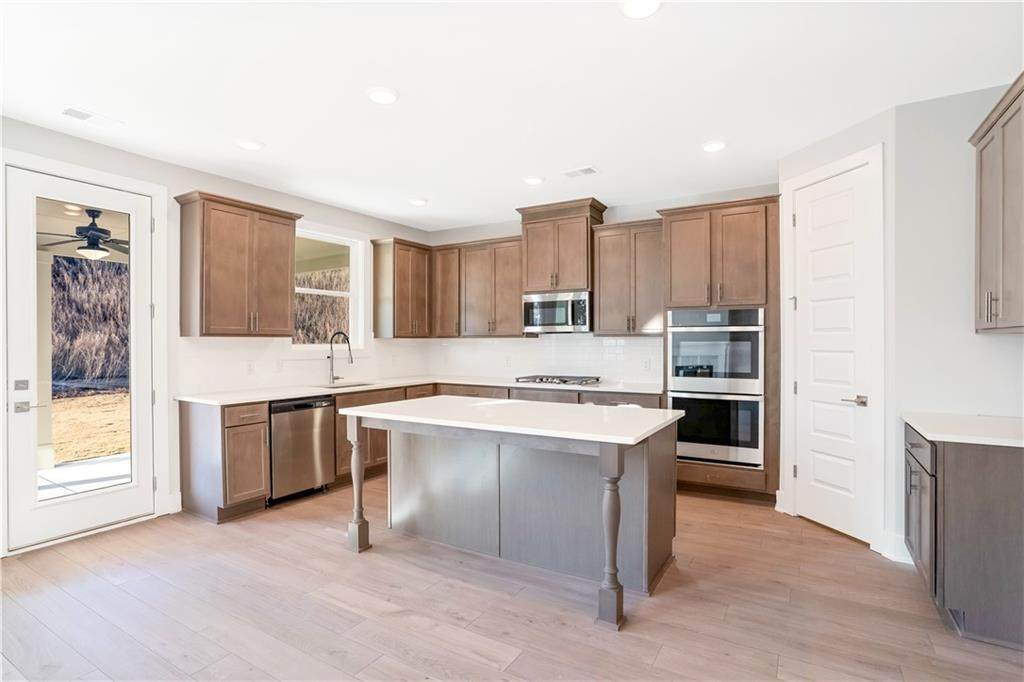
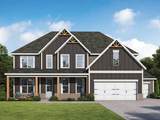
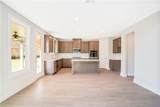
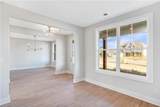
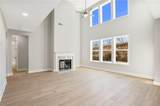
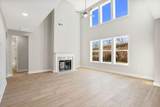
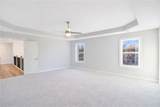
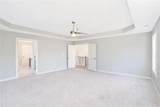
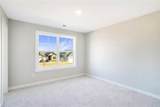
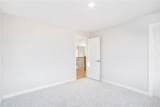
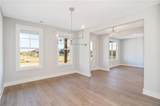
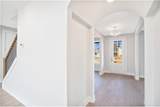
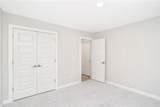
GAME DAY SAVINGS! UP TO $40,000 IN TOTAL BUYER VALUE! Experience new construction with the Wesley at The Manor, featuring 5 bedrooms, 4 baths, approx. 2,900 sq. ft., and a 3-car garage. The open kitchen, breakfast area, and family room provide plenty of gathering space, complemented by formal living and dining areas. A main-level bedroom and full bath offer added flexibility for guests. Upstairs, four additional bedrooms include a spacious primary suite with two closets. Enjoy exceptional outdoor living with a large, covered deck and covered patio. LIVE. WORK. PLAY. Enjoy a clubhouse, pool, fitness center, tennis and pickleball courts, and walking trails. Game Day Savings: $30K Builder Flex Cash may be used toward rate buy-down, closing costs, upgrades & more + 1% preferred lender credit + move-in appliance package with our preferred lender. Restrictions apply. Ask Latrice for details. Interior stock photos may show options or upgrades not included.

Monthly Payment Calculator


First MLS logo Listings identified with the FMLS IDX logo come from FMLS, are held by brokerage firms other than the owner of this website and the listing brokerage is identified in any listing details. Information is deemed reliable but is not guaranteed. If you believe any FMLS listing contains material that infringes your copyrighted work, please click here to review our DMCA policy and learn how to submit a takedown request. © 2026 First Multiple Listing Service, Inc. Data last updated 2026-10-06T00:04:20.59. For issues regarding this website, please contact BoomTown.
www.tamrawaderealestate.com/homes/180203852
Print Image

2576 Parkside Way Homesite 15 Gainesville, GA 30507

  • Price: $561,532
  • Status: Active
  • On Site: 50 Days
  • MLS #: 7822441
5
Beds
4
Baths
0
½ Baths
0.3
Acres
2,900
SQFT
$194
$/SQFT
2026
Built
Neighborhood:
The Manor At Gainesville Township
County:
Hall - Ga
Area:
Hall - Ga
Elementary School:
New Holland
Middle School:
Gainesville East
High School:
Gainesville
Property Description
GAME DAY SAVINGS! UP TO $40,000 IN TOTAL BUYER VALUE! Experience new construction with the Wesley at The Manor, featuring 5 bedrooms, 4 baths, approx. 2,900 sq. ft., and a 3-car garage. The open kitchen, breakfast area, and family room provide plenty of gathering space, complemented by formal living and dining areas. A main-level bedroom and full bath offer added flexibility for guests. Upstairs, four additional bedrooms include a spacious primary suite with two closets. Enjoy exceptional outdoor living with a large, covered deck and covered patio. LIVE. WORK. PLAY. Enjoy a clubhouse, pool, fitness center, tennis and pickleball courts, and walking trails. Game Day Savings: $30K Builder Flex Cash may be used toward rate buy-down, closing costs, upgrades & more + 1% preferred lender credit + move-in appliance package with our preferred lender. Restrictions apply. Ask Latrice for details. Interior stock photos may show options or upgrades not included.
Exterior Features

Architectural Style Craftsman Construction Materials BrickFiber CementHardiPlank Type Dock None Exterior Features Private EntrancePrivate Yard Fencing None Foundation Slab Horse Amenities None Lot Features Back YardFront YardLandscapedLevel Other Structures None Parking Features AttachedGarageGarage Faces FrontKitchen Level Patio And Porch Features CoveredFront PorchPatioRear Porch Pool Features None Pool Private YN No Road Surface AsphaltConcrete Road Type Private Road Roof Type CompositionShingle Stories Two View NeighborhoodTrees/Woods Waterfront Features None Window Features Aluminum Frames

Interior Features

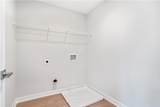
Additional Rooms BathroomBedroomDining RoomFamily RoomGreat Room - 2 StoryLaundryLiving RoomOffice Appliances DishwasherDisposalDouble OvenElectric Water HeaterGas CooktopMicrowaveSelf Cleaning Oven Basement None Bedroom Features Oversized Master Cooling Ceiling Fan(s)Central AirElectric Dining Room Features Seats 12+Separate Dining Room Fireplace Features Blower FanDecorativeFactory BuiltFamily RoomGas Log Flooring CarpetCeramic TileLuxury VinylOther Heating CentralNatural Gas Interior Features Crown MoldingDouble VanityEntrance FoyerHigh Ceilings 9 ft MainHigh Speed InternetHis and Hers ClosetsRecessed LightingTray Ceiling(s)Walk-In Closet(s) Kitchen Features Breakfast RoomCabinets OtherEat-in KitchenKitchen IslandPantry Walk-InSolid Surface CountersView to Family Room Laundry Features Electric Dryer HookupLaundry RoomUpper Level Main Bedrooms 1 Main Full Baths 1 Master Bathroom Features Double VanitySeparate His/HersSeparate Tub/ShowerVaulted Ceiling(s) Number Of Fireplaces 1

Property Features

Accessibility Features None Association Fee 125 Association Fee Frequency Annually Association Fee Includes InternetSwimTennis Association YN Yes Common Walls No Common Walls Community Features ClubhouseDog ParkFitness CenterHomeowners AssocNear Trails/GreenwayParkPickleballPoolSidewalksStreet LightsTennis Court(s) Electric 220 Volts Green Building Certifications NGBS New Construction Green Energy Efficient None Green Energy Generation None Hoa Rent Restrictions Yes Home Warranty Yes Initiation Fee 1000 Land Lease YN No Lot Size Dimensions 156x67 Master Association Fee 0 Other Equipment None Property Attached YN No Property Condition Under Construction School Bus Route Elementary Yes School Bus Route High Yes School Bus Route Middle Yes Security Features Carbon Monoxide Detector(s)Smoke Detector(s) Sewer Public Sewer Spa Features None Special Circumstances None Swim Tennis Fee Due None Tax Year 2026 Taxes 2500 Type Single Family Residence Utilities Cable AvailableElectricity AvailableNatural Gas AvailablePhone AvailableSewer AvailableWater Available Water Source Public Waterfront Footage 0

Listing provided courtesy of PBG Built Realty, LLC: 678-926-7001.


First MLS logo Listings identified with the FMLS IDX logo come from FMLS, are held by brokerage firms other than the owner of this website and the listing brokerage is identified in any listing details. Information is deemed reliable but is not guaranteed. If you believe any FMLS listing contains material that infringes your copyrighted work, please click here to review our DMCA policy and learn how to submit a takedown request. © 2026 First Multiple Listing Service, Inc. Data last updated 2026-10-06T00:04:20.59. For issues regarding this website, please contact BoomTown.
 
https://bt-photos.global.ssl.fastly.net/fmls/orig_boomver_2_7822441-2.jpg https://bt-photos.global.ssl.fastly.net/fmls/orig_boomver_2_7822441-2.jpg https://bt-photos.global.ssl.fastly.net/fmls/orig_boomver_2_7822441-2.jpg
Logo
Tamra Wade Real Estate of RE/MAX TRU
554 West Main Street, Suite #300
Buford GA, 30518