
Skip To Content

260 New Hope Drive

Mcdonough, GA 30252
  • $425,000
  • STATUS: Active
  • ON SITE: 58 Days
  • MLS #: 7822379
UPDATED: 35 min ago
$425,000
  • 4
    BEDS
  • 11.3
    ACRES
  • 2
    BATHS
  • 0
    1/2 BATHS
  • 1,456
    SQFT
  • $292
    $/SQFT
Neighborhood:
Type:
Single-Family Home
Built:
1990
County:
Area:

School Information

Elementary School:
Middle School:
Ola
High School:
Ola

Description

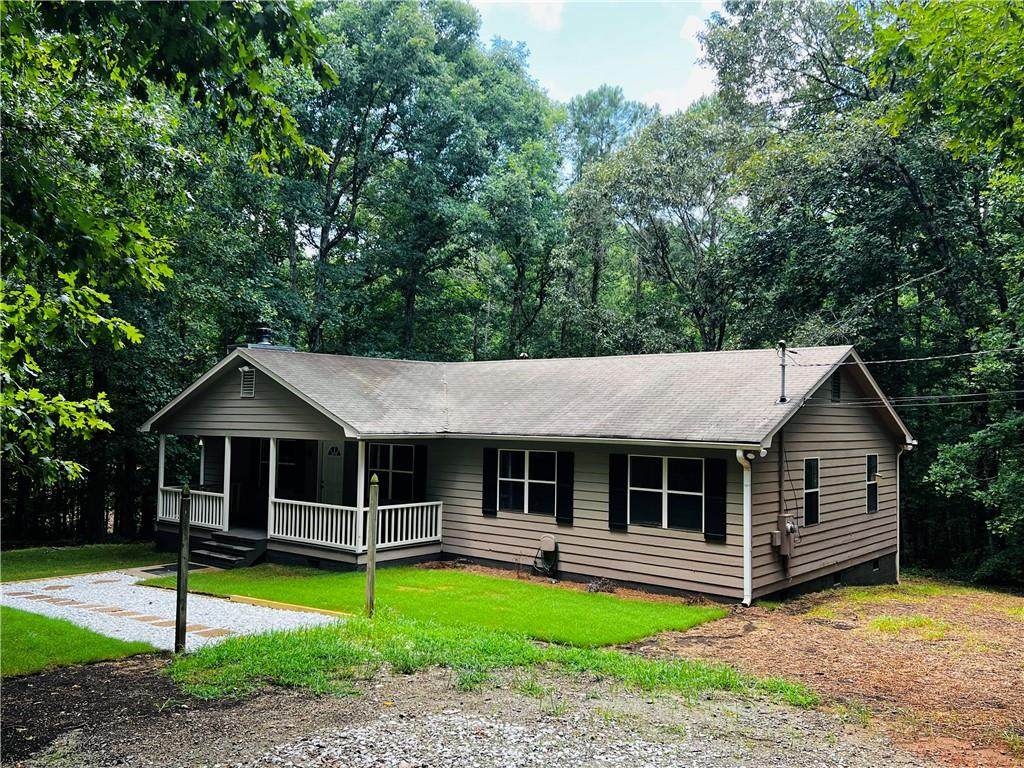
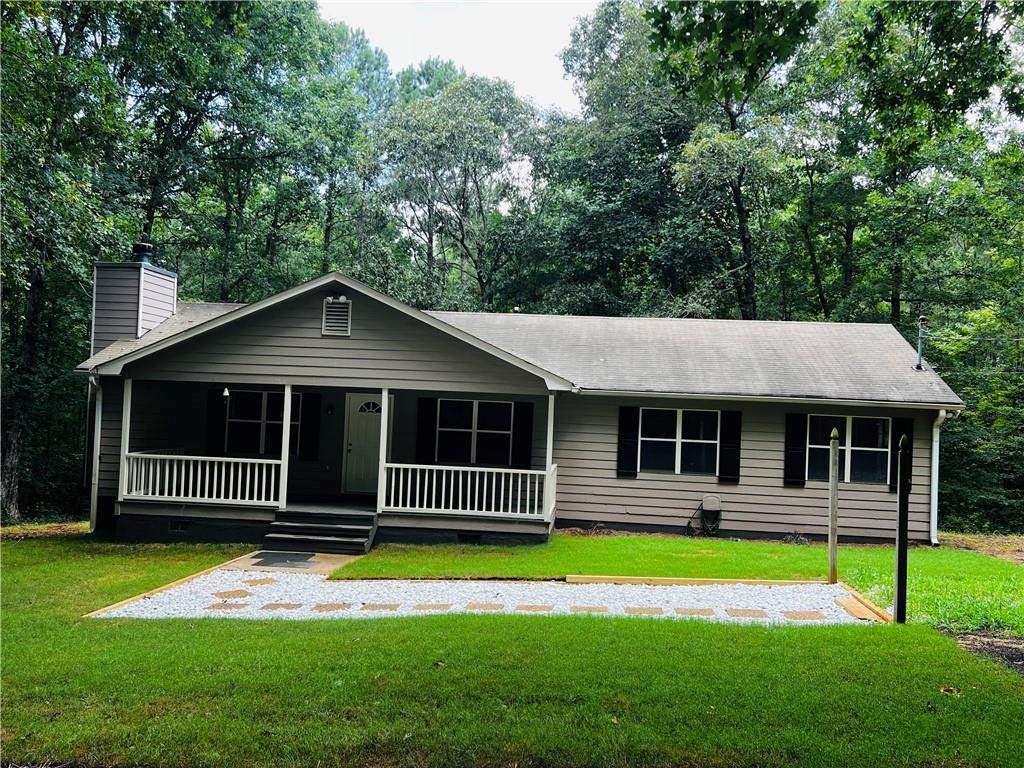
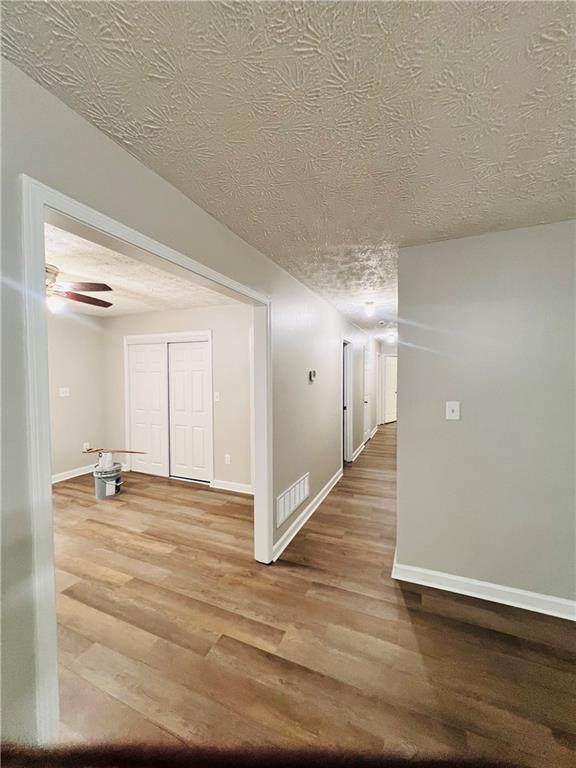
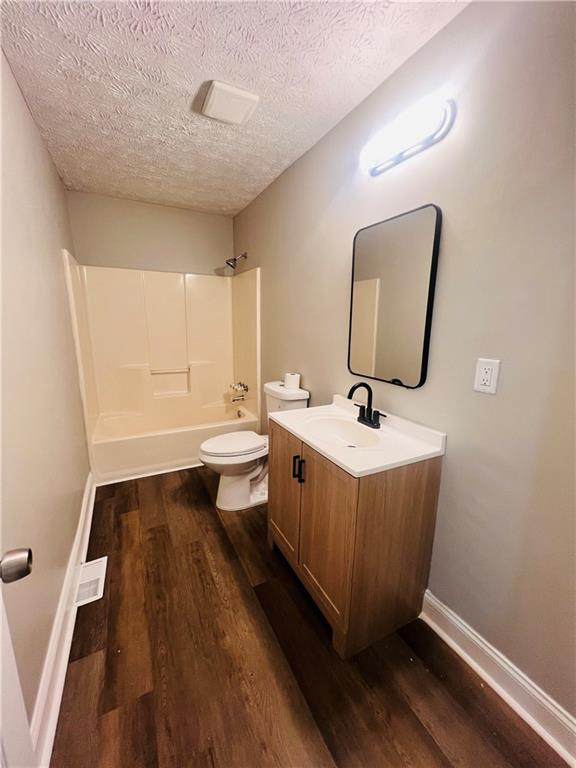
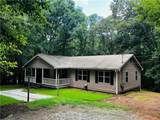
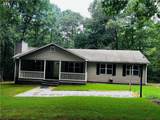
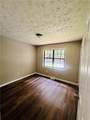
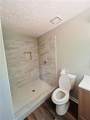
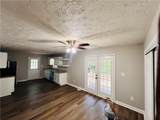
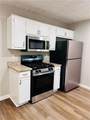
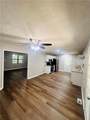
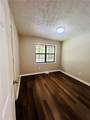
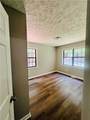
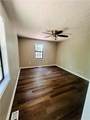
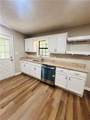
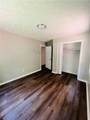
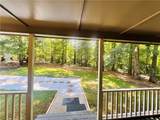
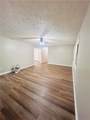
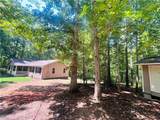
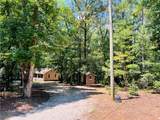
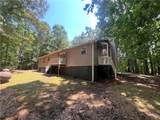
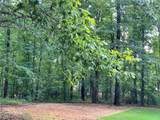
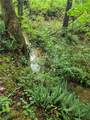
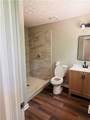
Nestled on 11.30 private, wooded acres in the highly sought-after Ola area of Henry County, this beautifully fully renovated home offers the perfect blend of modern comfort and peaceful country living. Featuring 4 bedrooms, 2 bathrooms, this move-in-ready home has been thoughtfully updated throughout. Enjoy the beauty of nature with a year-round creek flowing through the property, creating a serene backdrop for everyday living. With public water, access to property on New Hope Drive, and ample space to add in-law suite or detached dwelling. This property offers privacy without sacrificing convenience. Whether you're looking for a private homestead, recreational retreat, or income-producing mini-farm, this property is perfectly suited for a variety of rural lifestyles. Ideal for hunting, gardening, small-scale farming, or raising goats and other livestock, the land provides endless opportunities to enjoy the outdoors and create your own self-sustaining setup. Don't miss this rare opportunity to own a renovated home on acreage in one of Henry County's most desirable locations!

Monthly Payment Calculator


First MLS logo Listings identified with the FMLS IDX logo come from FMLS, are held by brokerage firms other than the owner of this website and the listing brokerage is identified in any listing details. Information is deemed reliable but is not guaranteed. If you believe any FMLS listing contains material that infringes your copyrighted work, please click here to review our DMCA policy and learn how to submit a takedown request. © 2026 First Multiple Listing Service, Inc. Data last updated 2026-10-15T10:05:30. For issues regarding this website, please contact BoomTown.
www.tamrawaderealestate.com/homes/180237430
Print Image

260 New Hope Drive Mcdonough, GA 30252

  • Price: $425,000
  • Status: Active
  • On Site: 58 Days
  • Updated: 35 min ago
  • MLS #: 7822379
4
Beds
2
Baths
0
½ Baths
11.3
Acres
1,456
SQFT
$292
$/SQFT
1990
Built
Neighborhood:
None
County:
Henry
Area:
Henry
Elementary School:
New Hope - Henry
Middle School:
Ola
High School:
Ola
Property Description
Nestled on 11.30 private, wooded acres in the highly sought-after Ola area of Henry County, this beautifully fully renovated home offers the perfect blend of modern comfort and peaceful country living. Featuring 4 bedrooms, 2 bathrooms, this move-in-ready home has been thoughtfully updated throughout. Enjoy the beauty of nature with a year-round creek flowing through the property, creating a serene backdrop for everyday living. With public water, access to property on New Hope Drive, and ample space to add in-law suite or detached dwelling. This property offers privacy without sacrificing convenience. Whether you're looking for a private homestead, recreational retreat, or income-producing mini-farm, this property is perfectly suited for a variety of rural lifestyles. Ideal for hunting, gardening, small-scale farming, or raising goats and other livestock, the land provides endless opportunities to enjoy the outdoors and create your own self-sustaining setup. Don't miss this rare opportunity to own a renovated home on acreage in one of Henry County's most desirable locations!
Exterior Features

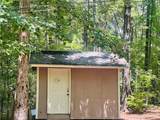
Architectural Style A-Frame Construction Materials Wood Siding Exterior Features BalconyPrivate Yard Fencing None Foundation Block Horse Amenities None Lot Features Back YardFront YardWooded Number Of Parking Spaces 3 Other Structures Outbuilding Parking Features DrivewayParking LotParking Pad Patio And Porch Features Covered Pool Features None Pool Private YN No Road Surface Gravel Road Type Easement Roof Type Shingle Stories One View Trees/Woods Waterfront Features None Window Features Double Pane Windows

Interior Features

Additional Rooms KitchenLiving Room Appliances DishwasherMicrowaveRefrigeratorSelf Cleaning Oven Basement None Bedroom Features None Cooling Ceiling Fan(s)Central Air Dining Room Features Other Fireplace Features DecorativeFamily Room Flooring Luxury Vinyl Heating Central Interior Features Other Kitchen Features Breakfast Room Laundry Features In Kitchen Main Bedrooms 4 Main Full Baths 2 Master Bathroom Features Double Shower Number Of Fireplaces 1

Property Features

Accessibility Features Accessible BedroomAccessible Closets Association Fee 0 Association YN No Common Walls 1 Common Wall Community Features Near Trails/GreenwayRV/Boat Storage Electric Other Green Energy Efficient Appliances Green Energy Generation None Hoa Rent Restrictions No Home Warranty No Land Lease YN No Lot Size Dimensions x Master Association Fee 0 Number Of Units In Community 1 Other Equipment None Property Attached YN No Property Condition Updated/Remodeled Proposed Financing CashConventionalFHA 203(k)USDA LoanVA Loan Security Features Smoke Detector(s) Sewer Septic Tank Spa Features Private Special Circumstances None Tax Year 2025 Taxes 3659 Type Single Family Residence Utilities Cable AvailableElectricity AvailableNatural Gas AvailablePhone AvailableSewer Available Water Source Public

Listing provided courtesy of Independent Realty Co: 770-489-4498.


First MLS logo Listings identified with the FMLS IDX logo come from FMLS, are held by brokerage firms other than the owner of this website and the listing brokerage is identified in any listing details. Information is deemed reliable but is not guaranteed. If you believe any FMLS listing contains material that infringes your copyrighted work, please click here to review our DMCA policy and learn how to submit a takedown request. © 2026 First Multiple Listing Service, Inc. Data last updated 2026-10-15T10:05:30. For issues regarding this website, please contact BoomTown.
 
https://bt-photos.global.ssl.fastly.net/fmls/orig_boomver_1_7822379-2.jpg https://bt-photos.global.ssl.fastly.net/fmls/orig_boomver_1_7822379-2.jpg https://bt-photos.global.ssl.fastly.net/fmls/orig_boomver_1_7822379-2.jpg
Logo
Tamra Wade Real Estate of RE/MAX TRU
554 West Main Street, Suite #300
Buford GA, 30518