




Description
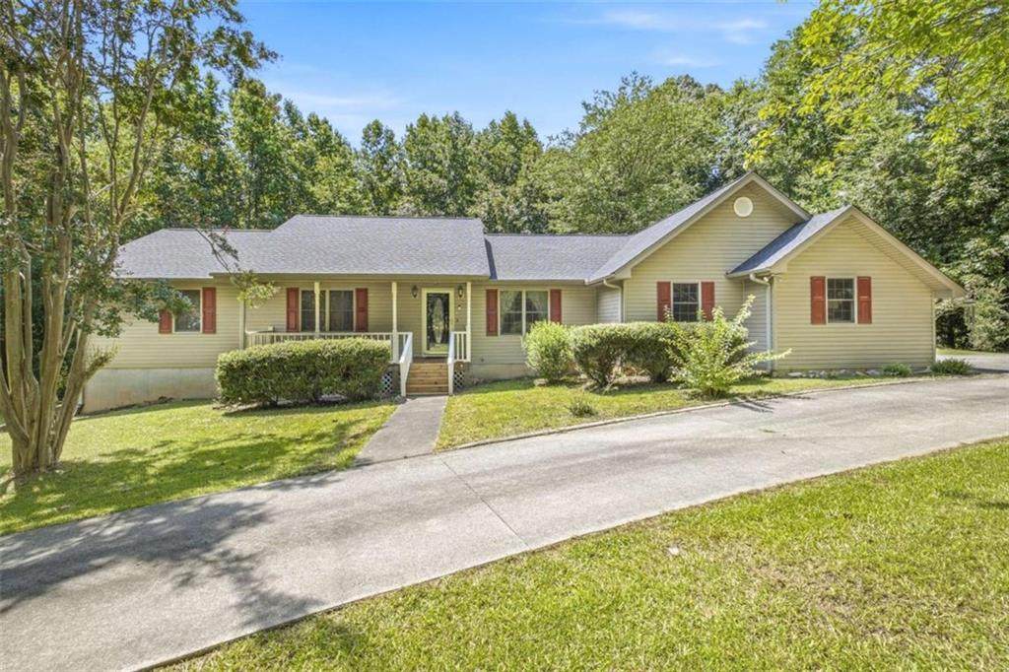
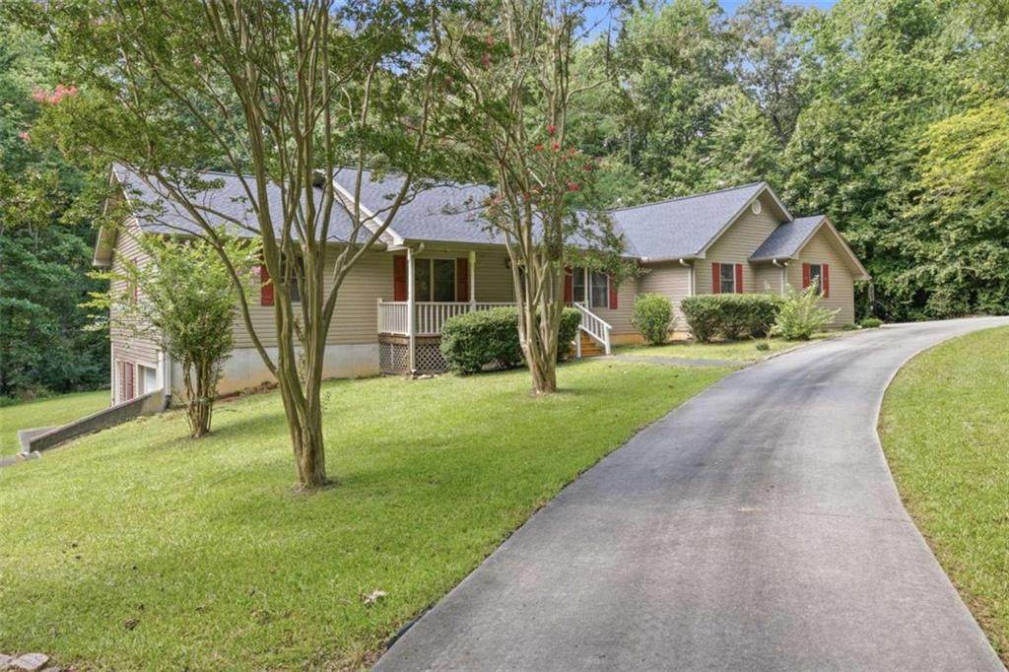
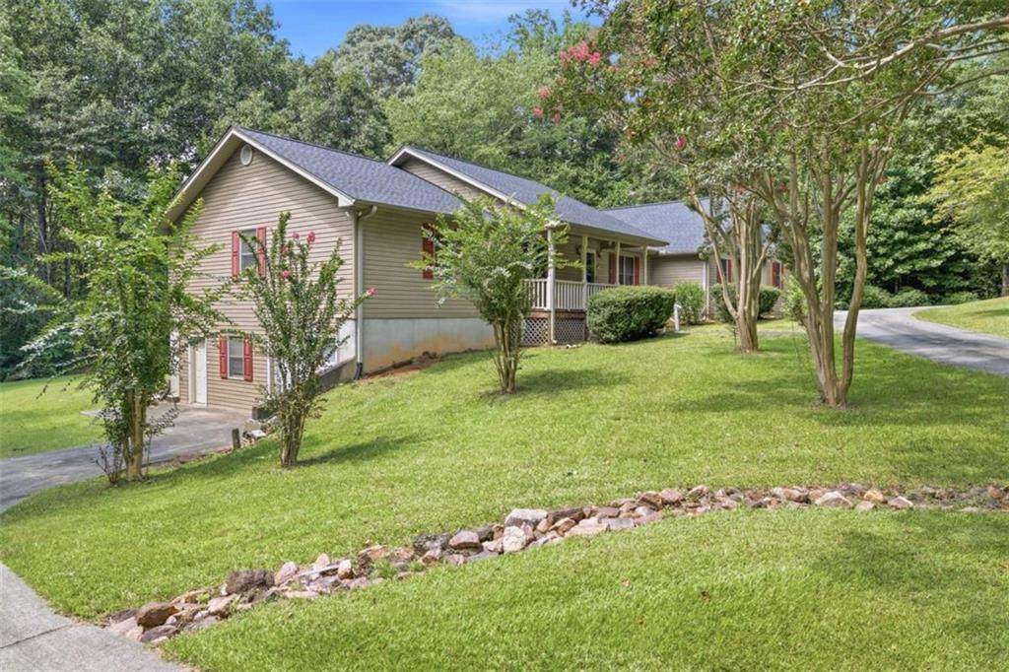
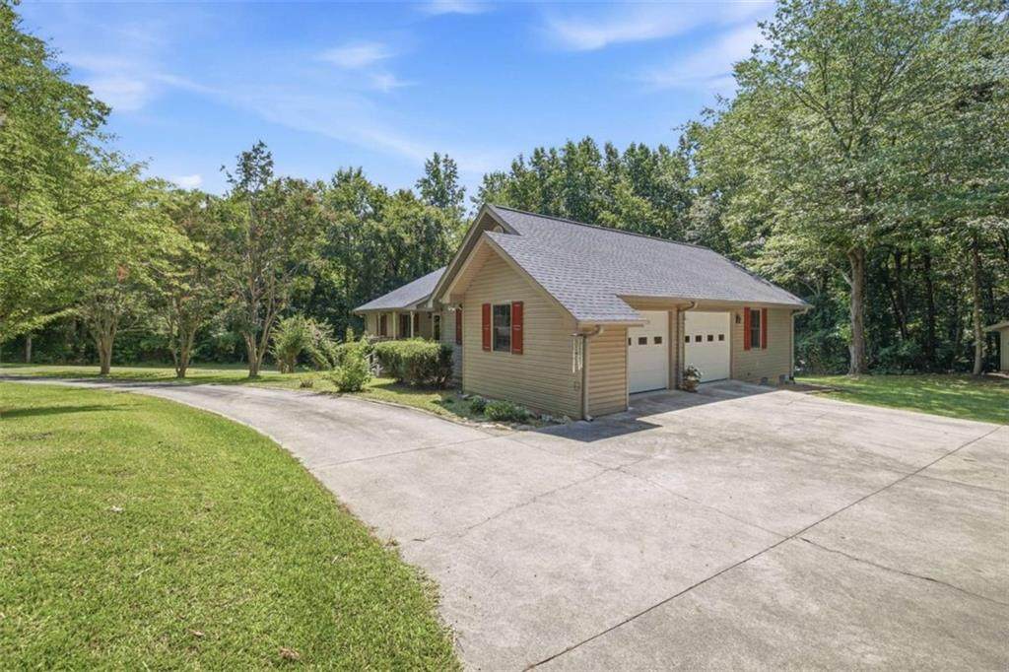
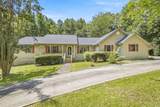
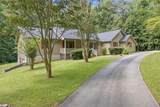
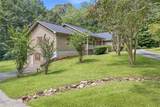
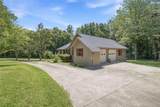
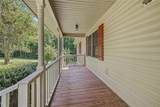
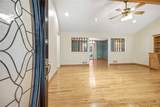
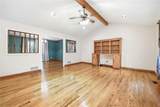
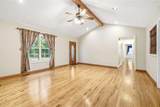
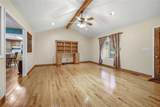
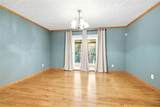
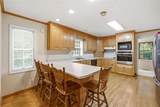
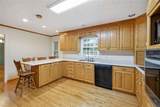
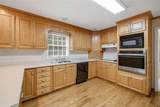
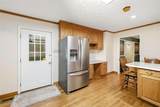
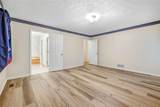
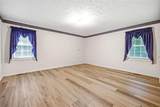
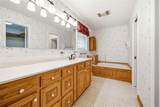
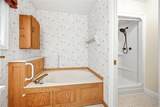
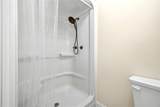
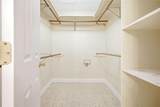
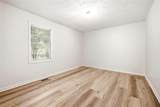
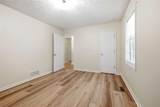
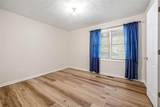
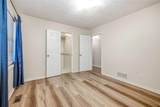
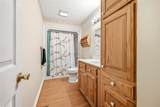
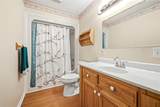
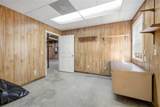
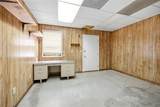
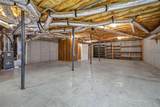
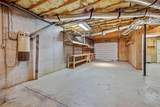
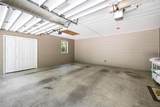
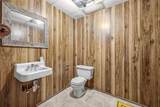
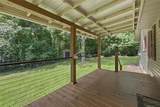
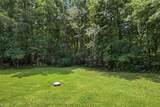
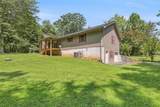
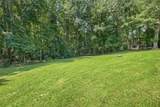
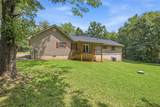
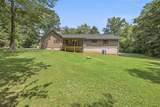
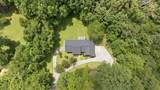
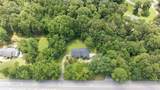
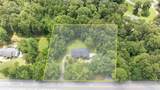
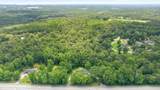
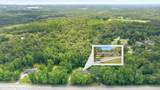
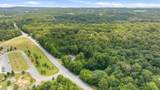
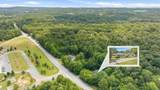
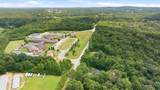
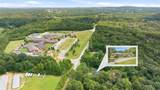
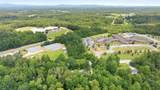
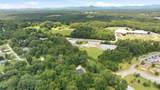
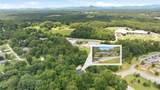
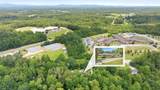
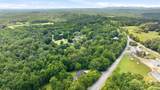
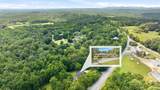
WELCOME TO 2600 LEVEL GROVE ROAD IN CORNELIA!...A very well-maintained, 3 bedroom/2.5 bath RANCH home sitting on 1.45 acres in a super convenient Cornelia location. Roof new this year, along with the covered back deck, back patio doors, and some flooring, too. There's an eat in kitchen, along with a separate dining area, along with timeless, beautiful hardwood floors in the kitchen, dining, and living areas. With spacious rooms throughout, you will have plenty of room for all of your entertaining and family gatherings. Off from the living and down the hall are 2 secondary bedrooms, a full bath, and the primary en suite, all having huge closets. Is there an Attic Fan? Oh yes! Open the windows and let that breeze come in! Is there a central vacuum? Oh yes! We don't see these much anymore, right? Enjoy yourself on either the front porch or on the nice, covered back deck. About the yards...they are the kind everyone wants...the kind you can actually use for whatever you want---maybe a garden or play area for the kiddos. The exterior entry, full unfinished basement has it's own driveway and could be a clean slate and your opportunity to finish the space to suit your needs-whether you envision a home gym, workshop, recreation room, or additional living area. Another thing...expect a private feel here, as you are surrounding by trees. Conveniently located just seconds and minutes to shopping, dining, and everything else...less than 10 minutes to Clarkesville, 25 minutes to Gainesville, 15 minutes to Homer, 45 minutes to Athens, and about one hour to Atlanta. Also, a short drive to the NEGA Mountains and many surrounding lakes. Come make the small town life yours in Habersham...;););) (Two buildings do not convey with property.)
-
3BEDS
-
1.45ACRES
-
2BATHS
-
11/2 BATHS
-
2,051SQFT
-
$244$/SQFT
School Information
Description
WELCOME TO 2600 LEVEL GROVE ROAD IN CORNELIA!...A very well-maintained, 3 bedroom/2.5 bath RANCH home sitting on 1.45 acres in a super convenient Cornelia location. Roof new this year, along with the covered back deck, back patio doors, and some flooring, too. There's an eat in kitchen, along with a separate dining area, along with timeless, beautiful hardwood floors in the kitchen, dining, and living areas. With spacious rooms throughout, you will have plenty of room for all of your entertaining and family gatherings. Off from the living and down the hall are 2 secondary bedrooms, a full bath, and the primary en suite, all having huge closets. Is there an Attic Fan? Oh yes! Open the windows and let that breeze come in! Is there a central vacuum? Oh yes! We don't see these much anymore, right? Enjoy yourself on either the front porch or on the nice, covered back deck. About the yards...they are the kind everyone wants...the kind you can actually use for whatever you want---maybe a garden or play area for the kiddos. The exterior entry, full unfinished basement has it's own driveway and could be a clean slate and your opportunity to finish the space to suit your needs-whether you envision a home gym, workshop, recreation room, or additional living area. Another thing...expect a private feel here, as you are surrounding by trees. Conveniently located just seconds and minutes to shopping, dining, and everything else...less than 10 minutes to Clarkesville, 25 minutes to Gainesville, 15 minutes to Homer, 45 minutes to Athens, and about one hour to Atlanta. Also, a short drive to the NEGA Mountains and many surrounding lakes. Come make the small town life yours in Habersham...;););) (Two buildings do not convey with property.)
 Listings identified with the FMLS IDX logo come from FMLS, are held by brokerage firms other than the owner of this website and the listing brokerage is identified in any listing details. Information is deemed reliable but is not guaranteed.
If you believe any FMLS listing contains material that infringes your copyrighted work, please click here to review our DMCA policy and learn how to submit a takedown request.
© 2026 First Multiple Listing Service, Inc. Data last updated 2026-10-06T00:04:20.59. For issues regarding this website, please contact BoomTown.