


Skip To Content

2650 Colville Terrace

Ellenwood, GA 30294
  • $390,380
  • STATUS: Active
  • ON SITE: 53 Days
  • MLS #: 7822431
UPDATED: 45 min ago
$390,380
  • 4
    BEDS
  • 0.14
    ACRES
  • 3
    BATHS
  • 1
    1/2 BATHS
  • 2,309
    SQFT
  • $169
    $/SQFT
Neighborhood:
Type:
Single-Family Home
Built:
2026
County:
Area:

School Information

Elementary School:
Middle School:
High School:

Description

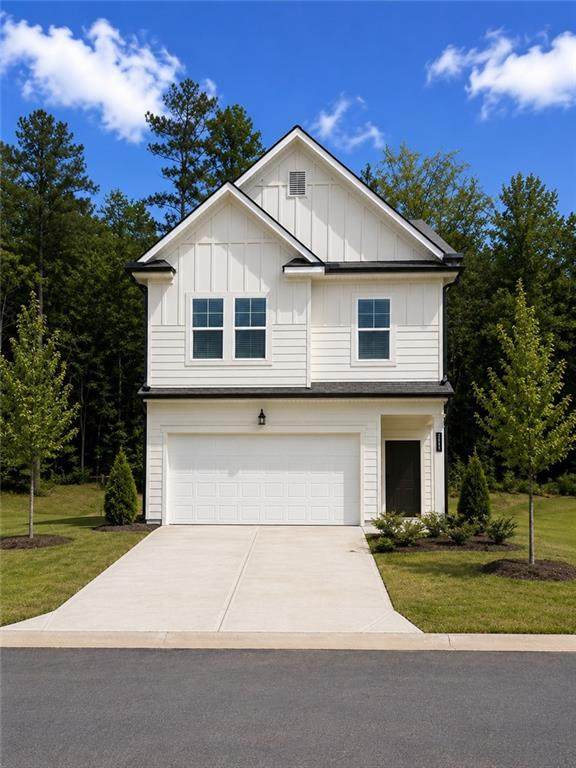
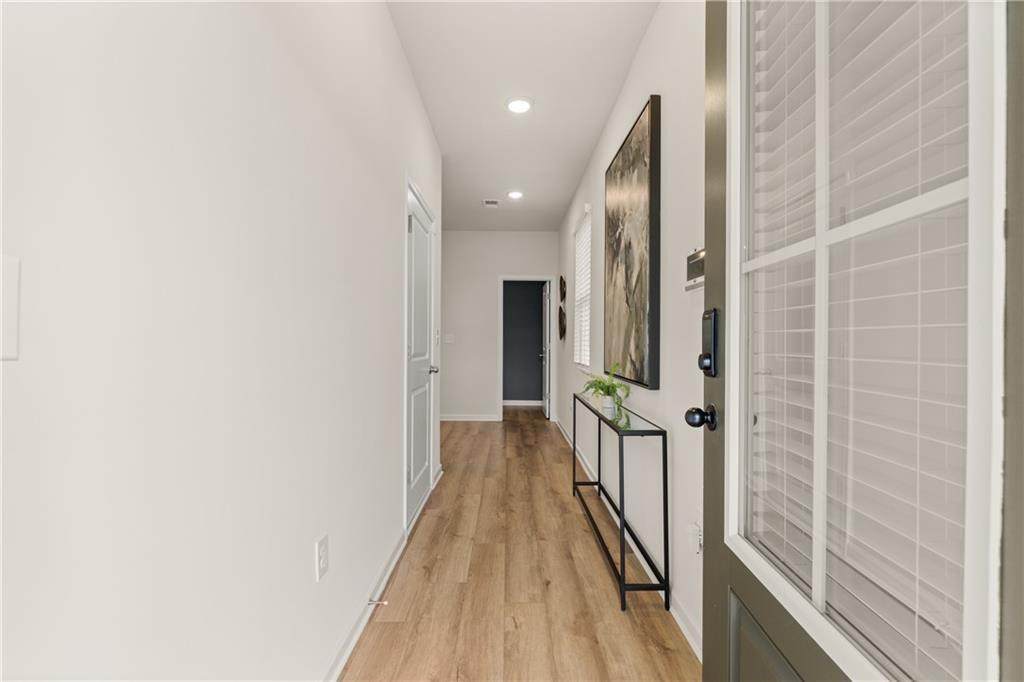
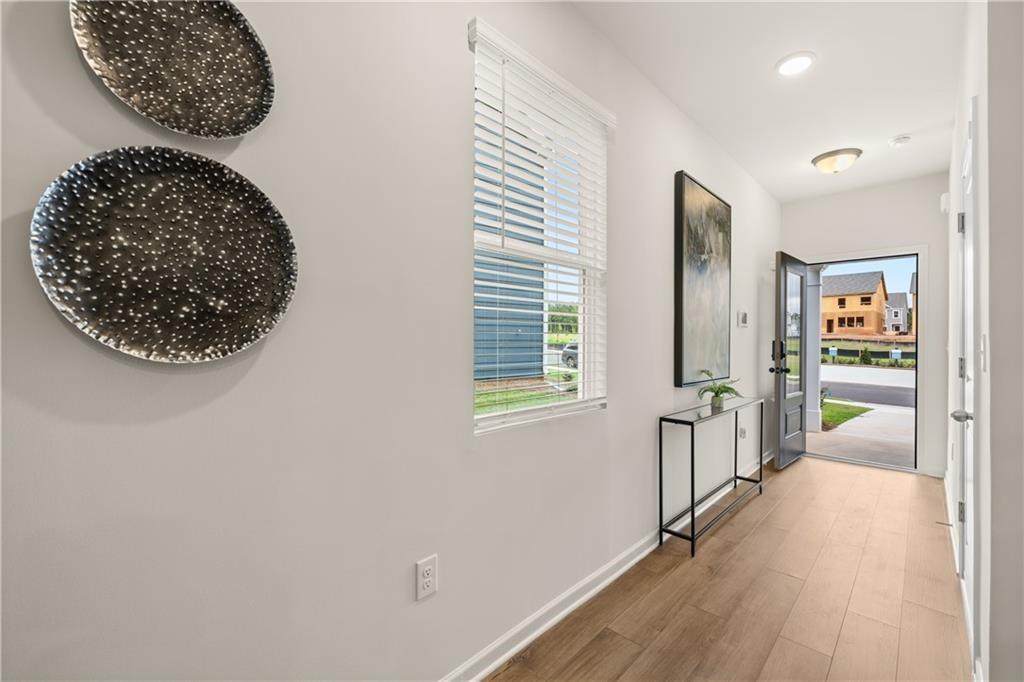
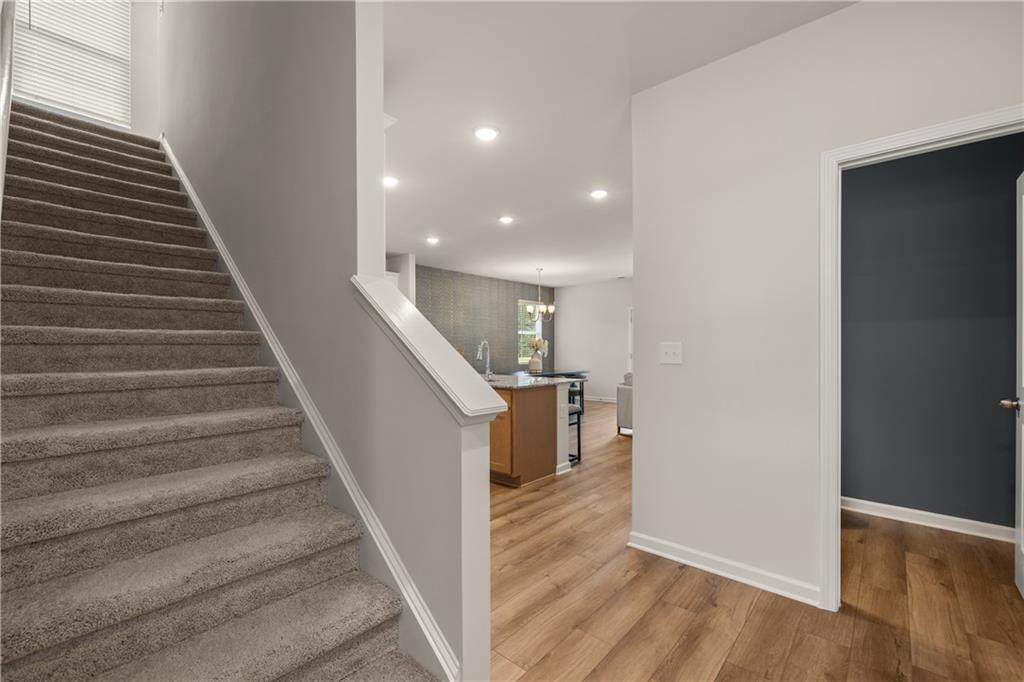
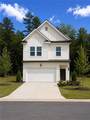
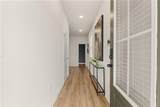
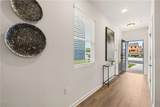
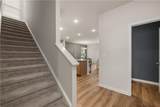
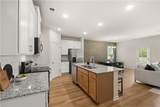
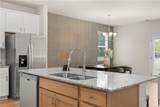
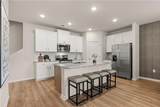
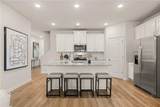
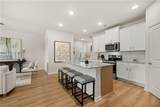
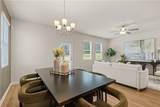
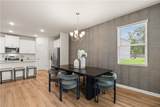
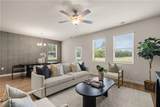
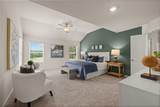
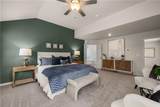
Beautiful Rosedale "K" - 2-STORY HOMESITE: ENJOY OUR WONDERFUL COMMUNITY - GRAND ENTRANCE - Come visit the beautiful Barons Court - our Rosedale Model-a stunning 4-Bedroom, 3.5 Baths Single-family Home with a spacious two-car garage and cutting-edge smart home features. You'll be delighted by its upscale finishes, including 42-inch kitchen cabinets with crown molding and pulls, a stylish tiled backsplash, and elegant granite countertops. The owner's suite offers a private retreat, featuring a spacious walk-in closet and a spa-like bathroom with a separate shower and soaking tub, providing the ultimate in relaxation. Two additional generously sized bedrooms provide comfort and versatility, perfect for family, guests, or a home office. The third level features the fourth bedroom and a fully finished bathroom, adding even more space and functionality to this exquisite home. Claim the keys to this lovely home and embark on a journey filled with modern indulgence, including state-of-the-art smart home technology. At this price, it won't last long! The community is conveniently located near shopping, dining, and major highways (I-675, I-20 & I-285), making commuting a breeze. Refined renderings do not fully reflect the final product. DECEMBER CLOSE.

Monthly Payment Calculator


First MLS logo Listings identified with the FMLS IDX logo come from FMLS, are held by brokerage firms other than the owner of this website and the listing brokerage is identified in any listing details. Information is deemed reliable but is not guaranteed. If you believe any FMLS listing contains material that infringes your copyrighted work, please click here to review our DMCA policy and learn how to submit a takedown request. © 2026 First Multiple Listing Service, Inc. Data last updated 2026-10-09T18:05:24.14. For issues regarding this website, please contact BoomTown.
www.tamrawaderealestate.com/homes/180203246
Print Image

2650 Colville Terrace Ellenwood, GA 30294

  • Price: $390,380
  • Status: Active
  • On Site: 53 Days
  • Updated: 45 min ago
  • MLS #: 7822431
4
Beds
3
Baths
1
½ Baths
0.14
Acres
2,309
SQFT
$169
$/SQFT
2026
Built
Neighborhood:
Barons Court
County:
Clayton - Ga
Area:
Clayton - Ga
Elementary School:
Clayton - Other
Middle School:
Clayton - Other
High School:
Clayton - Other
Property Description
Beautiful Rosedale "K" - 2-STORY HOMESITE: ENJOY OUR WONDERFUL COMMUNITY - GRAND ENTRANCE - Come visit the beautiful Barons Court - our Rosedale Model-a stunning 4-Bedroom, 3.5 Baths Single-family Home with a spacious two-car garage and cutting-edge smart home features. You'll be delighted by its upscale finishes, including 42-inch kitchen cabinets with crown molding and pulls, a stylish tiled backsplash, and elegant granite countertops. The owner's suite offers a private retreat, featuring a spacious walk-in closet and a spa-like bathroom with a separate shower and soaking tub, providing the ultimate in relaxation. Two additional generously sized bedrooms provide comfort and versatility, perfect for family, guests, or a home office. The third level features the fourth bedroom and a fully finished bathroom, adding even more space and functionality to this exquisite home. Claim the keys to this lovely home and embark on a journey filled with modern indulgence, including state-of-the-art smart home technology. At this price, it won't last long! The community is conveniently located near shopping, dining, and major highways (I-675, I-20 & I-285), making commuting a breeze. Refined renderings do not fully reflect the final product. DECEMBER CLOSE.
Exterior Features

Architectural Style Traditional Construction Materials BrickCement SidingConcrete Dock None Exterior Features OtherRain Gutters Fencing None Foundation Slab Horse Amenities None Land Lot -NA Lot Features Cul-De-SacLevel Number Of Parking Spaces 2 Other Structures None Parking Features AttachedGarageGarage Door Opener Patio And Porch Features Patio Pool Features None Pool Private YN No Road Surface Asphalt Road Type None Roof Type Composition Stories Three Or More View Other Waterfront Features None Window Features Double Pane WindowsInsulated Windows

Interior Features

Additional Rooms Family RoomLaundry Appliances DishwasherDisposalElectric Water HeaterMicrowave Basement None Bedroom Features Split Bedroom Plan Cooling Ceiling Fan(s)Central AirElectricZoned Dining Room Features Open Concept Fireplace Features None Flooring CarpetLaminate Heating CentralElectricHeat PumpZoned Interior Features Double VanityEntrance FoyerHigh CeilingsHigh Ceilings 9 ft LowerHigh Ceilings 9 ft MainHigh Ceilings 9 ft UpperOtherVaulted Ceiling(s)Walk-In Closet(s) Kitchen Features Kitchen IslandPantryPantry Walk-In Laundry Features Laundry RoomUpper Level Main Bedrooms 0 Main Full Baths 0 Master Bathroom Features Double VanitySeparate Tub/ShowerSoaking Tub Number Of Fireplaces 0

Property Features

Accessibility Features None Association Fee 900 Association Fee Frequency Annually Association Fee Includes InsuranceMaintenance Grounds Association YN Yes Common Walls No Common Walls Community Features Homeowners AssocNear Public TransportNear ShoppingSidewalksStreet Lights Electric None Fha Condo Approval YN No Green Energy Efficient Windows Green Energy Generation None Hoa Rent Restrictions Yes Home Warranty Yes Initiation Fee 1000 Land Lease YN No Lot Size Dimensions 0 Master Association Fee 0 Number Of Units In Community 77 Number Of Units To Be Built 70 Other Equipment None Ownership Fee Simple Property Attached YN No Property Condition Under Construction School Bus Route Elementary Yes School Bus Route High Yes School Bus Route Middle No Security Features Carbon Monoxide Detector(s)Fire AlarmSmoke Detector(s) Sewer Public Sewer Spa Features None Special Circumstances Business OpportunityOtherOwner accepts offers w/CONTG Special Listing Conditions Trust Swim Tennis Fee 0 Tax Year 2023 Taxes 0 Type Single Family Residence Utilities Cable AvailableElectricity AvailablePhone AvailableUnderground UtilitiesWater Available Water Source Public Waterfront Footage 0

Listing provided courtesy of Rockhaven Realty, LLC: 470-645-0124.


First MLS logo Listings identified with the FMLS IDX logo come from FMLS, are held by brokerage firms other than the owner of this website and the listing brokerage is identified in any listing details. Information is deemed reliable but is not guaranteed. If you believe any FMLS listing contains material that infringes your copyrighted work, please click here to review our DMCA policy and learn how to submit a takedown request. © 2026 First Multiple Listing Service, Inc. Data last updated 2026-10-09T18:05:24.14. For issues regarding this website, please contact BoomTown.
 
https://bt-photos.global.ssl.fastly.net/fmls/orig_boomver_1_7822431-2.jpg https://bt-photos.global.ssl.fastly.net/fmls/orig_boomver_1_7822431-2.jpg https://bt-photos.global.ssl.fastly.net/fmls/orig_boomver_1_7822431-2.jpg
Logo
Tamra Wade Real Estate of RE/MAX TRU
554 West Main Street, Suite #300
Buford GA, 30518