




Description
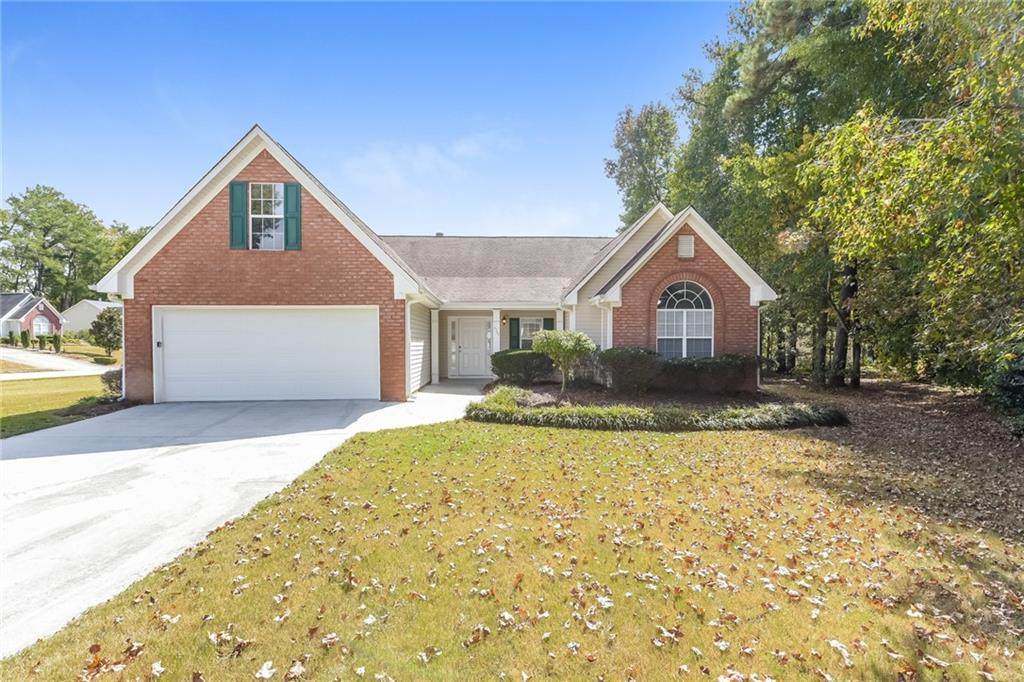
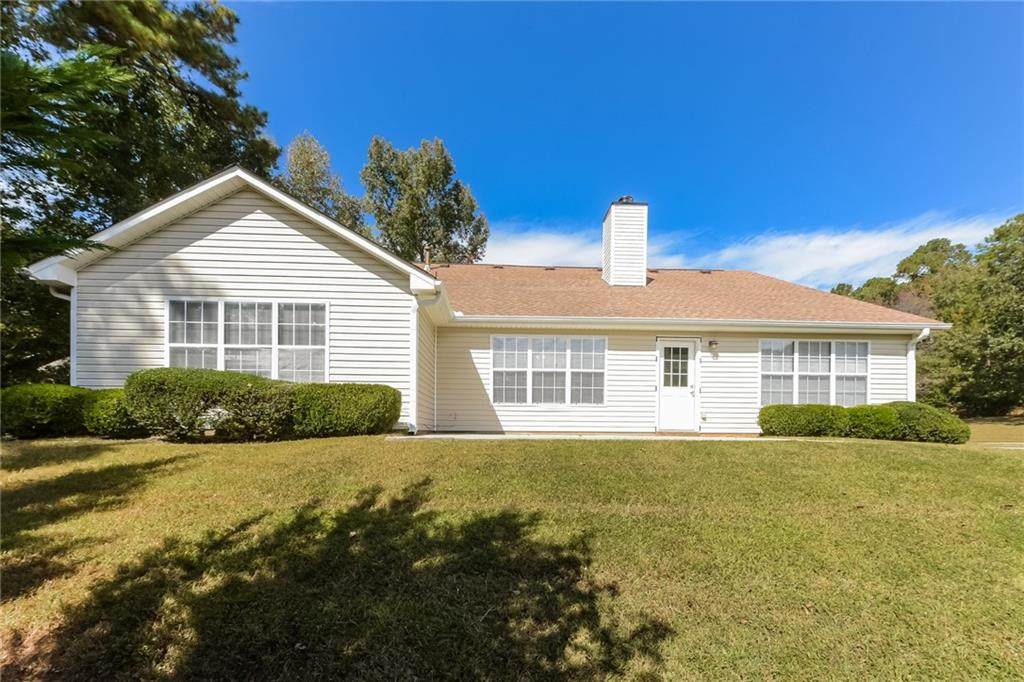
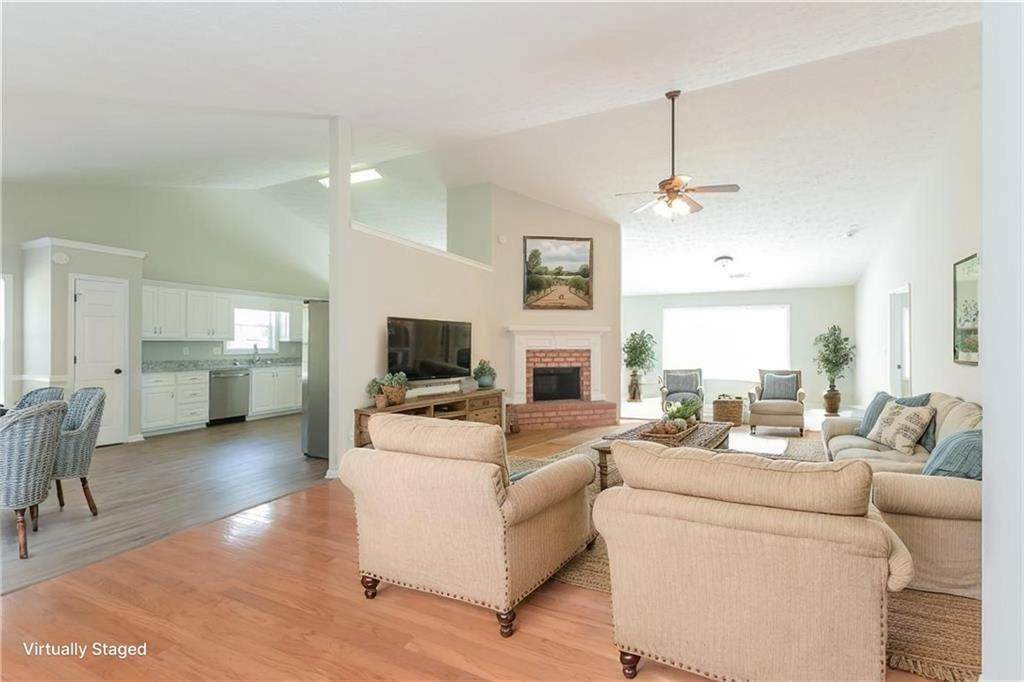
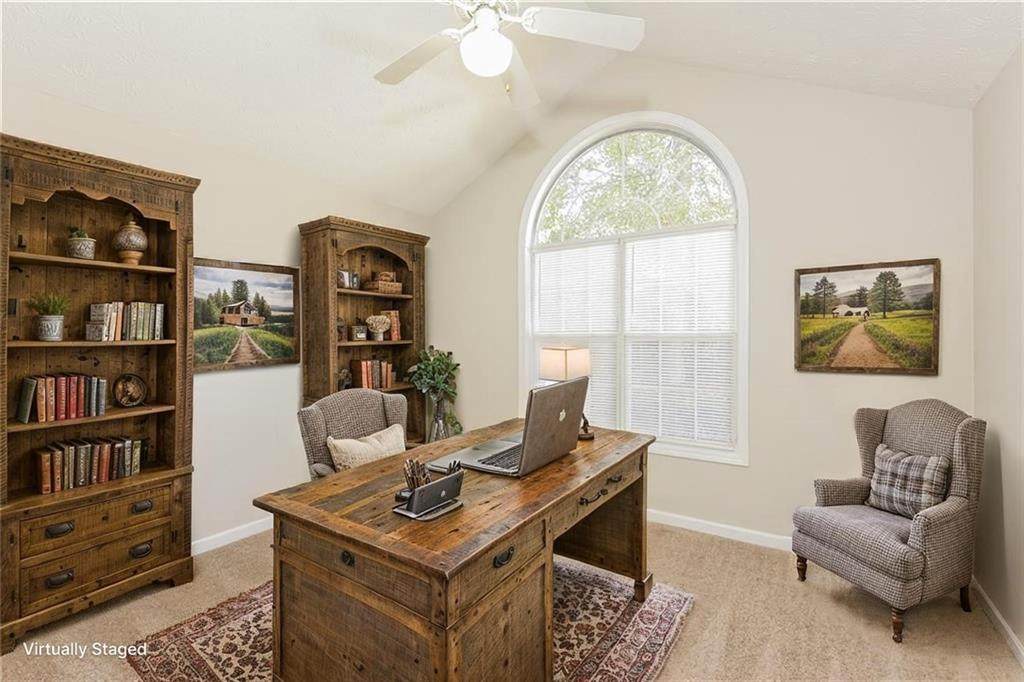
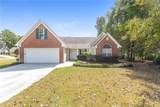
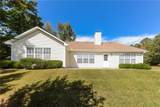
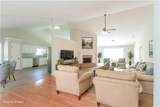
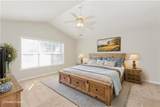
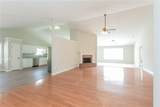
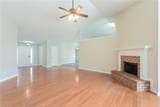
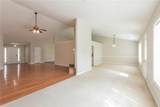
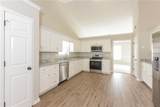
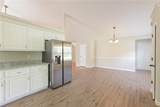
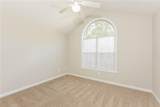
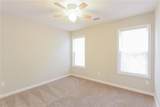
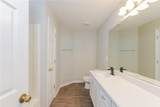
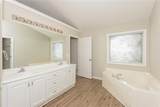
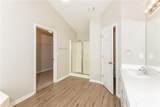
Seller is offering up to $5,000 in concessions on accepted offers that go under contract by 10/31/2026. Funds may be applied toward closing costs and/or a rate buy-down with an acceptable offer. Enjoy effortless one-level living in this beautifully updated 3-bedroom, 2-bath stepless ranch located in the established Lenora Springs community. Thoughtfully renovated, this move-in-ready home features new luxury vinyl plank flooring throughout the main living areas and bathrooms, a remodeled kitchen with granite countertops and updated cabinetry, plus a new HVAC system and water heater for added peace of mind. The spacious, open floor plan showcases vaulted ceilings, a fireside great room that flows seamlessly into a bright sunroom, a formal dining room, and a separate breakfast area—perfect for everyday living and entertaining. The oversized owner's suite offers a relaxing garden tub, separate shower, and generous space to unwind. Outside, enjoy a beautifully landscaped, level lot with attractive brick and vinyl siding that provides both curb appeal and low-maintenance living. Conveniently located just minutes from Scenic Highway (GA-124), Highway 78, Lenora Park, The Shoppes at Webb Gin, grocery stores, restaurants, and everyday conveniences, this home offers an exceptional combination of comfort, location, and value. Best of all, there is no HOA, providing added flexibility in a quiet, established neighborhood.
-
3BEDS
-
0.39ACRES
-
2BATHS
-
01/2 BATHS
-
2,638SQFT
-
$144$/SQFT
School Information
Description
Seller is offering up to $5,000 in concessions on accepted offers that go under contract by 10/31/2026. Funds may be applied toward closing costs and/or a rate buy-down with an acceptable offer. Enjoy effortless one-level living in this beautifully updated 3-bedroom, 2-bath stepless ranch located in the established Lenora Springs community. Thoughtfully renovated, this move-in-ready home features new luxury vinyl plank flooring throughout the main living areas and bathrooms, a remodeled kitchen with granite countertops and updated cabinetry, plus a new HVAC system and water heater for added peace of mind. The spacious, open floor plan showcases vaulted ceilings, a fireside great room that flows seamlessly into a bright sunroom, a formal dining room, and a separate breakfast area—perfect for everyday living and entertaining. The oversized owner's suite offers a relaxing garden tub, separate shower, and generous space to unwind. Outside, enjoy a beautifully landscaped, level lot with attractive brick and vinyl siding that provides both curb appeal and low-maintenance living. Conveniently located just minutes from Scenic Highway (GA-124), Highway 78, Lenora Park, The Shoppes at Webb Gin, grocery stores, restaurants, and everyday conveniences, this home offers an exceptional combination of comfort, location, and value. Best of all, there is no HOA, providing added flexibility in a quiet, established neighborhood.
 Listings identified with the FMLS IDX logo come from FMLS, are held by brokerage firms other than the owner of this website and the listing brokerage is identified in any listing details. Information is deemed reliable but is not guaranteed.
If you believe any FMLS listing contains material that infringes your copyrighted work, please click here to review our DMCA policy and learn how to submit a takedown request.
© 2026 First Multiple Listing Service, Inc. Data last updated 2026-10-09T19:04:39.333. For issues regarding this website, please contact BoomTown.