


















Skip To Content

2747 Bob Cox Road NW

Marietta, GA 30064
  • $780,000
  • STATUS: Active
  • ON SITE: 63 Days
  • MLS #: 7821569
Price Reduced
UPDATED: 121 min ago
$780,000
  • 4
    BEDS
  • 0.59
    ACRES
  • 3
    BATHS
  • 1
    1/2 BATHS
  • 2,780
    SQFT
  • $281
    $/SQFT
Neighborhood:
Type:
Single-Family Home
Built:
2026
County:
Area:

School Information

Elementary School:
Middle School:
High School:

Description

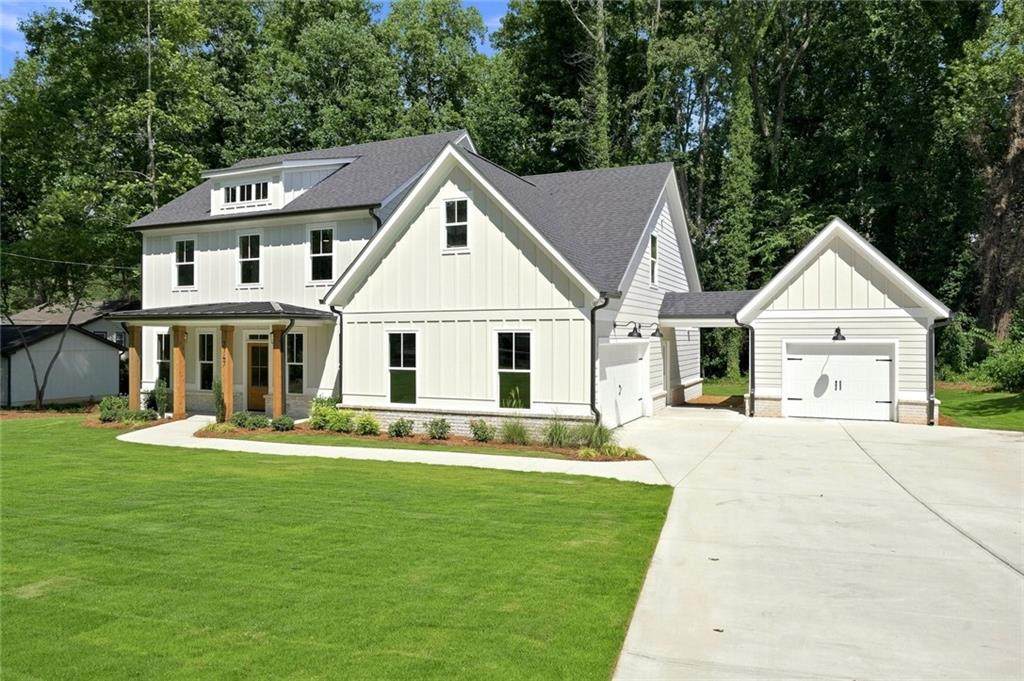
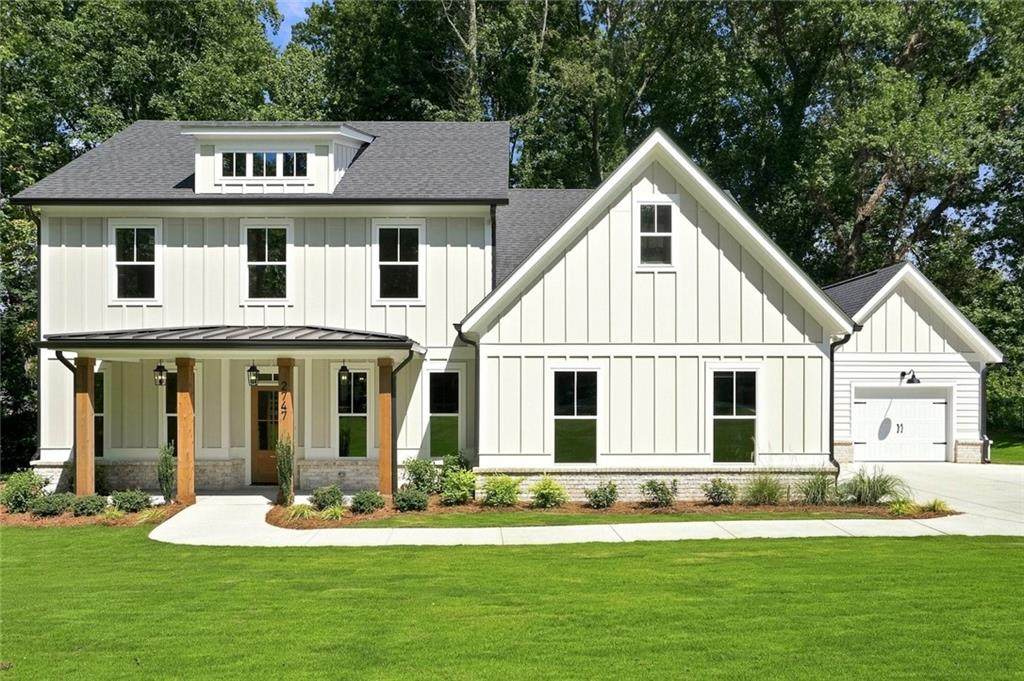
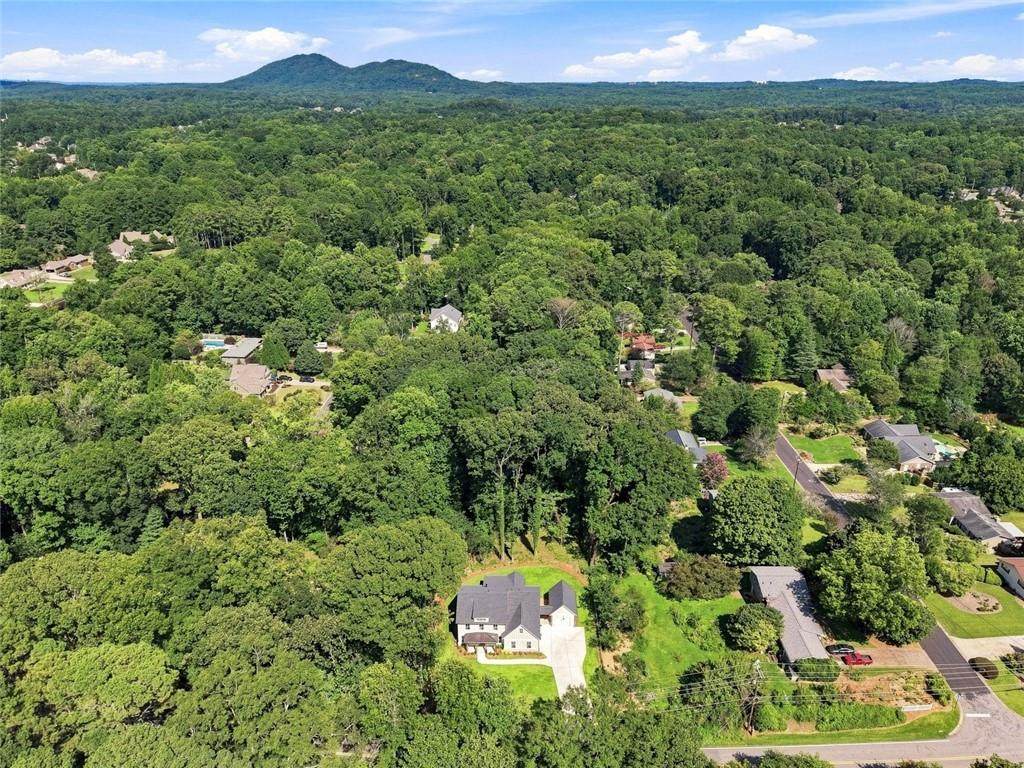
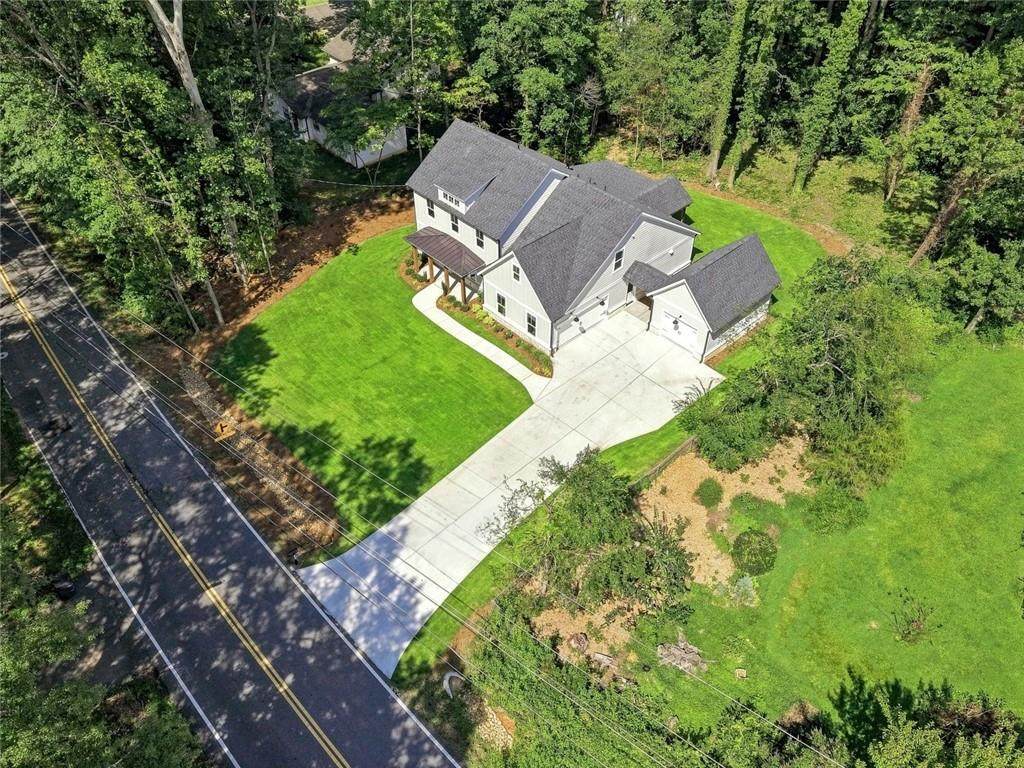
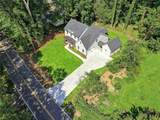
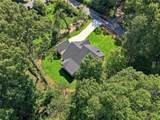
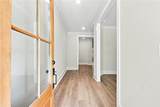
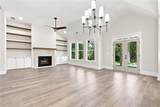
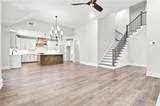
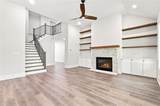
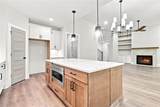
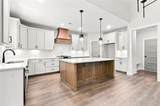
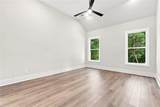
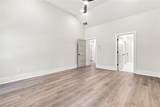
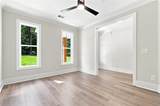
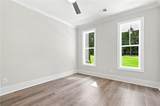
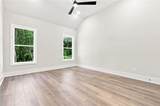
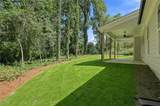
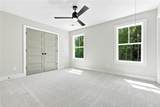
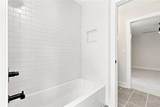
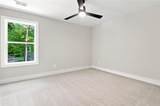
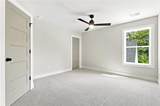
No HOA!! Location, Location, Location....Stunning new construction in sought-after Due West/McClure/Harrison school district! Set beautifully on a level wooded homesite convenient to Kennesaw Mountain National Park (seen in front aerial view photo), this modern farmhouse offers 2,780 Heated SF of thoughtfully designed living space — 4 bedrooms, 3.5 baths, and a 3-car garage. The vaulted great room flows seamlessly with dining room and into a chef’s kitchen with an oversized quartz island, custom cabinetry, and walk-in pantry, family room all anchored by a brick fireplace and cedar wood shelving. Enjoy true one-level living with a main-floor owner’s suite featuring a spa bath, freestanding tub, and herringbone-tile walk-in shower, plus a dedicated home office. Upstairs, three spacious bedrooms, uniquely located off of a split staircase, turn left and go to the private bedroom and bathroom, turn right and go to the loft, 2 bedrooms and a Jack and Jill bathroom, the loft is a versatile flex space overlooking the family room below. Covered front porch and large rear covered porch invite outdoor living on the private, level backyard. Quality craftsmanship, professional decorator selected finishes, quiet setting, close proximity to shopping, restaurants, Barrett Parkway, and historic Marietta Square — this one has it all! Buyer to receive $15,000 in closing costs, when using preferred lender, for firm contracts that sell and close by 11/16/26.

Monthly Payment Calculator


First MLS logo Listings identified with the FMLS IDX logo come from FMLS, are held by brokerage firms other than the owner of this website and the listing brokerage is identified in any listing details. Information is deemed reliable but is not guaranteed. If you believe any FMLS listing contains material that infringes your copyrighted work, please click here to review our DMCA policy and learn how to submit a takedown request. © 2026 First Multiple Listing Service, Inc. Data last updated 2026-10-17T00:04:22. For issues regarding this website, please contact BoomTown.
www.tamrawaderealestate.com/homes/180165256
Print Image

2747 Bob Cox Road NW Marietta, GA 30064

  • Price: $780,000
  • Status: Active
  • On Site: 63 Days
  • Updated: 121 min ago
  • MLS #: 7821569
4
Beds
3
Baths
1
½ Baths
0.59
Acres
2,780
SQFT
$281
$/SQFT
2026
Built
Neighborhood:
Monteague Heights
County:
Cobb - Ga
Area:
Cobb - Ga
Elementary School:
Due West
Middle School:
Mcclure
High School:
Harrison
Property Description
No HOA!! Location, Location, Location....Stunning new construction in sought-after Due West/McClure/Harrison school district! Set beautifully on a level wooded homesite convenient to Kennesaw Mountain National Park (seen in front aerial view photo), this modern farmhouse offers 2,780 Heated SF of thoughtfully designed living space — 4 bedrooms, 3.5 baths, and a 3-car garage. The vaulted great room flows seamlessly with dining room and into a chef’s kitchen with an oversized quartz island, custom cabinetry, and walk-in pantry, family room all anchored by a brick fireplace and cedar wood shelving. Enjoy true one-level living with a main-floor owner’s suite featuring a spa bath, freestanding tub, and herringbone-tile walk-in shower, plus a dedicated home office. Upstairs, three spacious bedrooms, uniquely located off of a split staircase, turn left and go to the private bedroom and bathroom, turn right and go to the loft, 2 bedrooms and a Jack and Jill bathroom, the loft is a versatile flex space overlooking the family room below. Covered front porch and large rear covered porch invite outdoor living on the private, level backyard. Quality craftsmanship, professional decorator selected finishes, quiet setting, close proximity to shopping, restaurants, Barrett Parkway, and historic Marietta Square — this one has it all! Buyer to receive $15,000 in closing costs, when using preferred lender, for firm contracts that sell and close by 11/16/26.
Exterior Features

Architectural Style A-FrameFarmhouse Construction Materials HardiPlank TypeLap SidingSpray Foam Insulation Exterior Features Rain Gutters Fencing None Foundation Brick/MortarConcrete PerimeterSlab Horse Amenities None Lot Features Back YardFront YardLevelSprinklers In FrontSprinklers In RearWooded Number Of Parking Spaces 5 Other Structures None Parking Features DetachedDrivewayGarageGarage Door OpenerGarage Faces SideKitchen LevelLevel Driveway Patio And Porch Features BreezewayCoveredFront PorchRear Porch Pool Features None Pool Private YN No Road Surface AsphaltConcrete Road Type County Road Roof Type CompositionShingle Stories Two View Trees/Woods Waterfront Features None Window Features Double Pane WindowsInsulated Windows

Interior Features

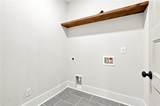
Additional Rooms AtticBonus RoomLoftOffice Appliances DishwasherDisposalGas RangeGas Water HeaterMicrowaveRange HoodRefrigeratorTankless Water Heater Basement None Bedroom Features Master on Main Cooling Ceiling Fan(s)Central AirElectricMulti Units Dining Room Features Open Concept Fireplace Features Factory BuiltFamily RoomGas LogGreat Room Flooring CarpetCeramic TileLuxury Vinyl Heating CentralForced AirNatural Gas Interior Features BookcasesCathedral Ceiling(s)Crown MoldingDisappearing Attic StairsDouble VanityEntrance FoyerLow Flow Plumbing FixturesRecessed LightingVaulted Ceiling(s)Walk-In Closet(s) Kitchen Features Breakfast BarCabinets OtherCabinets StainCabinets WhiteKitchen IslandStone CountersOther Laundry Features Electric Dryer HookupIn HallMain Level Main Bedrooms 1 Main Full Baths 1 Master Bathroom Features Separate Tub/ShowerSoaking Tub Number Of Fireplaces 1

Property Features

Accessibility Features Accessible Approach with Ramp Association YN No Common Walls No Common Walls Community Features None Electric 110 Volts220 Volts220 Volts in Garage Green Energy Efficient AppliancesConstructionHVACInsulationLightingWater Heater Green Energy Generation None Hoa Rent Restrictions No Home Warranty Yes Land Lease YN No Lot Size Dimensions 128x200 Other Equipment Irrigation Equipment Property Attached YN No Property Condition New Construction School Bus Route Elementary Yes School Bus Route High Yes School Bus Route Middle Yes Security Features Carbon Monoxide Detector(s)Fire AlarmSmoke Detector(s) Sewer Public Sewer Spa Features None Special Circumstances Agent Related to Seller Tax Year 2025 Taxes 964 Type Single Family Residence Utilities Cable AvailableElectricity AvailableNatural Gas AvailablePhone AvailableSewer AvailableWater Available Water Source Public

Listing provided courtesy of Southern Homes & Land Realty of Greater Atlanta, LLC: 404-787-6541.


First MLS logo Listings identified with the FMLS IDX logo come from FMLS, are held by brokerage firms other than the owner of this website and the listing brokerage is identified in any listing details. Information is deemed reliable but is not guaranteed. If you believe any FMLS listing contains material that infringes your copyrighted work, please click here to review our DMCA policy and learn how to submit a takedown request. © 2026 First Multiple Listing Service, Inc. Data last updated 2026-10-17T00:04:22. For issues regarding this website, please contact BoomTown.
 
https://bt-photos.global.ssl.fastly.net/fmls/orig_boomver_1_7821569-2.jpg https://bt-photos.global.ssl.fastly.net/fmls/orig_boomver_1_7821569-2.jpg https://bt-photos.global.ssl.fastly.net/fmls/orig_boomver_1_7821569-2.jpg
Logo
Tamra Wade Real Estate of RE/MAX TRU
554 West Main Street, Suite #300
Buford GA, 30518