








Skip To Content

2773 Fairlane Drive SE

Atlanta, GA 30354
  • $280,000
  • STATUS: Active
  • ON SITE: 64 Days
  • MLS #: 7819964
Price Reduced
UPDATED: 77 min ago
$280,000
  • 3
    BEDS
  • 0.29
    ACRES
  • 2
    BATHS
  • 0
    1/2 BATHS
  • 1,324
    SQFT
  • $211
    $/SQFT
Neighborhood:
Type:
Single-Family Home
Built:
1954
County:
Area:

School Information

Elementary School:
Middle School:
High School:

Description

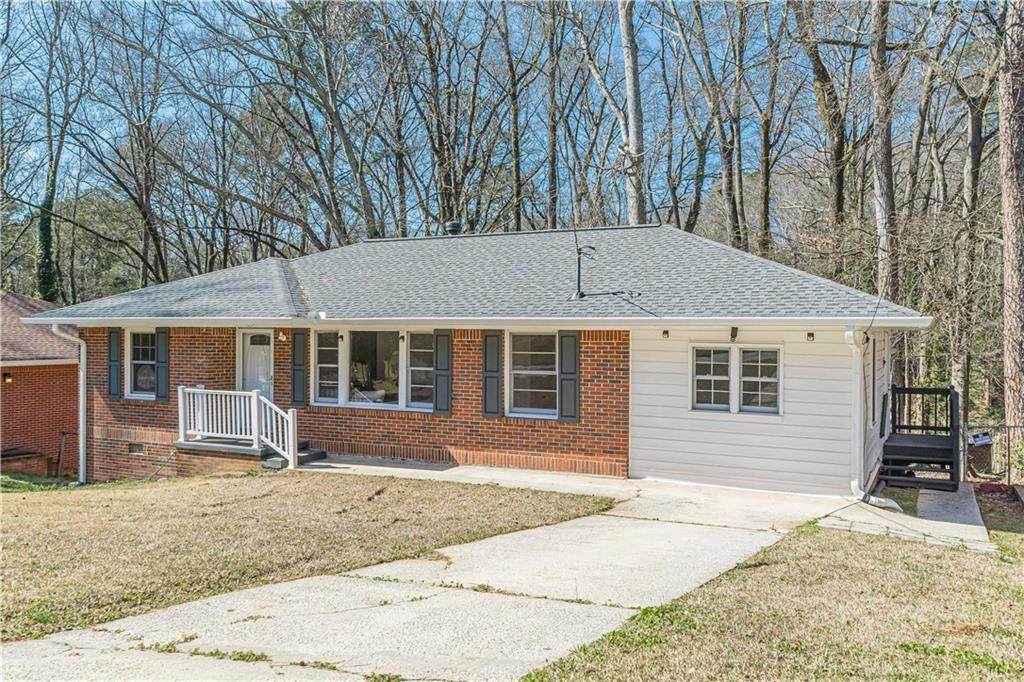
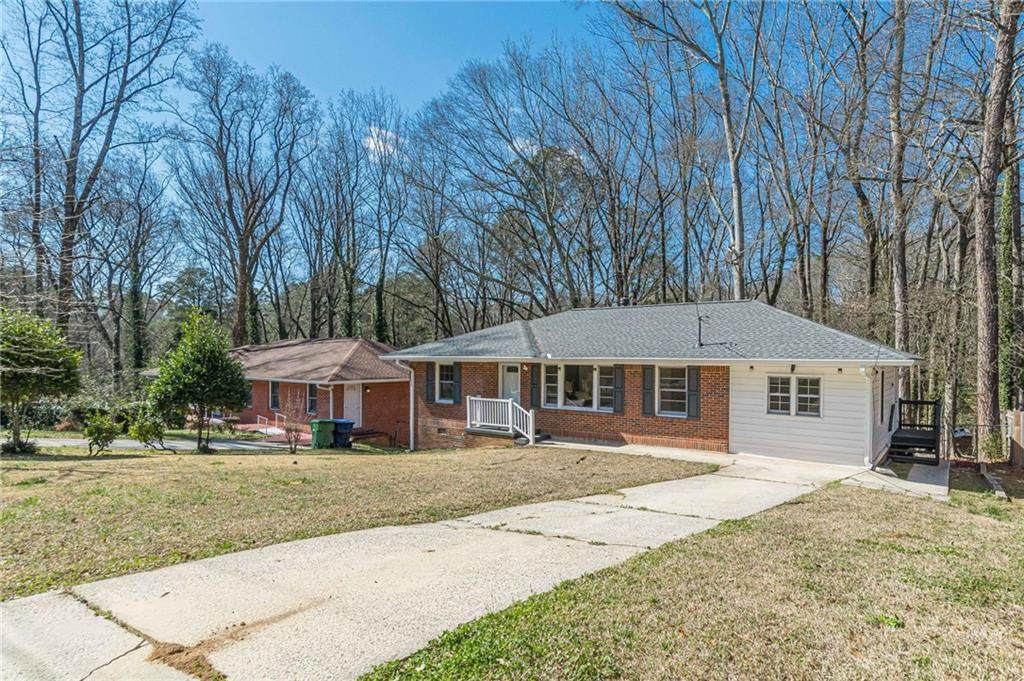
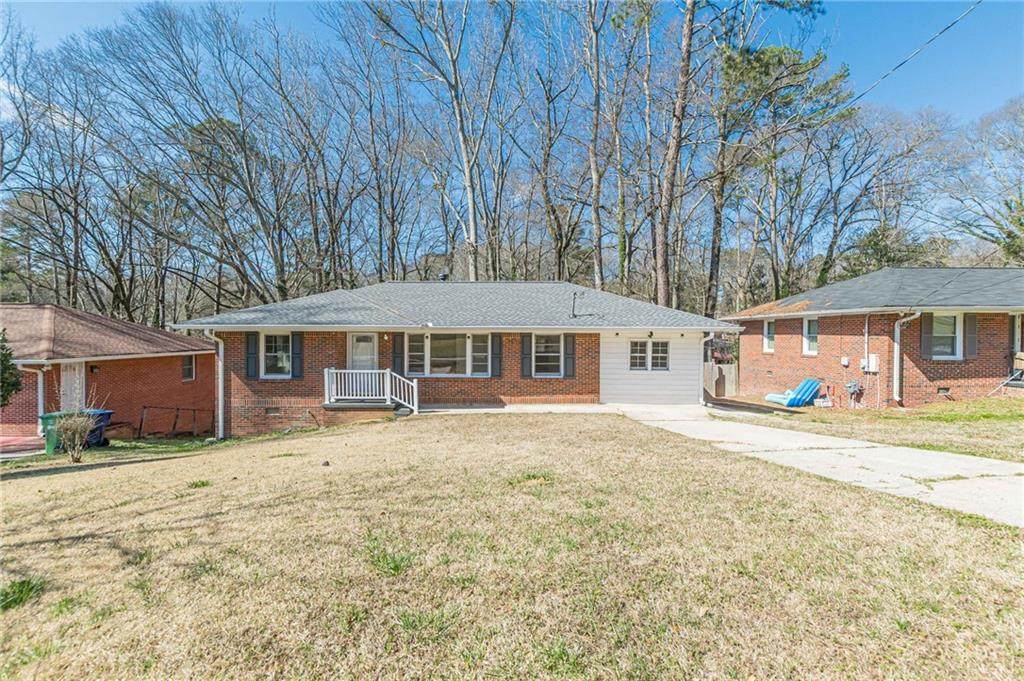
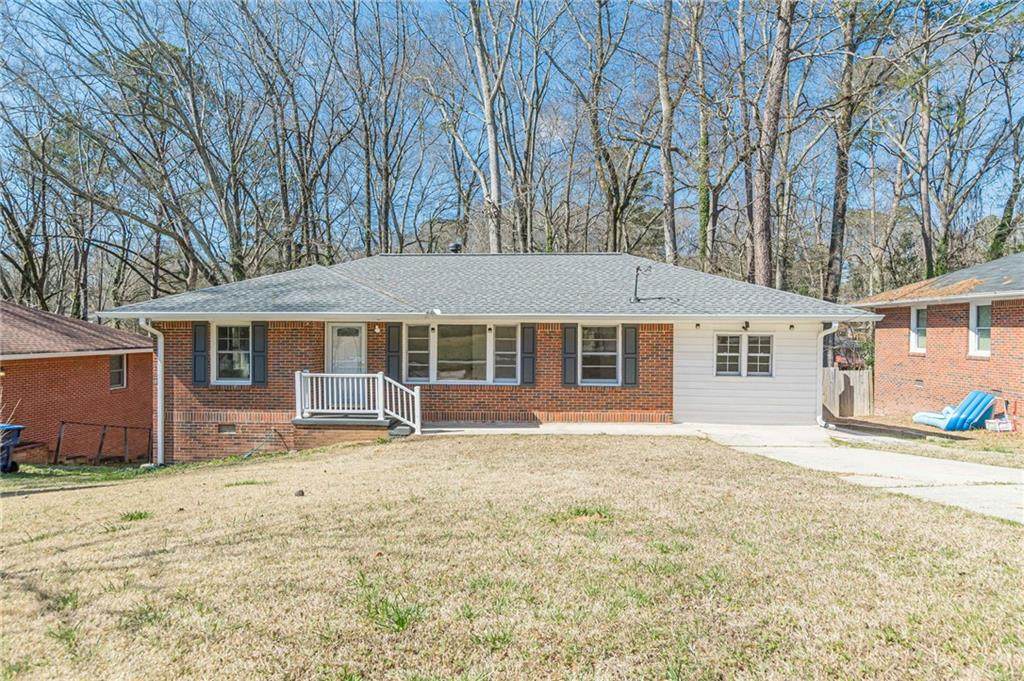
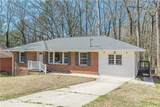
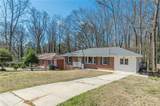
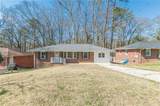
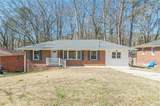
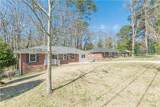
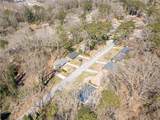
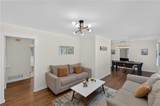
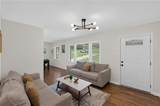
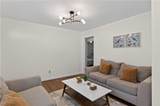
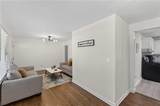
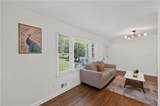
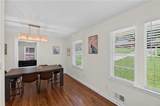
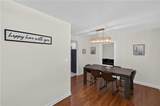
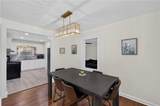
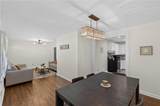
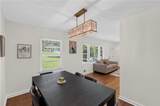
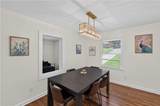
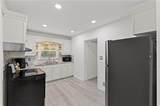
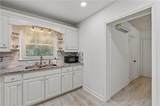
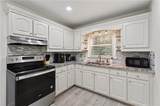
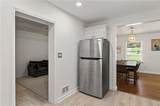
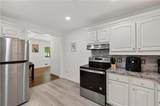
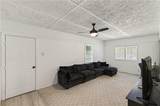
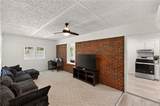
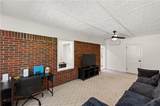
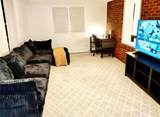
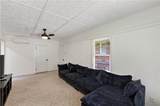
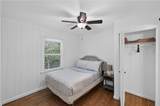
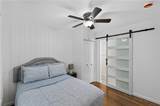
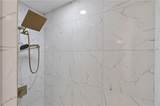
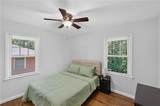
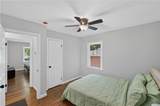
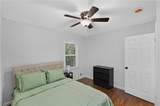
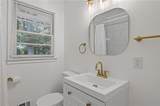
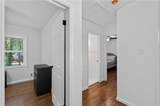
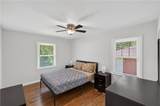
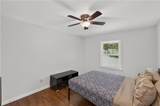
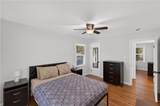
***Location, location, location! ***This delightful 3-bedroom, 2-bathroom ranch-style home, featuring durable 4-sided brick, perfectly blends classic charm with modern elegance. Step inside to find a beautifully refreshed interior, complete with stylish new light fixtures, contemporary faucets, and a stunningly renovated en suite bathroom adorned with a trendy sliding barn door that adds a touch of privacy and character. The heart of the home, the kitchen, boasts sleek stainless steel appliances and a clean, modern design, making it an ideal space for both everyday meals and entertaining guests. Recent upgrades, including a new roof, gutters, and a welcoming front door, provide you with peace of mind and long-term durability. The spacious living room is perfect for gatherings, while the private-entry basement offers endless possibilities—transform it into a cozy studio, inviting in-law suite, or a productive home office. Sold fully furnished! Situated just minutes from downtown Atlanta, local parks, and shopping, you’ll enjoy the best of city living. Plus, with Browns Mill Golf Course only 3 minutes away, you’ll love having leisure activities at your fingertips. Don’t miss out on this opportunity to gain extra income potential or additional living space with the versatile basement—it's a smart investment for any homeowner! It is currently listed as an Airbnb so it is ready to move in or rent out.

Monthly Payment Calculator


First MLS logo Listings identified with the FMLS IDX logo come from FMLS, are held by brokerage firms other than the owner of this website and the listing brokerage is identified in any listing details. Information is deemed reliable but is not guaranteed. If you believe any FMLS listing contains material that infringes your copyrighted work, please click here to review our DMCA policy and learn how to submit a takedown request. © 2026 First Multiple Listing Service, Inc. Data last updated 2026-10-17T00:04:22. For issues regarding this website, please contact BoomTown.
www.tamrawaderealestate.com/homes/180138809
Print Image

2773 Fairlane Drive SE Atlanta, GA 30354

  • Price: $280,000
  • Status: Active
  • On Site: 64 Days
  • Updated: 77 min ago
  • MLS #: 7819964
3
Beds
2
Baths
0
½ Baths
0.29
Acres
1,324
SQFT
$211
$/SQFT
1954
Built
Neighborhood:
Rosedale Heights
County:
Fulton - Ga
Area:
Fulton - Ga
Elementary School:
Joseph Humphries
Middle School:
Crawford Long
High School:
South Atlanta
Property Description
***Location, location, location! ***This delightful 3-bedroom, 2-bathroom ranch-style home, featuring durable 4-sided brick, perfectly blends classic charm with modern elegance. Step inside to find a beautifully refreshed interior, complete with stylish new light fixtures, contemporary faucets, and a stunningly renovated en suite bathroom adorned with a trendy sliding barn door that adds a touch of privacy and character. The heart of the home, the kitchen, boasts sleek stainless steel appliances and a clean, modern design, making it an ideal space for both everyday meals and entertaining guests. Recent upgrades, including a new roof, gutters, and a welcoming front door, provide you with peace of mind and long-term durability. The spacious living room is perfect for gatherings, while the private-entry basement offers endless possibilities—transform it into a cozy studio, inviting in-law suite, or a productive home office. Sold fully furnished! Situated just minutes from downtown Atlanta, local parks, and shopping, you’ll enjoy the best of city living. Plus, with Browns Mill Golf Course only 3 minutes away, you’ll love having leisure activities at your fingertips. Don’t miss out on this opportunity to gain extra income potential or additional living space with the versatile basement—it's a smart investment for any homeowner! It is currently listed as an Airbnb so it is ready to move in or rent out.
Exterior Features

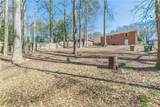
Architectural Style RanchTraditional Construction Materials Brick 4 Sides Exterior Features Private Yard Fencing Back YardFenced Foundation Block Horse Amenities None Lot Features Back YardFront YardLevel Other Structures Shed(s)Workshop Parking Features Level DrivewayParking Pad Patio And Porch Features Side Porch Pool Features None Pool Private YN No Road Surface Paved Road Type None Roof Type Composition Stories One View Other Waterfront Features None Window Features Double Pane WindowsStorm Window(s)

Interior Features

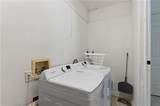
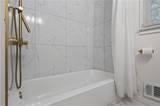
Additional Rooms DenExercise RoomFamily Room Appliances DishwasherElectric OvenRefrigerator Basement Exterior EntryPartialUnfinished Bedroom Features Master on MainRoommate Floor Plan Cooling Ceiling Fan(s)Central AirElectric Dining Room Features Separate Dining Room Fireplace Features None Flooring HardwoodVinyl Heating CentralForced AirNatural Gas Interior Features Disappearing Attic StairsHigh Speed Internet Kitchen Features Breakfast RoomCabinets WhiteEat-in KitchenSolid Surface CountersStone CountersTile Counters Laundry Features Electric Dryer HookupIn HallLaundry RoomMain Level Main Bedrooms 3 Main Full Baths 2 Master Bathroom Features Separate Tub/ShowerTub/Shower Combo Number Of Fireplaces 0

Property Features

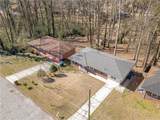
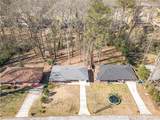
Accessibility Features None Association YN No Common Walls No Common Walls Community Features Near Public TransportNear SchoolsNear ShoppingStreet Lights Electric None Green Energy Efficient None Green Energy Generation None Hoa Rent Restrictions No Home Warranty No Land Lease YN No Lot Size Dimensions 175x72x175x72 Other Equipment None Property Attached YN No Property Condition Updated/Remodeled School Bus Route Elementary Yes School Bus Route High Yes School Bus Route Middle Yes Security Features Fire AlarmSmoke Detector(s) Sewer Public Sewer Spa Features None Special Circumstances Investor Owned Tax Year 2025 Taxes 4250 Type Single Family Residence Utilities Cable AvailableElectricity AvailableNatural Gas AvailablePhone AvailableSewer AvailableWater Available Water Source Public

Listing provided courtesy of Maximum One Greater Atlanta Realtors: 770-919-8825.


First MLS logo Listings identified with the FMLS IDX logo come from FMLS, are held by brokerage firms other than the owner of this website and the listing brokerage is identified in any listing details. Information is deemed reliable but is not guaranteed. If you believe any FMLS listing contains material that infringes your copyrighted work, please click here to review our DMCA policy and learn how to submit a takedown request. © 2026 First Multiple Listing Service, Inc. Data last updated 2026-10-17T00:04:22. For issues regarding this website, please contact BoomTown.
 
https://bt-photos.global.ssl.fastly.net/fmls/orig_boomver_2_7819964-2.jpg https://bt-photos.global.ssl.fastly.net/fmls/orig_boomver_2_7819964-2.jpg https://bt-photos.global.ssl.fastly.net/fmls/orig_boomver_2_7819964-2.jpg
Logo
Tamra Wade Real Estate of RE/MAX TRU
554 West Main Street, Suite #300
Buford GA, 30518