







Skip To Content

2801 Miriam Lane

Decatur, GA 30032
  • $258,000
  • STATUS: Active
  • ON SITE: 60 Days
  • MLS #: 7820718
UPDATED: 29 min ago
$258,000
  • 3
    BEDS
  • 0.42
    ACRES
  • 2
    BATHS
  • 0
    1/2 BATHS
  • 1,228
    SQFT
  • $210
    $/SQFT
Neighborhood:
Type:
Single-Family Home
Built:
1955
County:
Area:

School Information

Elementary School:
Middle School:
High School:

Description

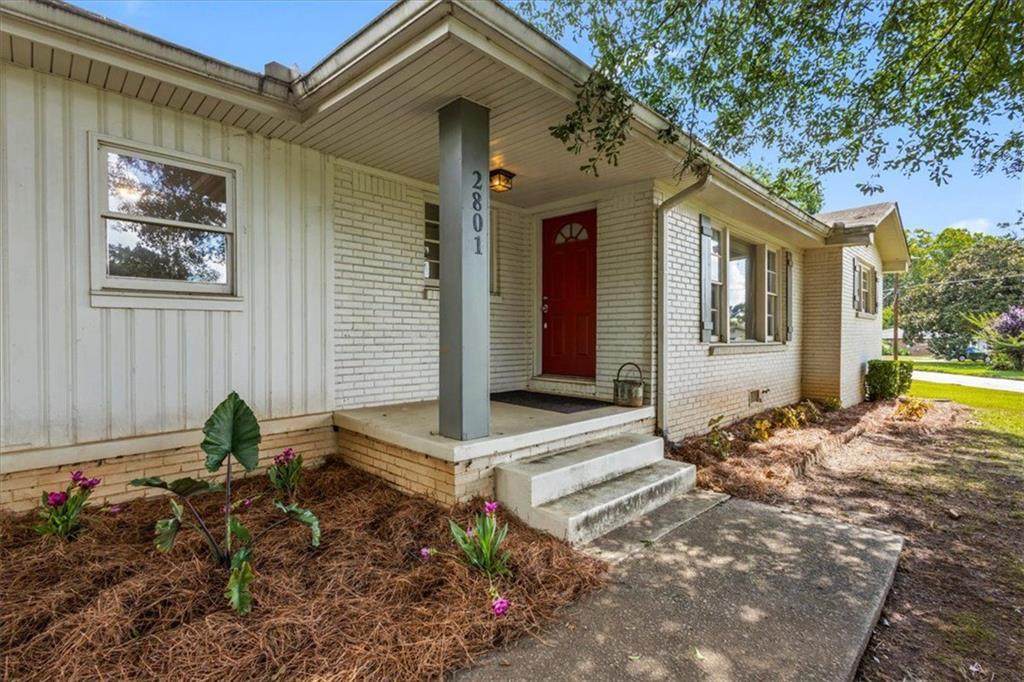
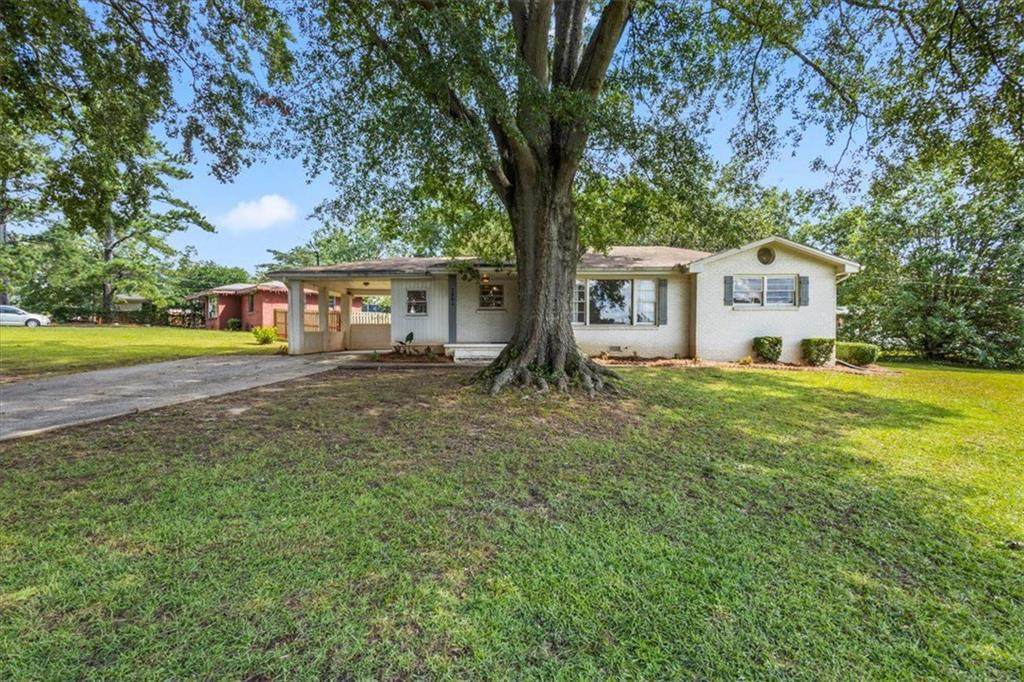
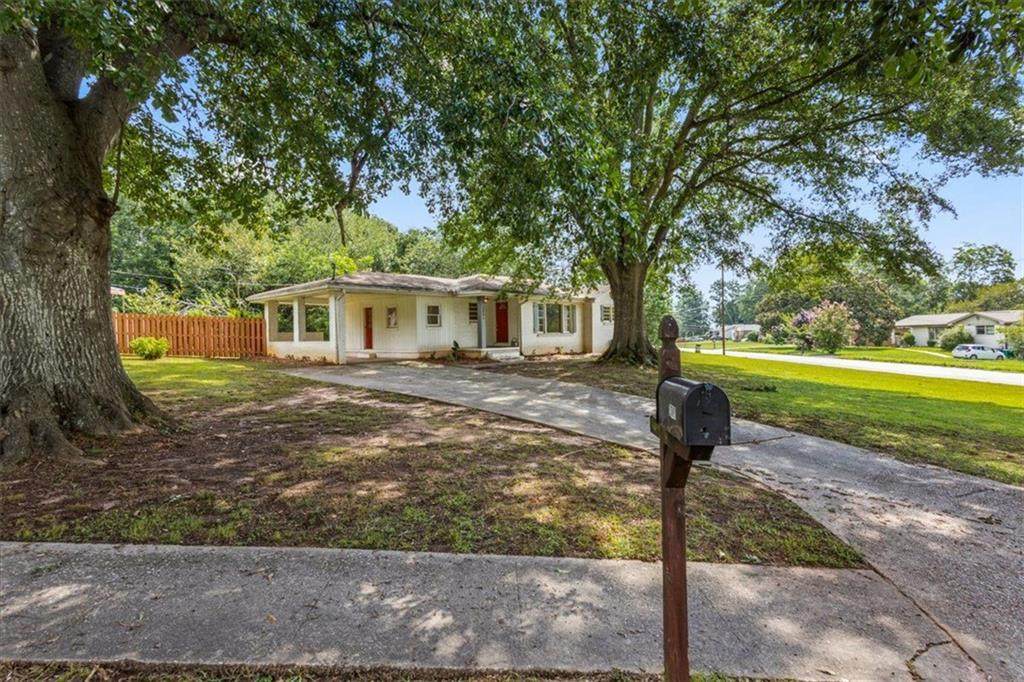
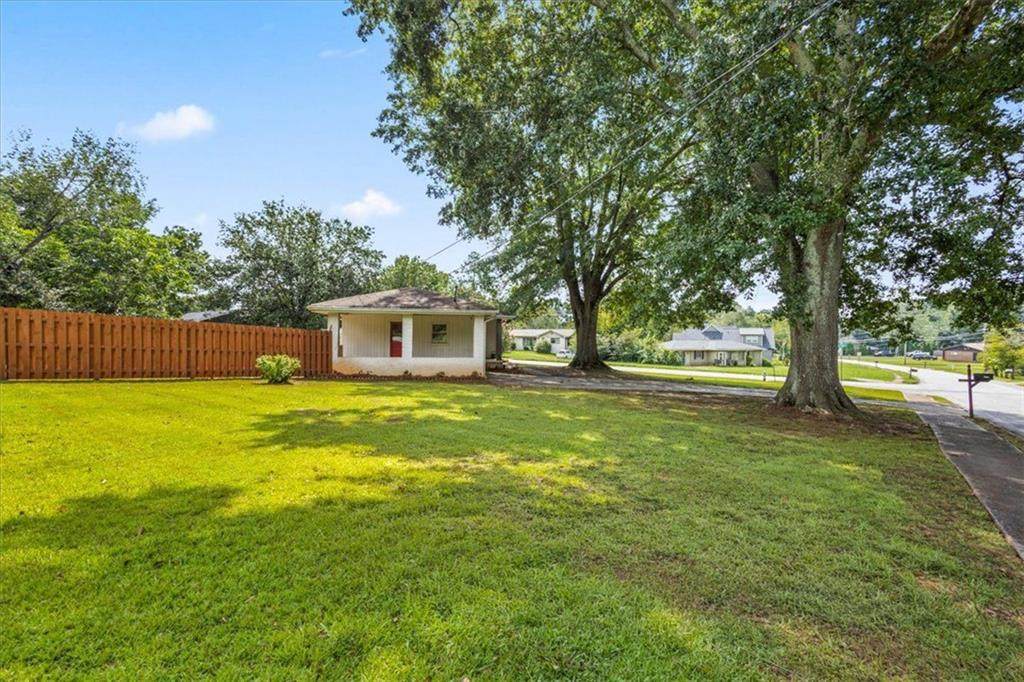
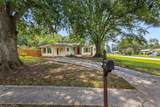
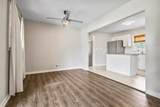
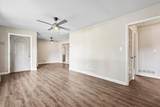
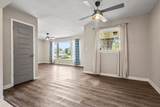
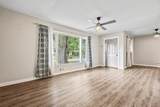
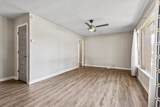
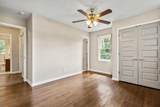
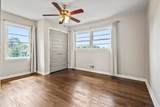
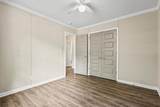
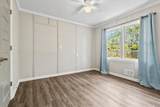
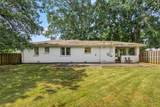
Presenting a distinguished residential offering at 2801 Miriam Lane, Decatur, GA. This attractive property, built in 1955, encompasses 1,228 square feet of meticulously maintained living space. The kitchen, designed for both culinary pursuits and social engagement, features stainless steel appliances and a central island, seamlessly integrating with the living room in an open-plan configuration that enhances connectivity and flow. This residence offers three bedrooms and two bathrooms, providing comfortable and private accommodations. Additional property features include a private yard for outdoor enjoyment, a convenient attached carport, a dedicated patio area, and a welcoming porch, each contributing to the property's comprehensive appeal. We invite you to schedule a private viewing of this exceptional property to fully appreciate its distinctive character and thoughtful design.

Monthly Payment Calculator


First MLS logo Listings identified with the FMLS IDX logo come from FMLS, are held by brokerage firms other than the owner of this website and the listing brokerage is identified in any listing details. Information is deemed reliable but is not guaranteed. If you believe any FMLS listing contains material that infringes your copyrighted work, please click here to review our DMCA policy and learn how to submit a takedown request. © 2026 First Multiple Listing Service, Inc. Data last updated 2026-10-13T00:04:20.193. For issues regarding this website, please contact BoomTown.
www.tamrawaderealestate.com/homes/180105946
Print Image

2801 Miriam Lane Decatur, GA 30032

  • Price: $258,000
  • Status: Active
  • On Site: 60 Days
  • Updated: 29 min ago
  • MLS #: 7820718
3
Beds
2
Baths
0
½ Baths
0.42
Acres
1,228
SQFT
$210
$/SQFT
1955
Built
Neighborhood:
Toney Vly Sub #2 Sec 2
County:
Dekalb
Area:
Dekalb
Elementary School:
Toney
Middle School:
Columbia - Dekalb
High School:
Columbia
Property Description
Presenting a distinguished residential offering at 2801 Miriam Lane, Decatur, GA. This attractive property, built in 1955, encompasses 1,228 square feet of meticulously maintained living space. The kitchen, designed for both culinary pursuits and social engagement, features stainless steel appliances and a central island, seamlessly integrating with the living room in an open-plan configuration that enhances connectivity and flow. This residence offers three bedrooms and two bathrooms, providing comfortable and private accommodations. Additional property features include a private yard for outdoor enjoyment, a convenient attached carport, a dedicated patio area, and a welcoming porch, each contributing to the property's comprehensive appeal. We invite you to schedule a private viewing of this exceptional property to fully appreciate its distinctive character and thoughtful design.
Exterior Features

Architectural Style Ranch Construction Materials Brick 4 SidesBrick Exterior Features Awning(s)Private YardPrivate EntranceRain Gutters Fencing Back Yard Foundation Slab Horse Amenities None Lot Features Back YardCorner Lot Number Of Parking Spaces 2 Other Structures None Parking Features CarportGarage Patio And Porch Features Patio Pool Features None Pool Private YN No Road Surface Asphalt Road Type None Roof Type ShingleComposition Stories One View City Waterfront Features None Window Features Shutters

Interior Features

Additional Rooms BathroomBedroomBonus RoomFamily RoomLaundry Appliances DishwasherElectric OvenElectric RangeElectric CooktopElectric Water HeaterENERGY STAR Qualified Appliances Basement None Bedroom Features Master on Main Cooling Central Air Dining Room Features Open Concept Fireplace Features None Flooring TileLaminate Heating Central Interior Features Walk-In Closet(s) Kitchen Features Cabinets WhiteKitchen Island Laundry Features None Main Bedrooms 3 Main Full Baths 2 Master Bathroom Features Shower Only Number Of Fireplaces 0

Property Features

Accessibility Features None Association YN No Common Walls No Common Walls Community Features None Electric 220 Volts Green Energy Efficient Appliances Green Energy Generation None Hoa Rent Restrictions No Home Warranty No Land Lease YN No Lot Size Dimensions 140x130 Master Association Fee 0 Number Of Carport Spaces 1 Other Equipment None Property Attached YN No Property Condition Updated/Remodeled School Bus Route Elementary Yes School Bus Route High Yes School Bus Route Middle Yes Security Features None Sewer Public Sewer Spa Features None Special Circumstances Investor Owned Tax Year 2025 Taxes 3369 Type Single Family Residence Utilities Cable Available Water Source Public

Listing provided courtesy of Harry Norman REALTORS: 404-897-5558.


First MLS logo Listings identified with the FMLS IDX logo come from FMLS, are held by brokerage firms other than the owner of this website and the listing brokerage is identified in any listing details. Information is deemed reliable but is not guaranteed. If you believe any FMLS listing contains material that infringes your copyrighted work, please click here to review our DMCA policy and learn how to submit a takedown request. © 2026 First Multiple Listing Service, Inc. Data last updated 2026-10-13T00:04:20.193. For issues regarding this website, please contact BoomTown.
 
https://bt-photos.global.ssl.fastly.net/fmls/orig_boomver_1_7820718-2.jpg https://bt-photos.global.ssl.fastly.net/fmls/orig_boomver_1_7820718-2.jpg https://bt-photos.global.ssl.fastly.net/fmls/orig_boomver_1_7820718-2.jpg
Logo
Tamra Wade Real Estate of RE/MAX TRU
554 West Main Street, Suite #300
Buford GA, 30518