


Skip To Content

2872 Summit Crest Lane

Snellville, GA 30078
  • $419,000
  • STATUS: Active
  • ON SITE: 61 Days
  • MLS #: 7821933
Price Reduced
UPDATED: 79 min ago
$419,000
  • 4
    BEDS
  • 0.45
    ACRES
  • 3
    BATHS
  • 1
    1/2 BATHS
  • 3,048
    SQFT
  • $137
    $/SQFT
Neighborhood:
Type:
Single-Family Home
Built:
1988
County:

School Information

Elementary School:
Middle School:
High School:

Description

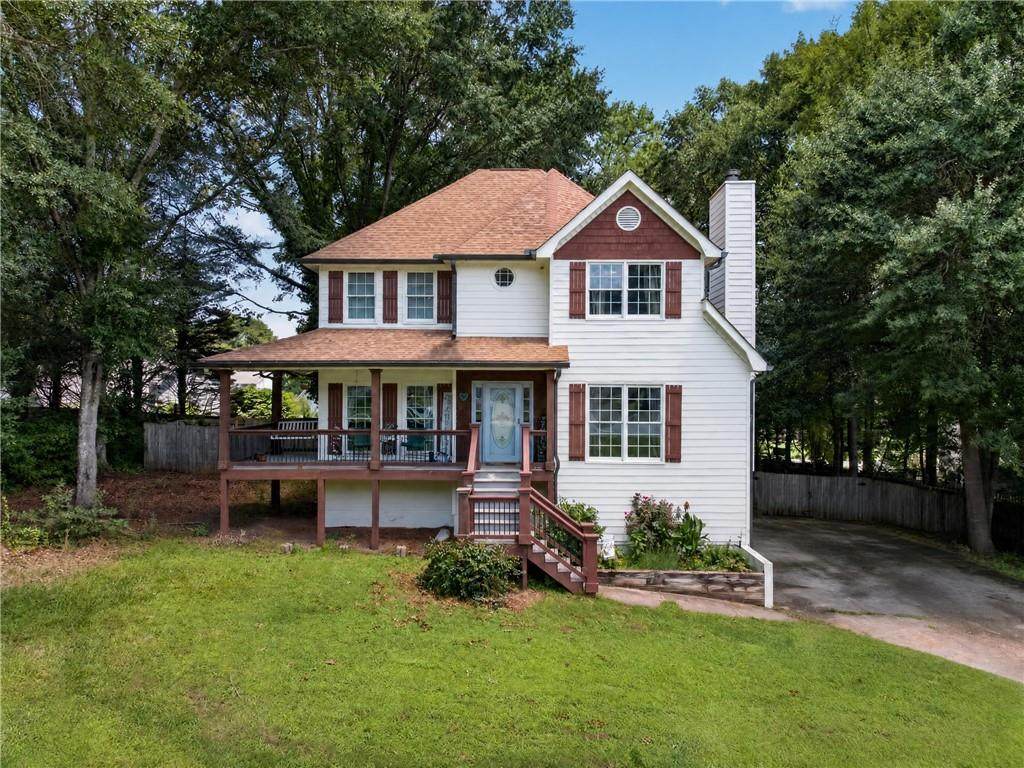
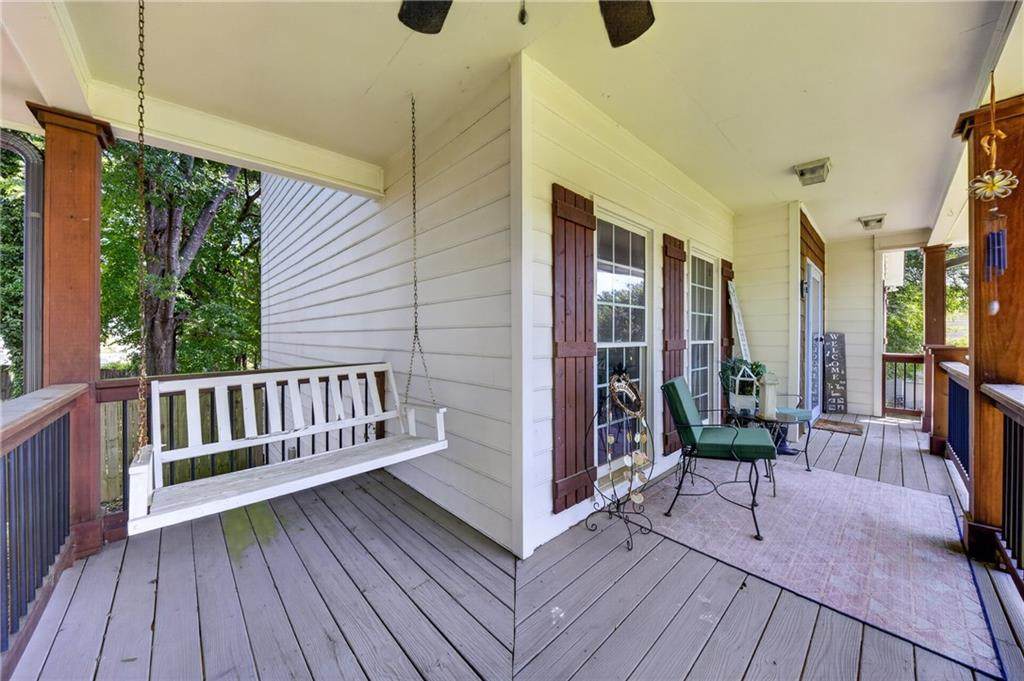
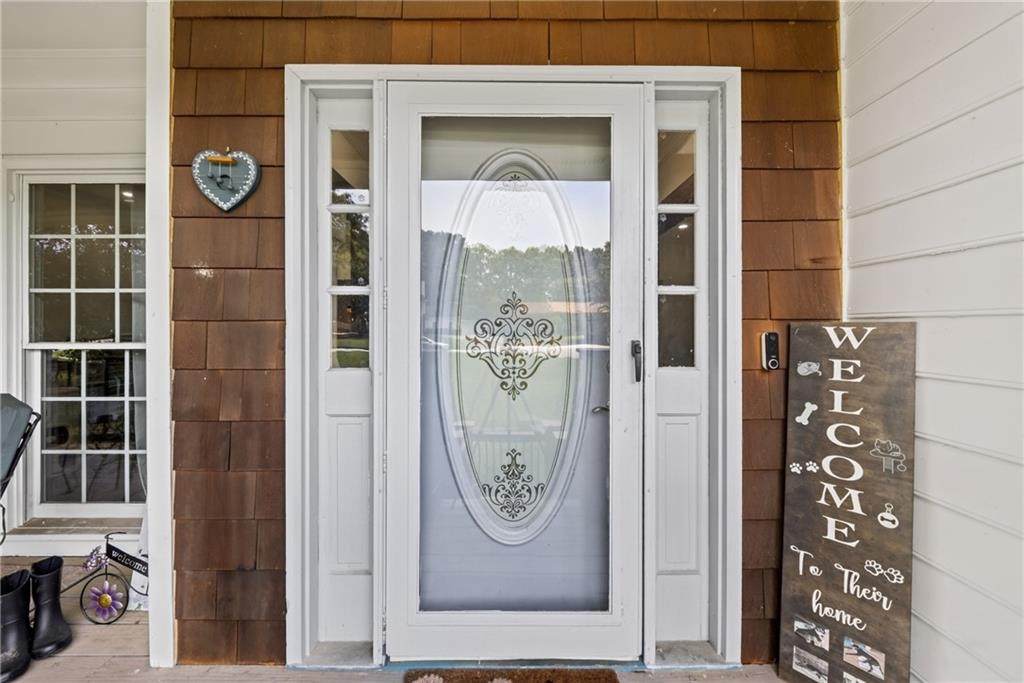
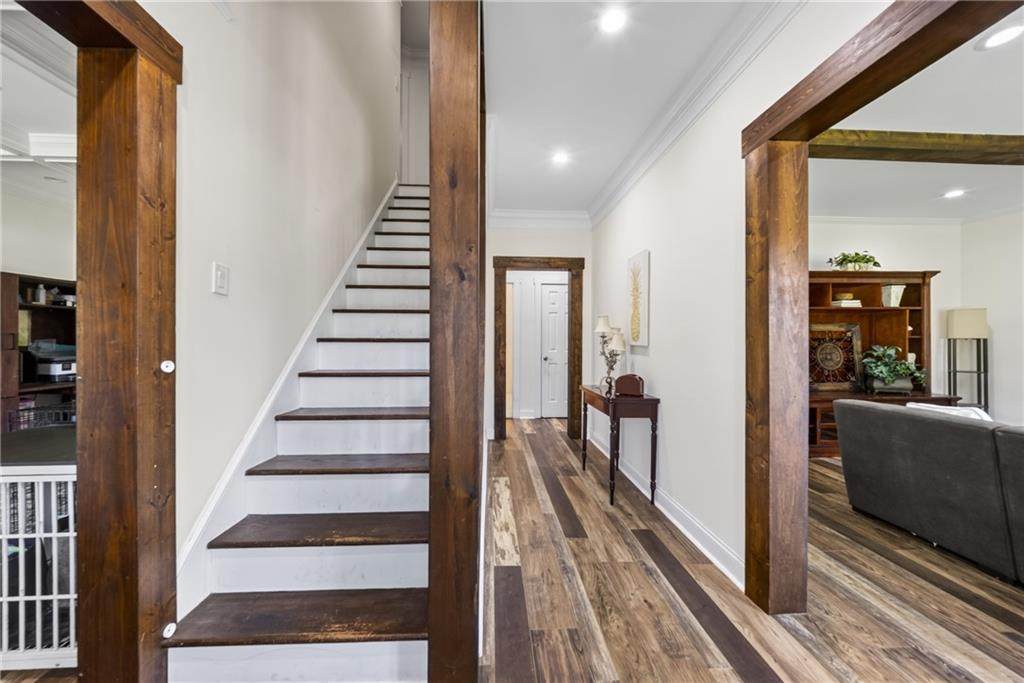
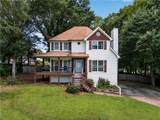
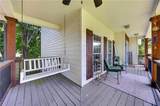
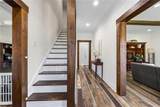
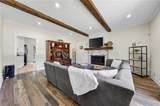
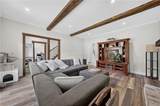
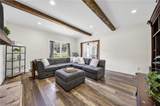
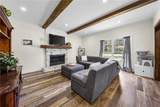
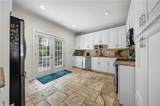
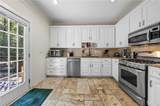
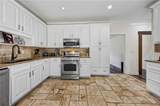
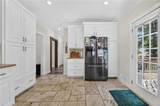
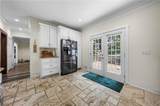
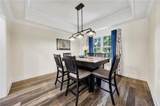
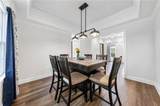
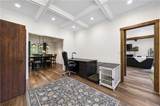
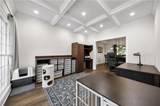
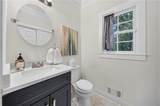
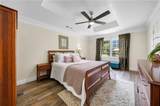
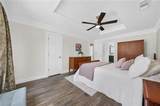
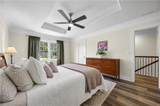
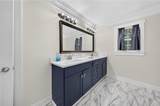
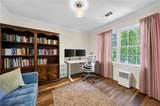
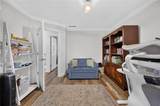
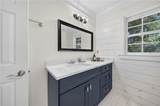
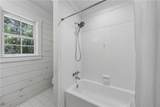
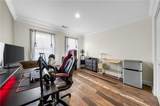
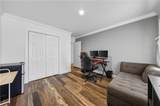
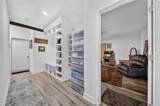
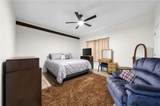
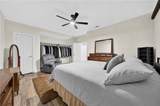
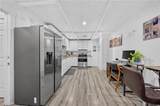
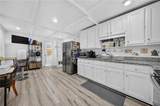
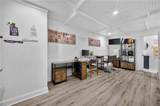
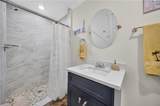
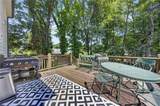
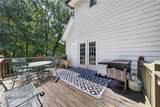
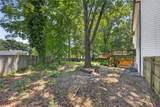
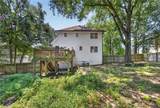
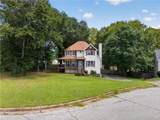
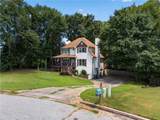
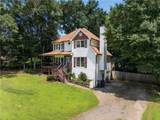
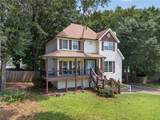
Welcome to this charming farmhouse-style home nestled on a private cul-de-sac, in a desirable neighborhood, convenient to shopping and dining. This home offers an amazing opportunity for an in-law suite or rental. Self contained apartment in the basement with exterior access. Home features luxury vinyl plank flooring throughout this warm and inviting home. Upon entry there is a spacious great room with a beautiful masonry fireplace, with gas starter. Separate living and dining rooms, add extra living opportunity for the entire family. Charming eat-in kitchen with stone flooring, granite countertops, stainless steel appliances, and a gas range. The main level also includes a convenient laundry room and half bath for your guest. Additionally, there is a finished basement providing exceptional flexibility with a second kitchen with breakfast area, bedroom suite, full bath, foyer with built-in bench and storage along with interior and exterior entrances. Perfect for multi-generational families. Upstairs you will find a primary bedroom, and two separate bedrooms. There are two beautifully updated full baths featuring tile finishes, dual vanities with granite countertops, and seamless glass shower enclosure. Enjoy outdoor living on the large deck or relax on the charming covered front porch with swing. This home offers the perfect blend of character, and versatility in a peaceful setting!

Monthly Payment Calculator


First MLS logo Listings identified with the FMLS IDX logo come from FMLS, are held by brokerage firms other than the owner of this website and the listing brokerage is identified in any listing details. Information is deemed reliable but is not guaranteed. If you believe any FMLS listing contains material that infringes your copyrighted work, please click here to review our DMCA policy and learn how to submit a takedown request. © 2026 First Multiple Listing Service, Inc. Data last updated 2026-10-15T09:05:09.27. For issues regarding this website, please contact BoomTown.
www.tamrawaderealestate.com/homes/180168493
Print Image

2872 Summit Crest Lane Snellville, GA 30078

  • Price: $419,000
  • Status: Active
  • On Site: 61 Days
  • Updated: 79 min ago
  • MLS #: 7821933
4
Beds
3
Baths
1
½ Baths
0.45
Acres
3,048
SQFT
$137
$/SQFT
1988
Built
Neighborhood:
Summit View
County:
Gwinnett - Ga
Area:
Gwinnett - Ga
Elementary School:
Magill
Middle School:
Grace Snell
High School:
South Gwinnett
Property Description
Welcome to this charming farmhouse-style home nestled on a private cul-de-sac, in a desirable neighborhood, convenient to shopping and dining. This home offers an amazing opportunity for an in-law suite or rental. Self contained apartment in the basement with exterior access. Home features luxury vinyl plank flooring throughout this warm and inviting home. Upon entry there is a spacious great room with a beautiful masonry fireplace, with gas starter. Separate living and dining rooms, add extra living opportunity for the entire family. Charming eat-in kitchen with stone flooring, granite countertops, stainless steel appliances, and a gas range. The main level also includes a convenient laundry room and half bath for your guest. Additionally, there is a finished basement providing exceptional flexibility with a second kitchen with breakfast area, bedroom suite, full bath, foyer with built-in bench and storage along with interior and exterior entrances. Perfect for multi-generational families. Upstairs you will find a primary bedroom, and two separate bedrooms. There are two beautifully updated full baths featuring tile finishes, dual vanities with granite countertops, and seamless glass shower enclosure. Enjoy outdoor living on the large deck or relax on the charming covered front porch with swing. This home offers the perfect blend of character, and versatility in a peaceful setting!
Exterior Features

Architectural Style FarmhouseTraditional Construction Materials FrameWood Siding Dock None Exterior Features LightingPrivate EntrancePrivate YardRain GuttersOther Fencing Back YardWood Foundation BlockSlab Horse Amenities None Lot Features Back YardCul-De-SacFront YardSlopedWooded Number Of Parking Spaces 0 Other Structures Garage(s) Parking Features AttachedDrive Under Main LevelDrivewayGarageGarage Faces Side Patio And Porch Features DeckFront Porch Pool Features None Pool Private YN No Road Surface AsphaltPaved Road Type County Road Roof Type CompositionShingle Stories Three Or More View Neighborhood Waterfront Features None Window Features Insulated Windows

Interior Features

Additional Rooms AtticBasementKitchenLaundryLiving RoomMaster BathroomOffice Appliances DishwasherDisposalGas RangeGas Water HeaterMicrowave Basement Boat DoorDriveway AccessExterior EntryFinishedFinished BathInterior Entry Bedroom Features In-Law FloorplanSplit Bedroom PlanOther Cooling Ceiling Fan(s)Central AirElectric Dining Room Features Separate Dining Room Fireplace Features Factory BuiltFamily RoomGas StarterMasonry Flooring Ceramic TileLaminateVinyl Heating CentralNatural Gas Interior Features Beamed CeilingsBookcasesCoffered Ceiling(s)Crown MoldingDisappearing Attic StairsDouble VanityEntrance FoyerEntrance Foyer 2 StoryHigh Speed InternetTray Ceiling(s)Walk-In Closet(s) Kitchen Features Breakfast RoomCabinets WhiteEat-in KitchenPantrySecond KitchenStone Counters Laundry Features Common AreaLaundry ClosetMain LevelOther Main Bedrooms 0 Main Full Baths 0 Master Bathroom Features Double VanityShower Only Number Of Fireplaces 1

Property Features

Accessibility Features None Association Fee 0 Association YN No Common Walls No Common Walls Community Features Near SchoolsNear ShoppingStreet Lights Electric 110 Volts Fha Condo Approval YN No Green Energy Efficient None Green Energy Generation None Hoa Rent Restrictions No Home Warranty No Initiation Fee 0 Land Lease YN No Lot Size Dimensions 0 Master Association Fee 0 Number Of Units In Community 0 Number Of Units To Be Built 0 Other Equipment None Ownership Fee Simple Property Attached YN No Property Condition Resale Proposed Financing 1031 ExchangeCashConventionalFHAVA Loan School Bus Route Elementary Yes School Bus Route High Yes School Bus Route Middle Yes Security Features Closed Circuit Camera(s)Security LightsSmoke Detector(s) Sewer Public Sewer Spa Features None Special Circumstances None Swim Tennis Fee 0 Tax Year 2025 Taxes 5743 Type Single Family Residence Utilities Cable AvailableElectricity AvailableNatural Gas AvailablePhone Available Water Source Public Waterfront Footage 0

Listing provided courtesy of Keller Williams Realty Atl Partners: 404-276-8000.


First MLS logo Listings identified with the FMLS IDX logo come from FMLS, are held by brokerage firms other than the owner of this website and the listing brokerage is identified in any listing details. Information is deemed reliable but is not guaranteed. If you believe any FMLS listing contains material that infringes your copyrighted work, please click here to review our DMCA policy and learn how to submit a takedown request. © 2026 First Multiple Listing Service, Inc. Data last updated 2026-10-15T09:05:09.27. For issues regarding this website, please contact BoomTown.
 
https://bt-photos.global.ssl.fastly.net/fmls/orig_boomver_1_7821933-2.jpg https://bt-photos.global.ssl.fastly.net/fmls/orig_boomver_1_7821933-2.jpg https://bt-photos.global.ssl.fastly.net/fmls/orig_boomver_1_7821933-2.jpg
Logo
Tamra Wade Real Estate of RE/MAX TRU
554 West Main Street, Suite #300
Buford GA, 30518