












Skip To Content

2950 Foothill Trail

Marietta, GA 30066
  • $475,000
  • STATUS: Active
  • ON SITE: 63 Days
  • MLS #: 7820204
Open House
UPDATED: 80 min ago
$475,000
  • 5
    BEDS
  • 0.56
    ACRES
  • 3
    BATHS
  • 0
    1/2 BATHS
  • 2,117
    SQFT
  • $224
    $/SQFT
Neighborhood:
Type:
Single-Family Home
Built:
1971
County:
Area:

School Information

Elementary School:
Middle School:
High School:

Description

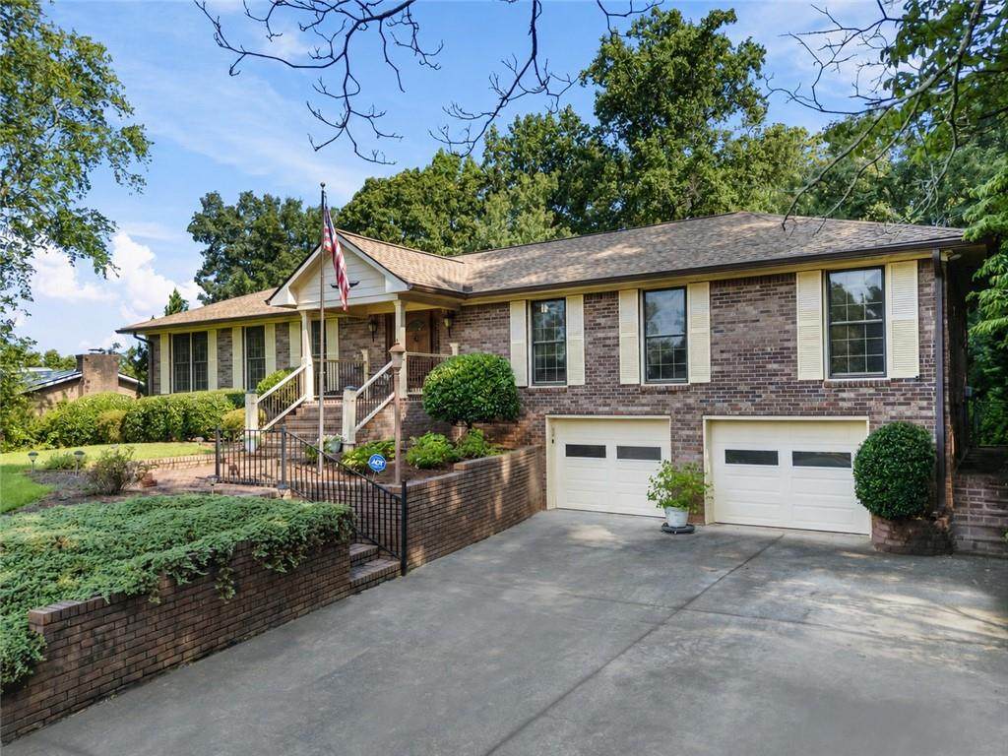
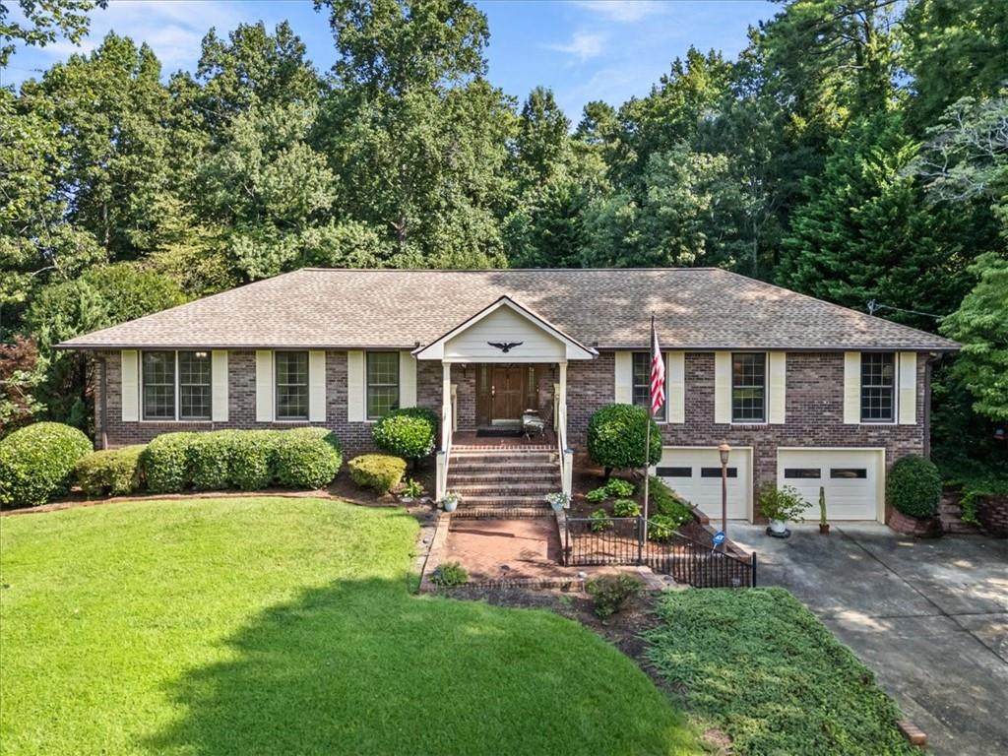
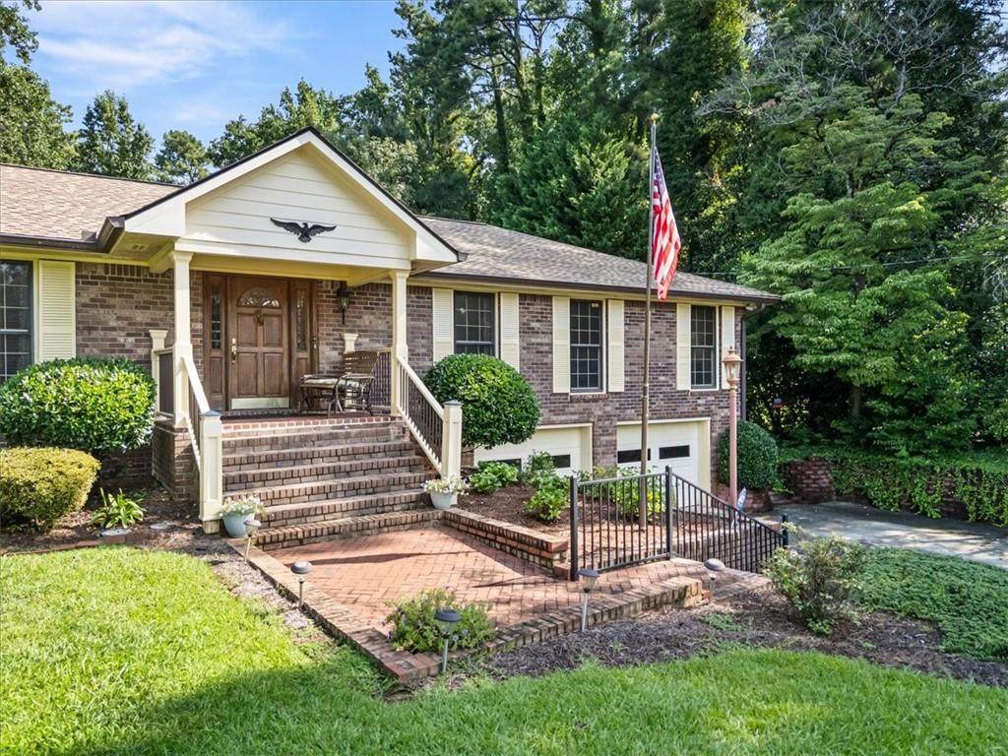
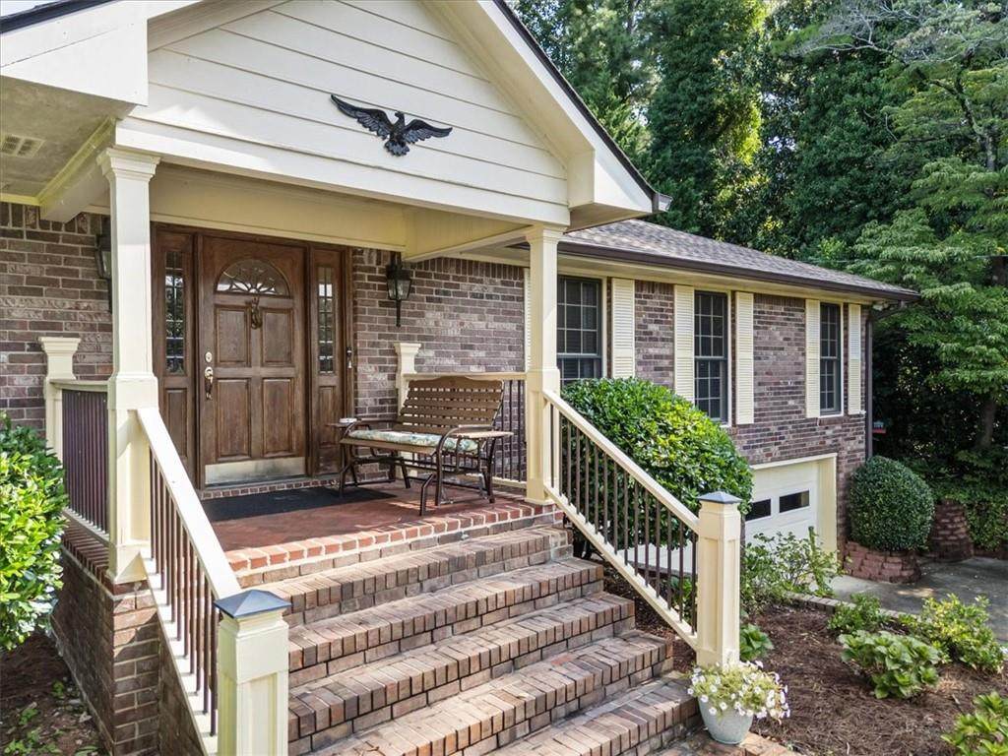
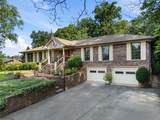
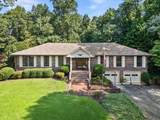
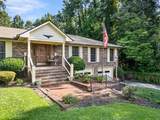
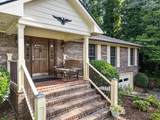
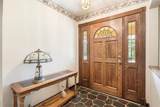
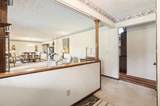
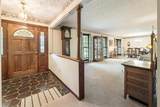
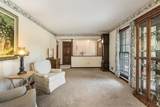
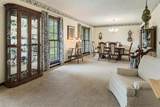
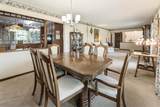
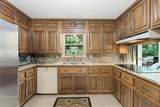
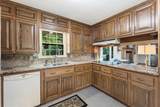
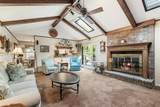
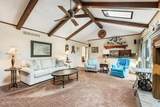
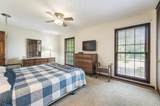
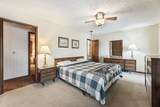
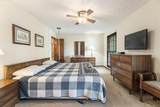
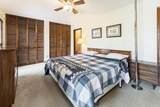
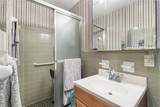
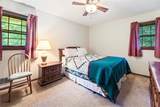
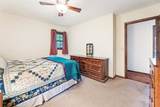
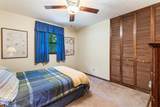
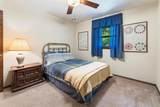
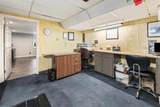
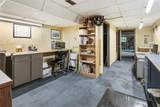
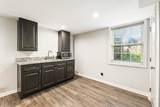
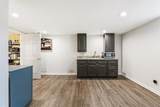
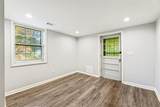
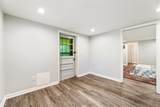
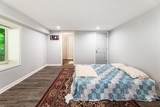
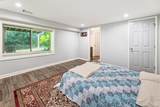
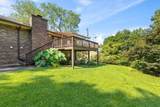
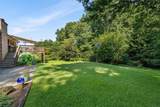
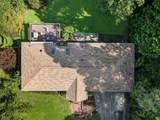
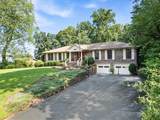
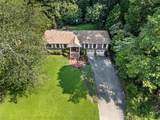
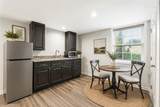
CLASSIC FOUR-SIDED BRICK | LARGE RAMBLING RANCH | SPACE, PRIVACY & VERSATILITY!!! Well-maintained, and thoughtfully updated over the years, this 1971 four-sided brick home sits on a large lot with a private backyard in a sought-after school district. Move-in ready while offering plenty of opportunity to add your own style and imagination. The main level features 4 bedrooms, 2 full baths, 2117 square feet of living space plus the lower level offers an oversized garage with room for more than two cars and plenty of storage with a separate workshop. ***A standout feature is the 700 square foot finished lower-level apartment with a bedroom, full bath, kitchenette and private entrance—perfect for multigenerational living, guests, a home office, or potential rental income. *** With a new roof, newer HVAC and water heater, this solid, well-cared-for home offers peace of mind, flexibility, and room to make it your own.

Monthly Payment Calculator


First MLS logo Listings identified with the FMLS IDX logo come from FMLS, are held by brokerage firms other than the owner of this website and the listing brokerage is identified in any listing details. Information is deemed reliable but is not guaranteed. If you believe any FMLS listing contains material that infringes your copyrighted work, please click here to review our DMCA policy and learn how to submit a takedown request. © 2026 First Multiple Listing Service, Inc. Data last updated 2026-10-17T00:04:22. For issues regarding this website, please contact BoomTown.
www.tamrawaderealestate.com/homes/180145611
Print Image

2950 Foothill Trail Marietta, GA 30066

  • Price: $475,000
  • Status: Active
  • On Site: 63 Days
  • Updated: 80 min ago
  • MLS #: 7820204
5
Beds
3
Baths
0
½ Baths
0.56
Acres
2,117
SQFT
$224
$/SQFT
1971
Built
Neighborhood:
Caribou Hills
County:
Cobb - Ga
Area:
Cobb - Ga
Elementary School:
Addison
Middle School:
Dickerson
High School:
Sprayberry
Property Description
CLASSIC FOUR-SIDED BRICK | LARGE RAMBLING RANCH | SPACE, PRIVACY & VERSATILITY!!! Well-maintained, and thoughtfully updated over the years, this 1971 four-sided brick home sits on a large lot with a private backyard in a sought-after school district. Move-in ready while offering plenty of opportunity to add your own style and imagination. The main level features 4 bedrooms, 2 full baths, 2117 square feet of living space plus the lower level offers an oversized garage with room for more than two cars and plenty of storage with a separate workshop. ***A standout feature is the 700 square foot finished lower-level apartment with a bedroom, full bath, kitchenette and private entrance—perfect for multigenerational living, guests, a home office, or potential rental income. *** With a new roof, newer HVAC and water heater, this solid, well-cared-for home offers peace of mind, flexibility, and room to make it your own.
Exterior Features

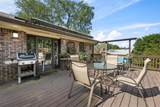
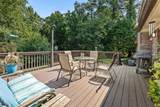
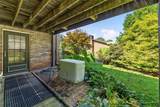
Architectural Style RanchTraditional Construction Materials Brick 4 Sides Exterior Features Awning(s)Gas GrillRear Stairs Fencing Back Yard Foundation Concrete Perimeter Horse Amenities None Lot Features Back YardFront YardLandscapedPrivateRectangular LotSloped Number Of Parking Spaces 4 Other Structures Shed(s) Parking Features Drive Under Main LevelDrivewayGarage Patio And Porch Features DeckFront PorchPatioRear Porch Pool Features None Pool Private YN No Road Surface Asphalt Road Type City Street Roof Type Composition Stories Two View NeighborhoodTrees/Woods Waterfront Features None Window Features Storm Window(s)

Interior Features

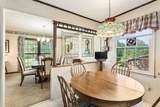
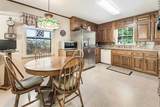
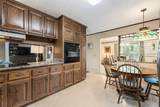
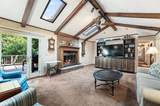
Additional Rooms BasementBathroomBedroomExercise RoomKitchen Appliances DishwasherDisposalDryerElectric CooktopRange HoodRefrigeratorWasher Basement Driveway AccessExterior EntryFinishedFinished BathInterior Entry Bedroom Features In-Law FloorplanMaster on MainRoommate Floor Plan Cooling Ceiling Fan(s)Central Air Dining Room Features Open Concept Fireplace Features BrickFamily RoomGas Log Flooring CarpetCeramic TileLuxury VinylTile Heating Central Interior Features Beamed CeilingsBookcasesCathedral Ceiling(s)Entrance FoyerHis and Hers Closets Kitchen Features Breakfast RoomCabinets StainEat-in KitchenStone CountersView to Family Room Laundry Features In Basement Main Bedrooms 4 Main Full Baths 2 Master Bathroom Features Shower Only Number Of Fireplaces 1

Property Features

Accessibility Features Grip-Accessible FeaturesStair Lift Association YN No Common Walls No Common Walls Community Features None Electric Other Green Energy Efficient None Green Energy Generation None Hoa Rent Restrictions No Home Warranty No Land Lease YN No Lot Size Dimensions 120x203x120x203 Other Equipment GeneratorIrrigation EquipmentTV Antenna Property Attached YN No Property Condition Resale School Bus Route Elementary Yes School Bus Route High Yes School Bus Route Middle Yes Security Features Security Service Sewer Septic Tank Spa Features None Special Circumstances None Special Listing Conditions Trust Tax Year 2025 Taxes 1788 Type Single Family Residence Utilities Cable AvailableElectricity AvailablePhone AvailableWater Available Water Source Public

Listing provided courtesy of Atlanta Communities: 678-793-3608.


First MLS logo Listings identified with the FMLS IDX logo come from FMLS, are held by brokerage firms other than the owner of this website and the listing brokerage is identified in any listing details. Information is deemed reliable but is not guaranteed. If you believe any FMLS listing contains material that infringes your copyrighted work, please click here to review our DMCA policy and learn how to submit a takedown request. © 2026 First Multiple Listing Service, Inc. Data last updated 2026-10-17T00:04:22. For issues regarding this website, please contact BoomTown.
 
https://bt-photos.global.ssl.fastly.net/fmls/orig_boomver_1_7820204-2.jpg https://bt-photos.global.ssl.fastly.net/fmls/orig_boomver_1_7820204-2.jpg https://bt-photos.global.ssl.fastly.net/fmls/orig_boomver_1_7820204-2.jpg
Logo
Tamra Wade Real Estate of RE/MAX TRU
554 West Main Street, Suite #300
Buford GA, 30518