












Description
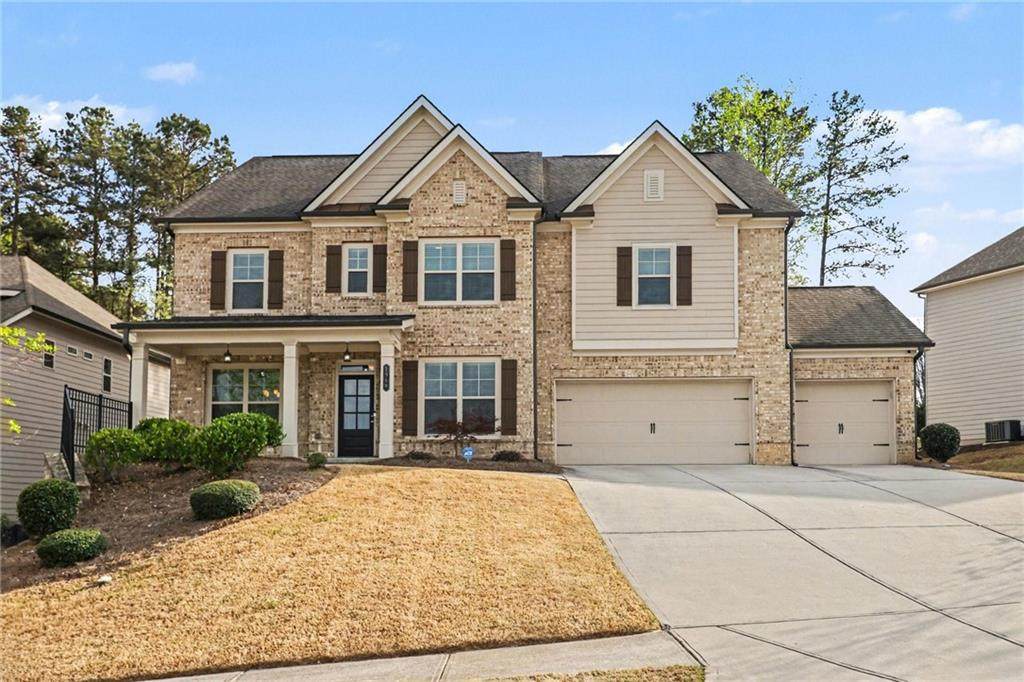
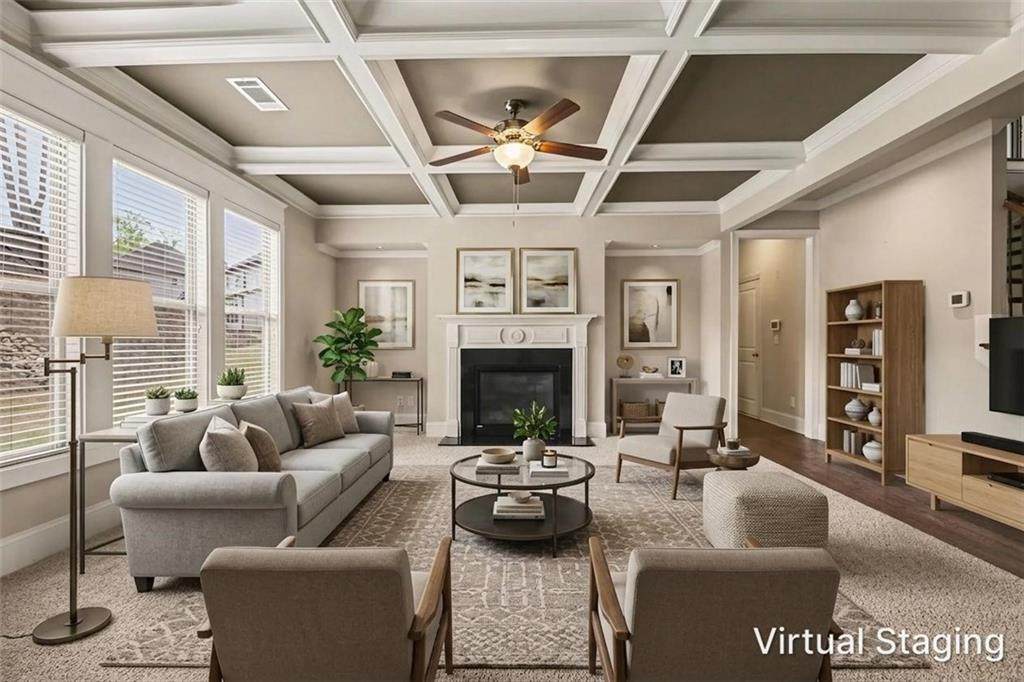
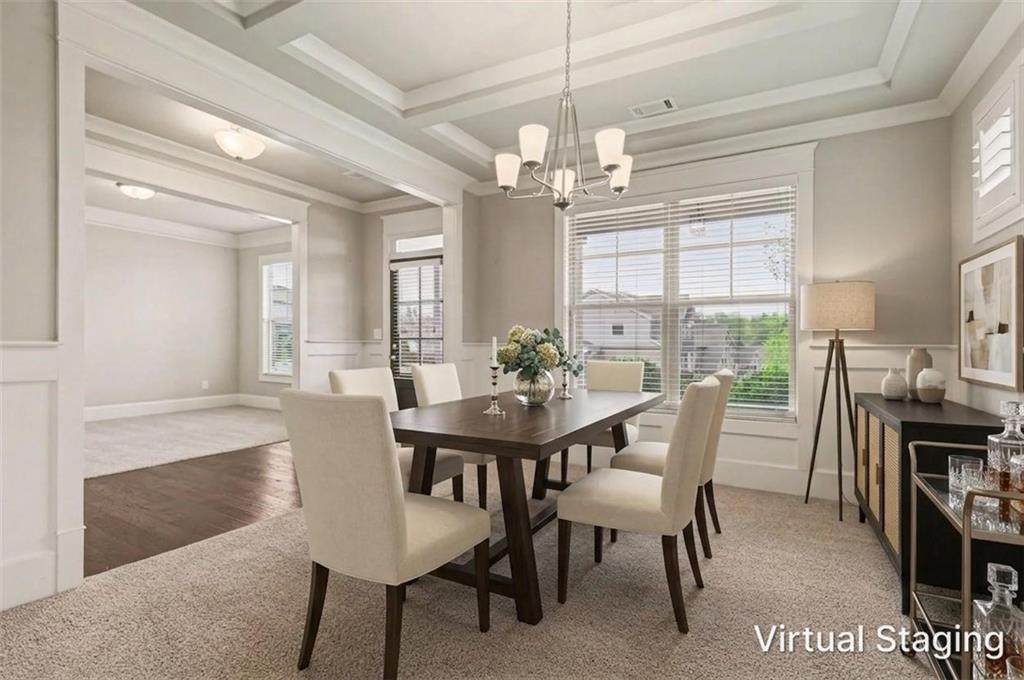
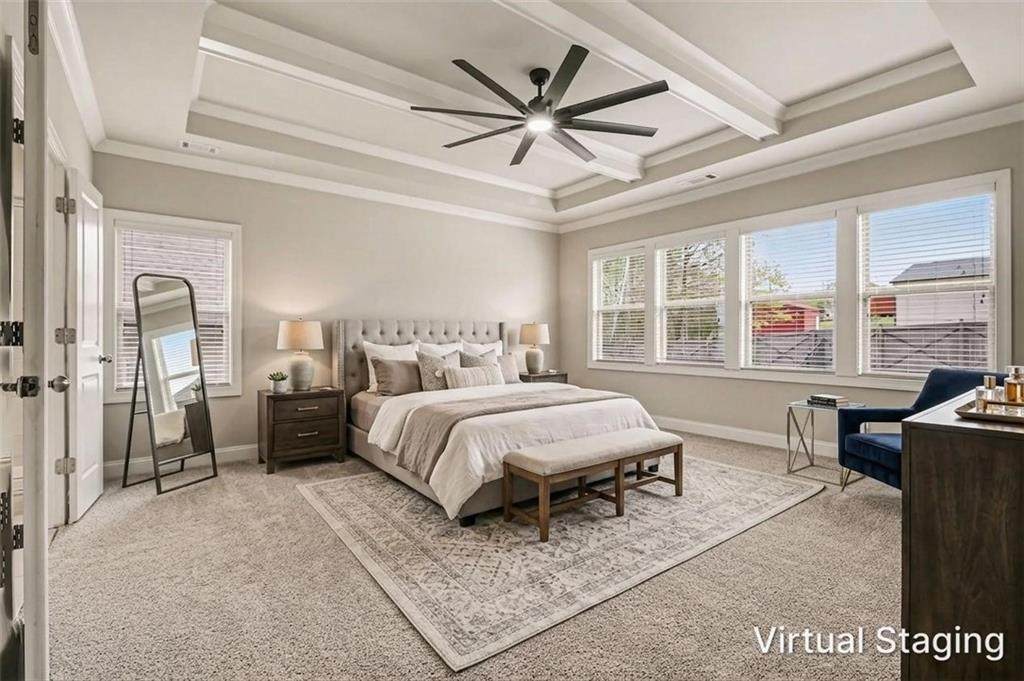
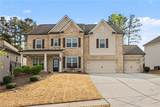
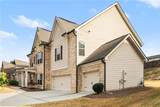
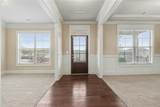
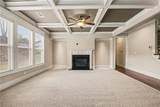
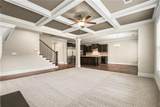
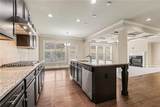
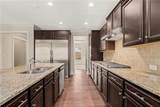
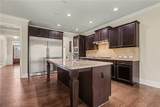
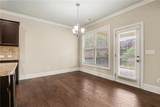
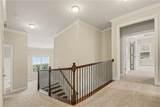
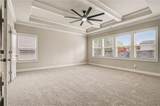
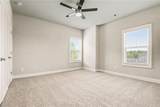
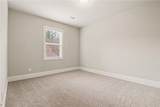
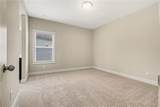
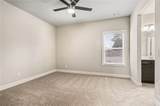
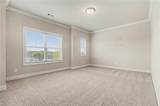
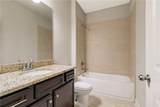
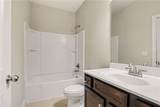
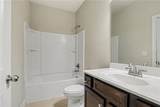
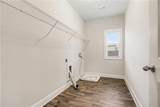
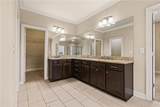
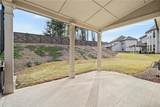
Welcome to 2960 Hampton Grove Trace, Dacula, a beautifully appointed 5-bedroom, 4-bath home located in a desirable community and zoned for the sought-after Mill Creek High School district. From the inviting covered front porch, step inside to a spacious and elegant layout featuring a formal living room, a formal dining room with a butler’s pantry, and a dedicated office—perfect for working from home or additional flex space. The heart of the home is the gourmet kitchen, designed to impress with a large center island, granite countertops, gas cooktop, stainless steel oven, built-in microwave, dishwasher, and a commercial-size stainless steel refrigerator, along with a large walk-in pantry. The kitchen opens seamlessly to the family room with coffered ceiling and cozy fireplace, creating the perfect space for entertaining and everyday living. The main level also includes a bedroom and full bath, ideal for guests or multi-generational living. Upstairs, you’ll find a large loft area offering endless possibilities for a media room, playroom, or second living space. The primary suite features a tray ceiling, a bath with his-and-hers sinks, soaking tub, tiled shower, and huge dual walk-in closets. Three additional bedrooms each have direct access to full baths, providing comfort and privacy for everyone. The laundry room is conveniently located upstairs, and new carpet adds a fresh, move-in ready feel. Enjoy outdoor living on the covered patio, perfect for relaxing or entertaining, and take advantage of the 3-car garage for ample parking and storage. Conveniently located near Interstate 85 and Mall of Georgia, this home offers easy access to shopping, dining, and everyday conveniences. This home combines space, luxury, and location—don’t miss your opportunity to make it yours!
-
5BEDS
-
0.25ACRES
-
4BATHS
-
01/2 BATHS
-
3,909SQFT
-
$153$/SQFT
School Information
Description
Welcome to 2960 Hampton Grove Trace, Dacula, a beautifully appointed 5-bedroom, 4-bath home located in a desirable community and zoned for the sought-after Mill Creek High School district. From the inviting covered front porch, step inside to a spacious and elegant layout featuring a formal living room, a formal dining room with a butler’s pantry, and a dedicated office—perfect for working from home or additional flex space. The heart of the home is the gourmet kitchen, designed to impress with a large center island, granite countertops, gas cooktop, stainless steel oven, built-in microwave, dishwasher, and a commercial-size stainless steel refrigerator, along with a large walk-in pantry. The kitchen opens seamlessly to the family room with coffered ceiling and cozy fireplace, creating the perfect space for entertaining and everyday living. The main level also includes a bedroom and full bath, ideal for guests or multi-generational living. Upstairs, you’ll find a large loft area offering endless possibilities for a media room, playroom, or second living space. The primary suite features a tray ceiling, a bath with his-and-hers sinks, soaking tub, tiled shower, and huge dual walk-in closets. Three additional bedrooms each have direct access to full baths, providing comfort and privacy for everyone. The laundry room is conveniently located upstairs, and new carpet adds a fresh, move-in ready feel. Enjoy outdoor living on the covered patio, perfect for relaxing or entertaining, and take advantage of the 3-car garage for ample parking and storage. Conveniently located near Interstate 85 and Mall of Georgia, this home offers easy access to shopping, dining, and everyday conveniences. This home combines space, luxury, and location—don’t miss your opportunity to make it yours!
 Listings identified with the FMLS IDX logo come from FMLS, are held by brokerage firms other than the owner of this website and the listing brokerage is identified in any listing details. Information is deemed reliable but is not guaranteed.
If you believe any FMLS listing contains material that infringes your copyrighted work, please click here to review our DMCA policy and learn how to submit a takedown request.
© 2026 First Multiple Listing Service, Inc. Data last updated 2026-10-17T00:04:22. For issues regarding this website, please contact BoomTown.