













Skip To Content

2961 SW Waterford Drive SW

Conyers, GA 30094
  • $963,499
  • STATUS: Active
  • ON SITE: 83 Days
  • MLS #: 7810022
Price Reduced
UPDATED: 26 min ago
$963,499
  • 7
    BEDS
  • 0.8
    ACRES
  • 4
    BATHS
  • 1
    1/2 BATHS
  • 4,457
    SQFT
  • $216
    $/SQFT
Neighborhood:
Type:
Single-Family Home
Built:
2024
County:

School Information

Elementary School:
Middle School:
High School:

Description

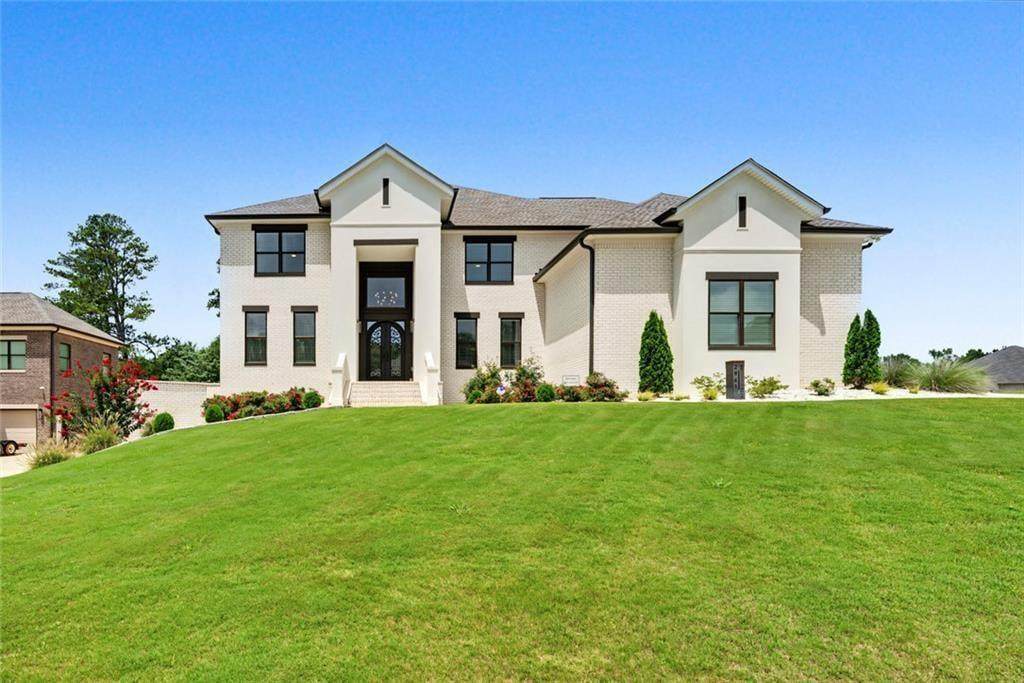
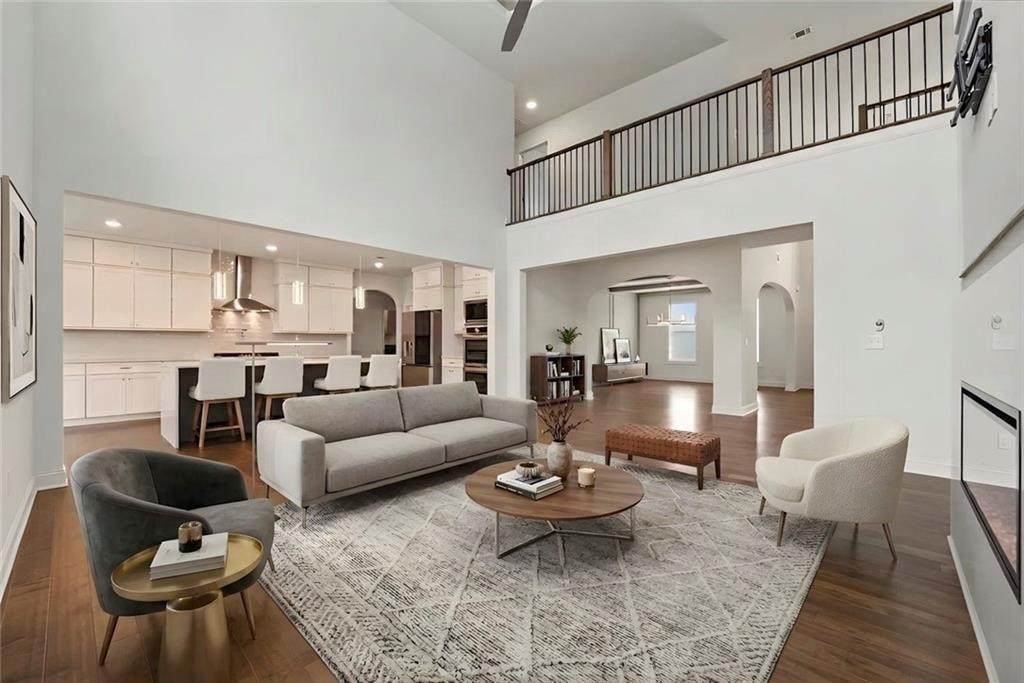
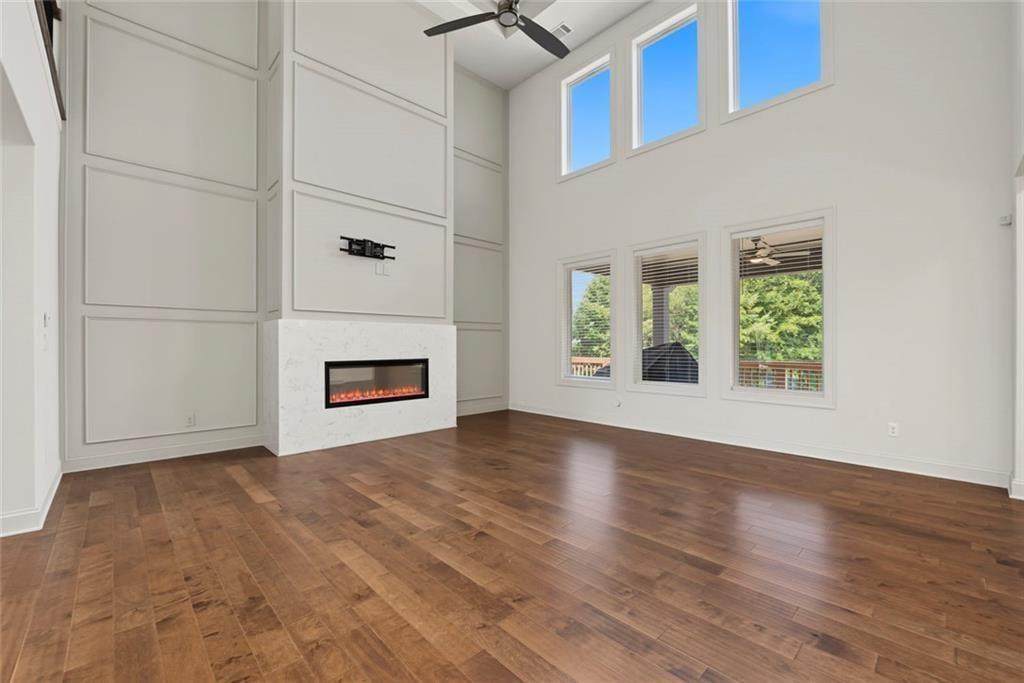
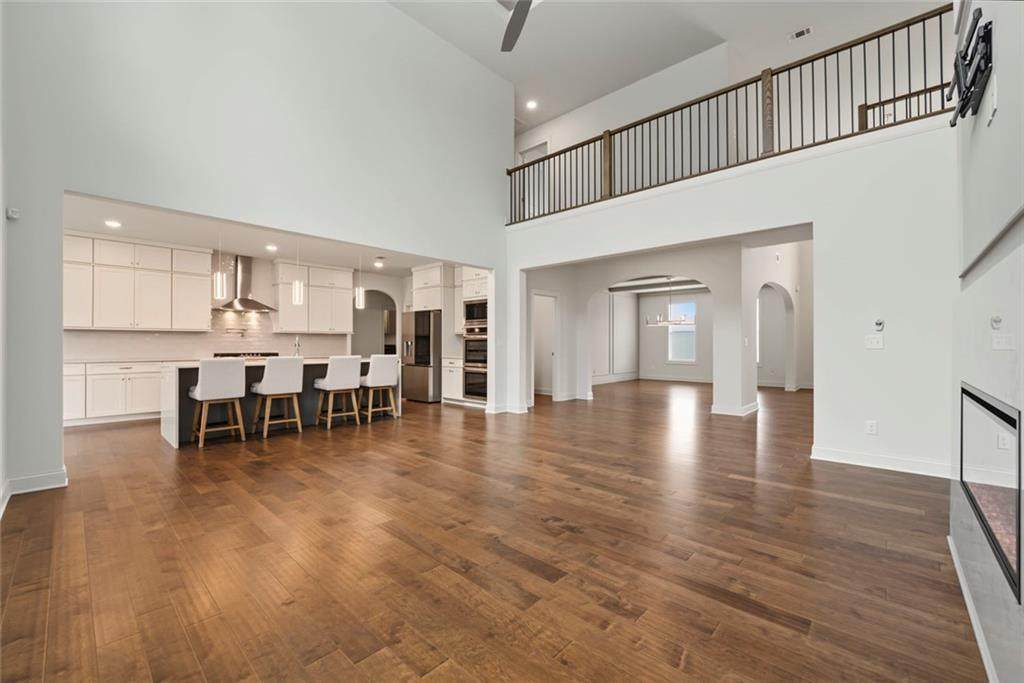
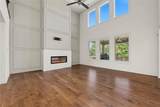
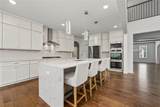
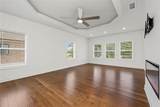
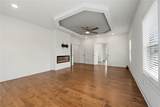
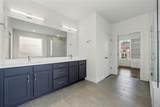
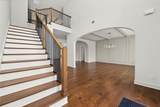
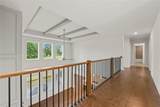
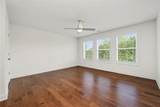
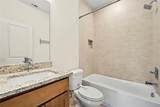
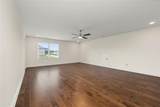
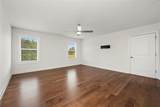
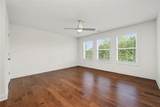
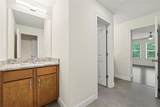
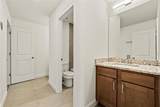
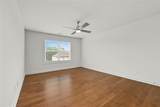
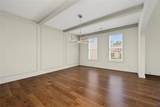
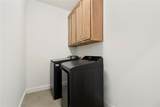
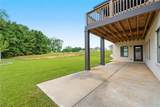
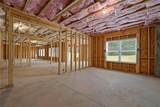
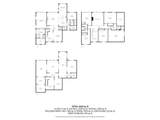
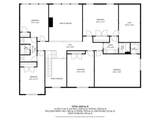
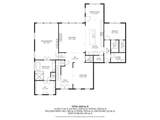
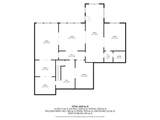
SPACE, LUXURY & FUTURE-READY UPGRADES! This stunning 7-bedroom, 4.5-bath home offers 4,457 sq. ft. of finished living space, a 3-car garage, and abundant guest parking-ideal for entertaining and milestone celebrations. The bright open-concept design features a coveted primary suite on the main level, beautiful solid flooring, and a dramatic two-sided fireplace connecting the great room and primary retreat. The chef-inspired kitchen impresses with solid-surface countertops, ceiling-height cabinetry, stainless steel appliances, double ovens with microwave, walk-in pantry, and sunny breakfast area overlooking the private backyard. Enjoy a California Closet with exceptional storage and display space, a 12' x 16' covered deck, and a huge 1,980 sq. ft. unfinished basement offering incredible expansion possibilities. A rare 400-AMP electrical upgrade provides future-ready capacity for EV charging and a swimming pool. Exceptional space. Premium upgrades. Endless possibilities. Ask for the complete upgrade list and schedule your private showing today!

Monthly Payment Calculator


First MLS logo Listings identified with the FMLS IDX logo come from FMLS, are held by brokerage firms other than the owner of this website and the listing brokerage is identified in any listing details. Information is deemed reliable but is not guaranteed. If you believe any FMLS listing contains material that infringes your copyrighted work, please click here to review our DMCA policy and learn how to submit a takedown request. © 2026 First Multiple Listing Service, Inc. Data last updated 2026-10-15T09:05:09.27. For issues regarding this website, please contact BoomTown.
www.tamrawaderealestate.com/homes/179175708
Print Image

2961 SW Waterford Drive SW Conyers, GA 30094

  • Price: $963,499
  • Status: Active
  • On Site: 83 Days
  • Updated: 26 min ago
  • MLS #: 7810022
7
Beds
4
Baths
1
½ Baths
0.8
Acres
4,457
SQFT
$216
$/SQFT
2024
Built
Neighborhood:
Waterford Reserve
County:
Rockdale - Ga
Area:
Rockdale - Ga
Elementary School:
Shoal Creek
Middle School:
General Ray Davis
High School:
Heritage - Rockdale
Property Description
SPACE, LUXURY & FUTURE-READY UPGRADES! This stunning 7-bedroom, 4.5-bath home offers 4,457 sq. ft. of finished living space, a 3-car garage, and abundant guest parking-ideal for entertaining and milestone celebrations. The bright open-concept design features a coveted primary suite on the main level, beautiful solid flooring, and a dramatic two-sided fireplace connecting the great room and primary retreat. The chef-inspired kitchen impresses with solid-surface countertops, ceiling-height cabinetry, stainless steel appliances, double ovens with microwave, walk-in pantry, and sunny breakfast area overlooking the private backyard. Enjoy a California Closet with exceptional storage and display space, a 12' x 16' covered deck, and a huge 1,980 sq. ft. unfinished basement offering incredible expansion possibilities. A rare 400-AMP electrical upgrade provides future-ready capacity for EV charging and a swimming pool. Exceptional space. Premium upgrades. Endless possibilities. Ask for the complete upgrade list and schedule your private showing today!
Exterior Features

Architectural Style Modern Construction Materials Brick Exterior Features BalconyGas GrillPrivate EntrancePrivate YardOther Fencing None Foundation Brick/MortarConcrete Perimeter Horse Amenities None Land Lot 245 Lot Features Back YardFront YardLandscapedPrivate Number Of Parking Spaces 5 Other Structures Other Parking Features Attached Patio And Porch Features CoveredDeckPatio Pool Features None Pool Private YN No Road Surface Concrete Road Type City StreetPrivate Road Roof Type Composition Stories Two View CityNeighborhood Waterfront Features None Window Features Insulated Windows

Interior Features

Additional Rooms Great RoomGreat Room - 2 Story Appliances DishwasherDouble OvenElectric CooktopElectric RangeMicrowaveRange HoodRefrigeratorSelf Cleaning OvenTankless Water Heater Basement Unfinished Bedroom Features Master on MainOversized MasterSplit Bedroom Plan Cooling Central Air Dining Room Features Open ConceptSeparate Dining Room Fireplace Features Electric Flooring HardwoodWoodOther Heating Central Interior Features Cathedral Ceiling(s)Coffered Ceiling(s)Crown MoldingDouble VanityEntrance FoyerHigh Ceilings 10 ft UpperTray Ceiling(s)Vaulted Ceiling(s)Walk-In Closet(s) Kitchen Features Breakfast RoomCabinets OtherCabinets StainCabinets WhiteEat-in KitchenKitchen IslandOther Surface CountersPantry Walk-InView to Family Room Laundry Features Common AreaIn HallLower LevelMain Level Main Bedrooms 2 Main Full Baths 2 Master Bathroom Features Double VanitySeparate Tub/ShowerSoaking TubOther Number Of Fireplaces 1

Property Features

Accessibility Features Accessible Kitchen Association Fee 350 Association Fee Frequency Annually Association Fee Includes Maintenance Grounds Association YN Yes Common Walls 1 Common Wall Community Features Homeowners AssocNear Public TransportNear ShoppingRestaurantSidewalksStreet Lights Electric 440 Volts Fha Condo Approval YN Yes Green Energy Efficient None Green Energy Generation None Hoa Rent Restrictions No Home Warranty Yes Land Lease YN No Lot Size Dimensions 3343867X84081051 Master Association Fee 0 Master Association Fee Frequency Annually Other Equipment Satellite Dish Ownership Fee Simple Property Attached YN No Property Condition Resale Proposed Financing CashConventionalFHAUSDA LoanVA LoanOther School Bus Route Elementary Yes School Bus Route High Yes School Bus Route Middle Yes Security Features Secured Garage/ParkingSecurity ServiceSecurity System Owned Sewer Septic Tank Spa Features None Special Circumstances Estate OwnedOther Special Listing Conditions Trust Tax Year 2025 Taxes 9364 Type Single Family Residence Utilities Electricity AvailableUnderground UtilitiesWater Available Water Source Public

Listing provided courtesy of Maximum One Realty Greater ATL.: 770-919-8825.


First MLS logo Listings identified with the FMLS IDX logo come from FMLS, are held by brokerage firms other than the owner of this website and the listing brokerage is identified in any listing details. Information is deemed reliable but is not guaranteed. If you believe any FMLS listing contains material that infringes your copyrighted work, please click here to review our DMCA policy and learn how to submit a takedown request. © 2026 First Multiple Listing Service, Inc. Data last updated 2026-10-15T09:05:09.27. For issues regarding this website, please contact BoomTown.
 
https://bt-photos.global.ssl.fastly.net/fmls/orig_boomver_3_7810022-2.jpg https://bt-photos.global.ssl.fastly.net/fmls/orig_boomver_3_7810022-2.jpg https://bt-photos.global.ssl.fastly.net/fmls/orig_boomver_3_7810022-2.jpg
Logo
Tamra Wade Real Estate of RE/MAX TRU
554 West Main Street, Suite #300
Buford GA, 30518