





Description
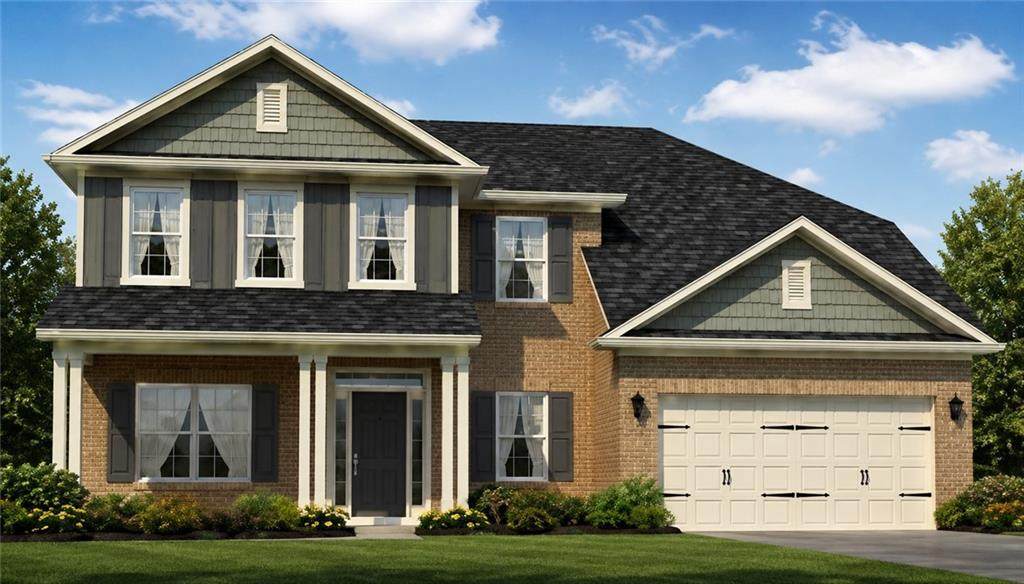
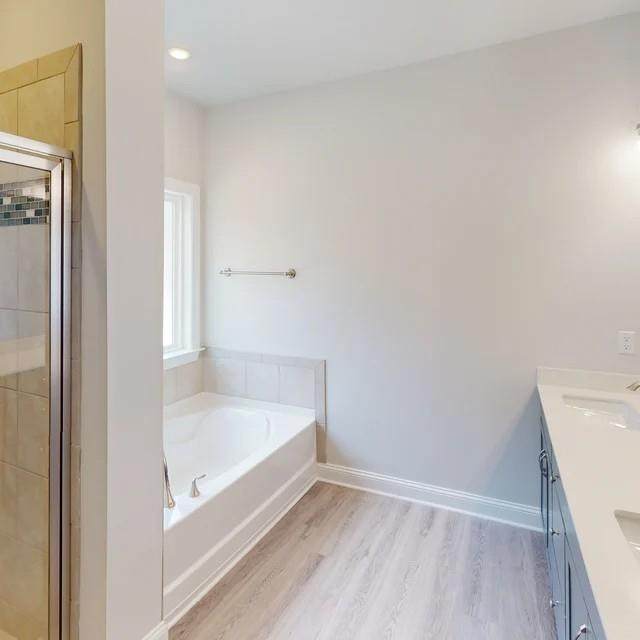
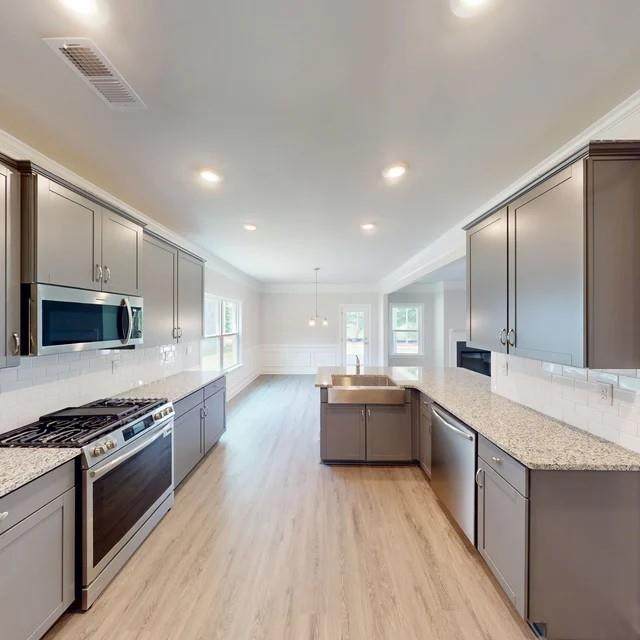
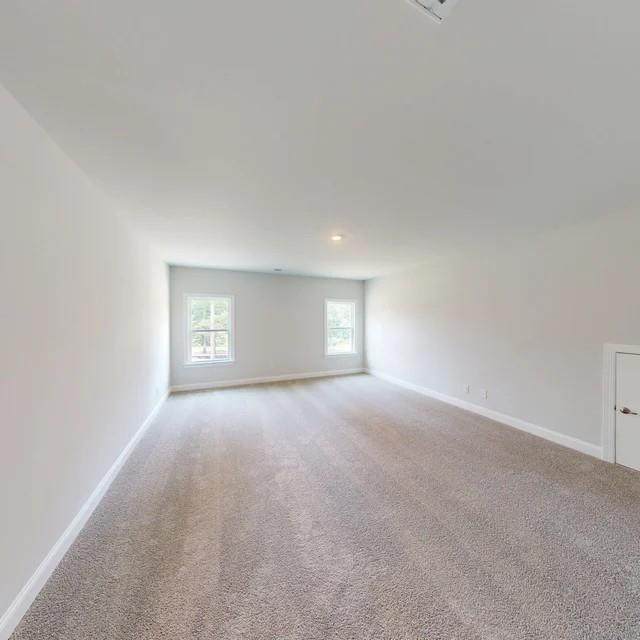
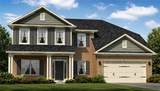
Welcome to luxury living in the highly sought-after community of Mirror Lake @ South Harbour, where this stunning Adams Homes 3629 floorplan perfectly blends space. function, and breathtaking views. nestles on a premium golf view lot, this home offers the perfect backdrop for both everyday living and unforgettable entertaining. Step inside and experience the thoughtfully designed layout featuring 5 spacious bedrooms and 3.5 baths, with a primary suite conveniently located on the main level-a true retreat complete with ample space and comfort. the open-concept design showcases a bright and airy family room filled with natural light, seamlessly flowing into the kitchen and breakfast room, making it ideal for gathering with family and friends. The kitchen is designed to impress with a spacious granite countertops, tile backsplash and abundant cabinetry, offering both beauty and functionality. Upstairs you'll find generously sized secondary bedrooms, many featuring walk-in closets, along with additional space perfect for a media room office or flex area to fit your lifestyle. Enjoy peaceful mornings and relaxing evenings overlooking the scenic golf course views, creating a serene outdoor experience right in your own backyard. Built with the quality and craftsmanship that Adams Homes is known for, this home includes features that are often considered upgrades with other builders-all designed with the whole family in mind. Don't miss this incredible opportunity to own a home that truly has it all-space, style, and a golf view that sets it apart. Come view it in person. Stock photos used. Home is under construction. Features and finishes may vary.
-
5BEDS
-
0.39ACRES
-
3BATHS
-
11/2 BATHS
-
3,629SQFT
-
$167$/SQFT
School Information
Description
Welcome to luxury living in the highly sought-after community of Mirror Lake @ South Harbour, where this stunning Adams Homes 3629 floorplan perfectly blends space. function, and breathtaking views. nestles on a premium golf view lot, this home offers the perfect backdrop for both everyday living and unforgettable entertaining. Step inside and experience the thoughtfully designed layout featuring 5 spacious bedrooms and 3.5 baths, with a primary suite conveniently located on the main level-a true retreat complete with ample space and comfort. the open-concept design showcases a bright and airy family room filled with natural light, seamlessly flowing into the kitchen and breakfast room, making it ideal for gathering with family and friends. The kitchen is designed to impress with a spacious granite countertops, tile backsplash and abundant cabinetry, offering both beauty and functionality. Upstairs you'll find generously sized secondary bedrooms, many featuring walk-in closets, along with additional space perfect for a media room office or flex area to fit your lifestyle. Enjoy peaceful mornings and relaxing evenings overlooking the scenic golf course views, creating a serene outdoor experience right in your own backyard. Built with the quality and craftsmanship that Adams Homes is known for, this home includes features that are often considered upgrades with other builders-all designed with the whole family in mind. Don't miss this incredible opportunity to own a home that truly has it all-space, style, and a golf view that sets it apart. Come view it in person. Stock photos used. Home is under construction. Features and finishes may vary.
 Listings identified with the FMLS IDX logo come from FMLS, are held by brokerage firms other than the owner of this website and the listing brokerage is identified in any listing details. Information is deemed reliable but is not guaranteed.
If you believe any FMLS listing contains material that infringes your copyrighted work, please click here to review our DMCA policy and learn how to submit a takedown request.
© 2026 First Multiple Listing Service, Inc. Data last updated 2026-10-17T00:04:22. For issues regarding this website, please contact BoomTown.