




Skip To Content

3024 Pasadena Drive

Decatur, GA 30032
  • $220,000
  • STATUS: Active
  • ON SITE: 63 Days
  • MLS #: 7821388
Price Reduced
UPDATED: 127 min ago
$220,000
  • 3
    BEDS
  • 0.23
    ACRES
  • 2
    BATHS
  • 0
    1/2 BATHS
  • 1,158
    SQFT
  • $190
    $/SQFT
Neighborhood:
Type:
Single-Family Home
Built:
1955
County:
Area:

School Information

Elementary School:
Middle School:
High School:

Description

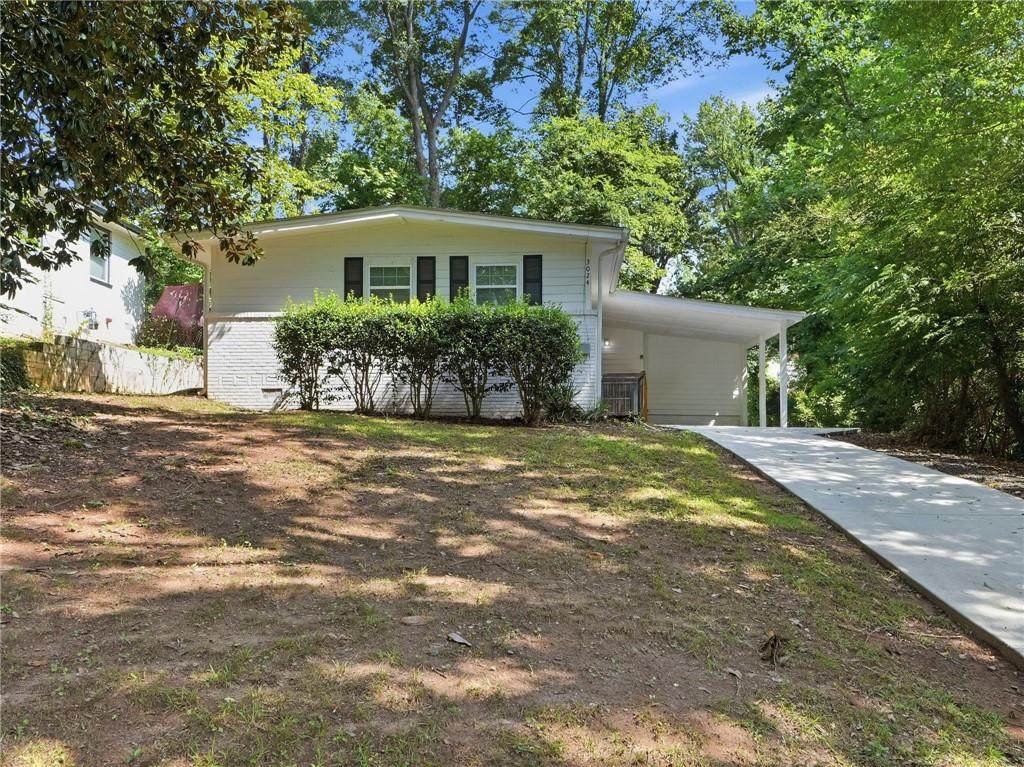
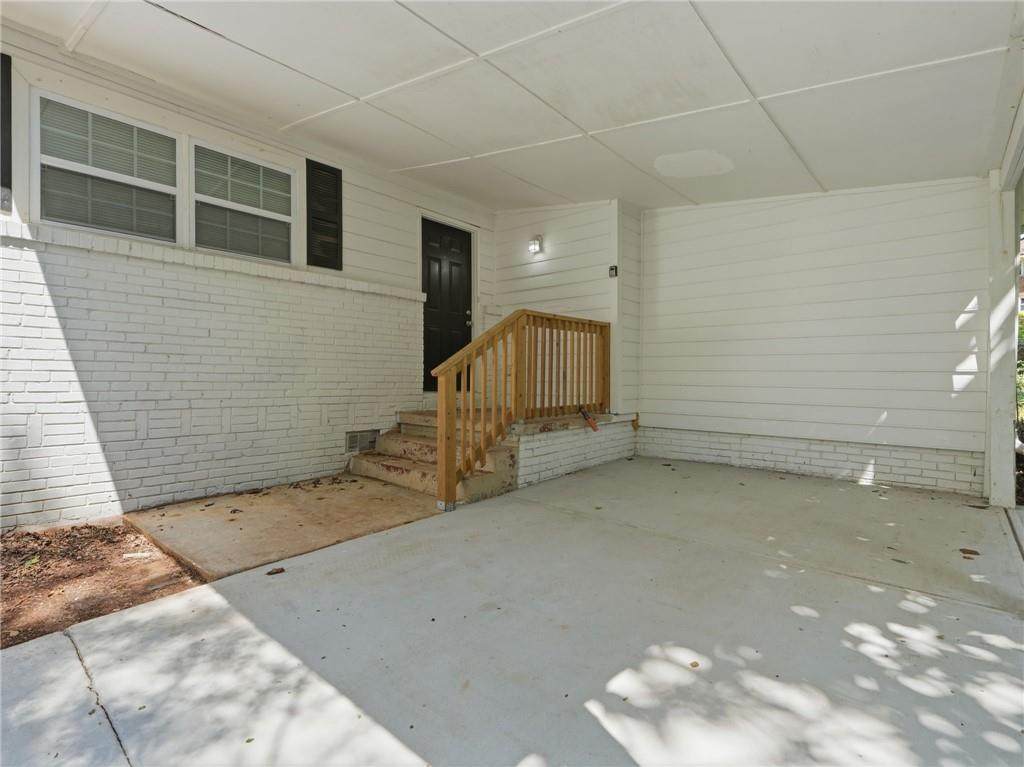
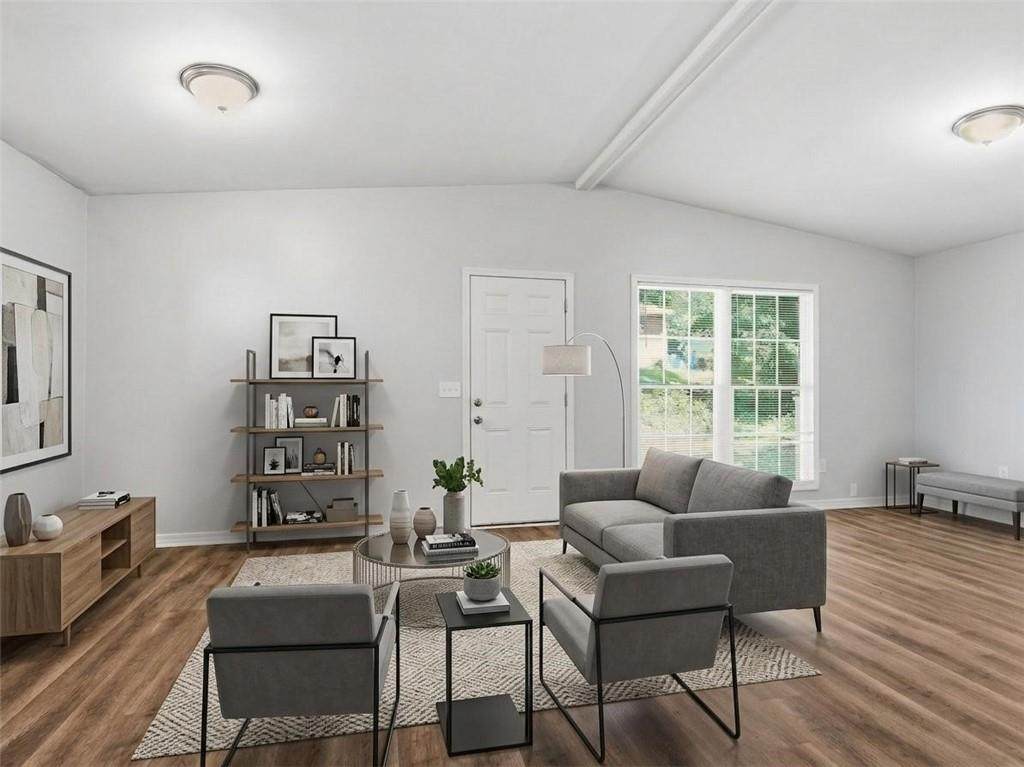
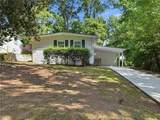
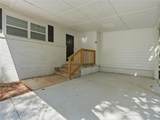
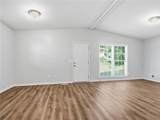
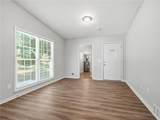
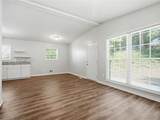
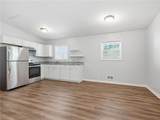
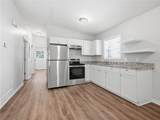
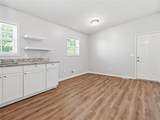
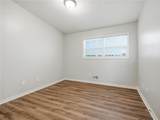
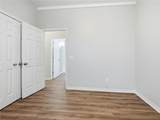
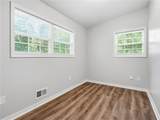
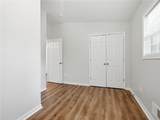
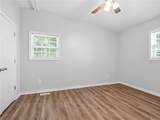
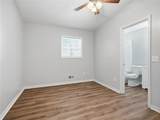
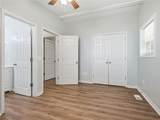
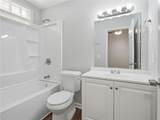
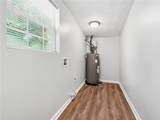
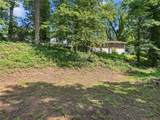
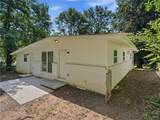
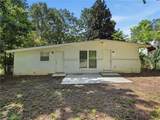
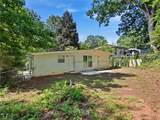
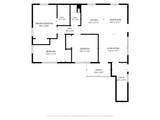
Welcome to this three-bedroom, two-bath ranch-style home in the established Belvedere Park community. The home offers approximately 1,158 square feet with a functional single-level layout, including a spacious great room, kitchen, separate laundry room, and comfortable bedrooms. The bedrooms can also provide flexibility for a guest room, home office, nursery, or hobby space. The great room offers room for both living and entertaining, while the kitchen provides a practical space for everyday meals. An attached carport provides covered parking, and the private backyard offers room for outdoor relaxation, gardening, recreation, or entertaining. Conveniently located near major roadways, shopping, dining, and public transportation with easy access to Decatur and surrounding Atlanta communities.

Monthly Payment Calculator


First MLS logo Listings identified with the FMLS IDX logo come from FMLS, are held by brokerage firms other than the owner of this website and the listing brokerage is identified in any listing details. Information is deemed reliable but is not guaranteed. If you believe any FMLS listing contains material that infringes your copyrighted work, please click here to review our DMCA policy and learn how to submit a takedown request. © 2026 First Multiple Listing Service, Inc. Data last updated 2026-10-17T00:04:22. For issues regarding this website, please contact BoomTown.
www.tamrawaderealestate.com/homes/180151183
Print Image

3024 Pasadena Drive Decatur, GA 30032

  • Price: $220,000
  • Status: Active
  • On Site: 63 Days
  • Updated: 127 min ago
  • MLS #: 7821388
3
Beds
2
Baths
0
½ Baths
0.23
Acres
1,158
SQFT
$190
$/SQFT
1955
Built
Neighborhood:
Belvedere Park
County:
Dekalb
Area:
Dekalb
Elementary School:
Peachcrest
Middle School:
Mary Mcleod Bethune
High School:
Towers
Property Description
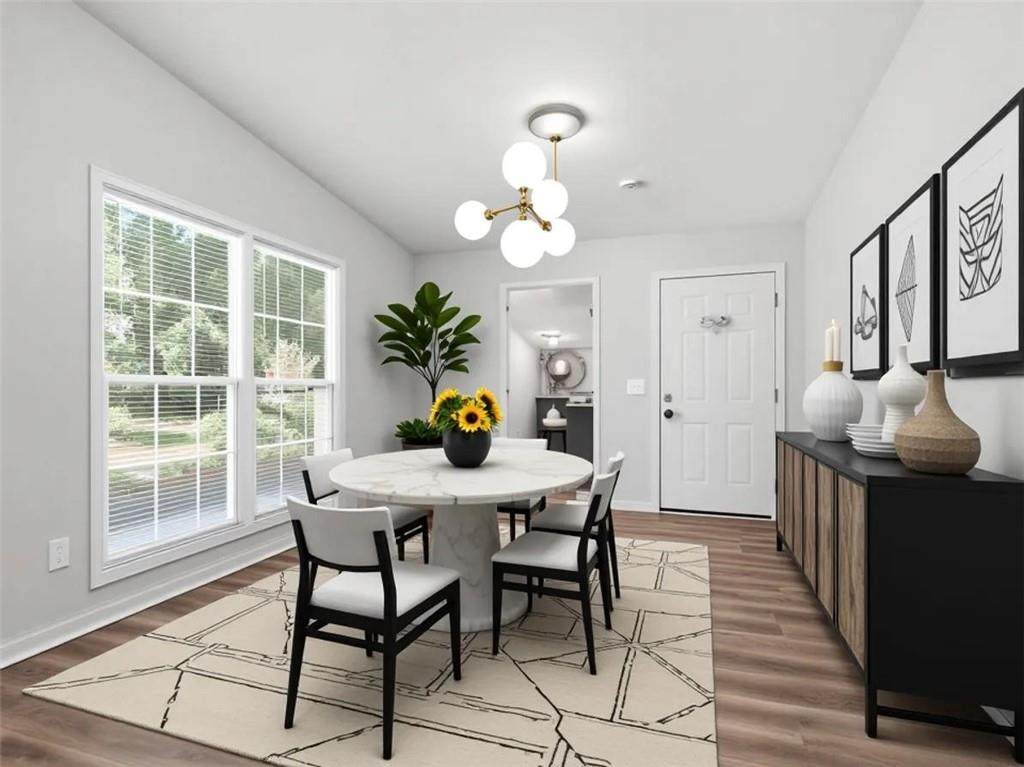
Welcome to this three-bedroom, two-bath ranch-style home in the established Belvedere Park community. The home offers approximately 1,158 square feet with a functional single-level layout, including a spacious great room, kitchen, separate laundry room, and comfortable bedrooms. The bedrooms can also provide flexibility for a guest room, home office, nursery, or hobby space. The great room offers room for both living and entertaining, while the kitchen provides a practical space for everyday meals. An attached carport provides covered parking, and the private backyard offers room for outdoor relaxation, gardening, recreation, or entertaining. Conveniently located near major roadways, shopping, dining, and public transportation with easy access to Decatur and surrounding Atlanta communities.
Exterior Features

Architectural Style Ranch Construction Materials Wood Siding Exterior Features None Fencing None Foundation Slab Horse Amenities None Lot Features Back YardFront YardLandscapedLevel Other Structures None Parking Features AttachedCarportDriveway Patio And Porch Features Patio Pool Features None Pool Private YN No Road Surface Asphalt Road Type City Street Roof Type Composition Stories One View Neighborhood Waterfront Features None Window Features None

Interior Features

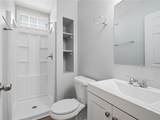
Additional Rooms Family Room Appliances Electric RangeRange HoodRefrigerator Basement Crawl Space Bedroom Features Other Cooling Central Air Dining Room Features Open Concept Fireplace Features None Flooring Luxury Vinyl Heating Forced Air Interior Features Other Kitchen Features Cabinets WhiteEat-in KitchenSolid Surface CountersView to Family Room Laundry Features Laundry Room Main Bedrooms 3 Main Full Baths 2 Master Bathroom Features Shower Only Number Of Fireplaces 0

Property Features

Accessibility Features None Association YN No Common Walls No Common Walls Community Features None Electric 110 Volts220 VoltsOther Green Energy Efficient None Green Energy Generation None Hoa Rent Restrictions No Home Warranty No Land Lease YN No Lot Size Dimensions 0x0 Number Of Carport Spaces 1 Other Equipment None Property Attached YN No Property Condition Resale Proposed Financing 1031 ExchangeCashConventionalFHAVA Loan Security Features None Sewer Other Spa Features None Special Circumstances Investor Owned Tax Year 2025 Taxes 4314 Type Single Family Residence Utilities Cable AvailableElectricity AvailableUnderground UtilitiesWater Available Water Source Other

Listing provided courtesy of Mainstay Brokerage LLC: 800-583-2914.


First MLS logo Listings identified with the FMLS IDX logo come from FMLS, are held by brokerage firms other than the owner of this website and the listing brokerage is identified in any listing details. Information is deemed reliable but is not guaranteed. If you believe any FMLS listing contains material that infringes your copyrighted work, please click here to review our DMCA policy and learn how to submit a takedown request. © 2026 First Multiple Listing Service, Inc. Data last updated 2026-10-17T00:04:22. For issues regarding this website, please contact BoomTown.
 
https://bt-photos.global.ssl.fastly.net/fmls/orig_boomver_1_7821388-2.jpg https://bt-photos.global.ssl.fastly.net/fmls/orig_boomver_1_7821388-2.jpg https://bt-photos.global.ssl.fastly.net/fmls/orig_boomver_1_7821388-2.jpg
Logo
Tamra Wade Real Estate of RE/MAX TRU
554 West Main Street, Suite #300
Buford GA, 30518