





Description
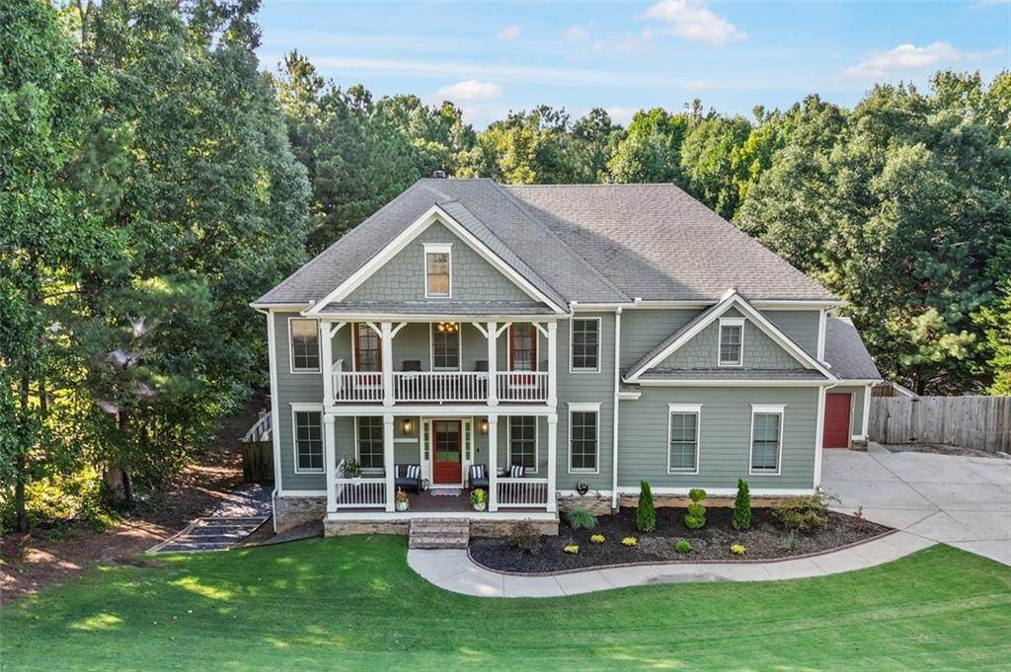
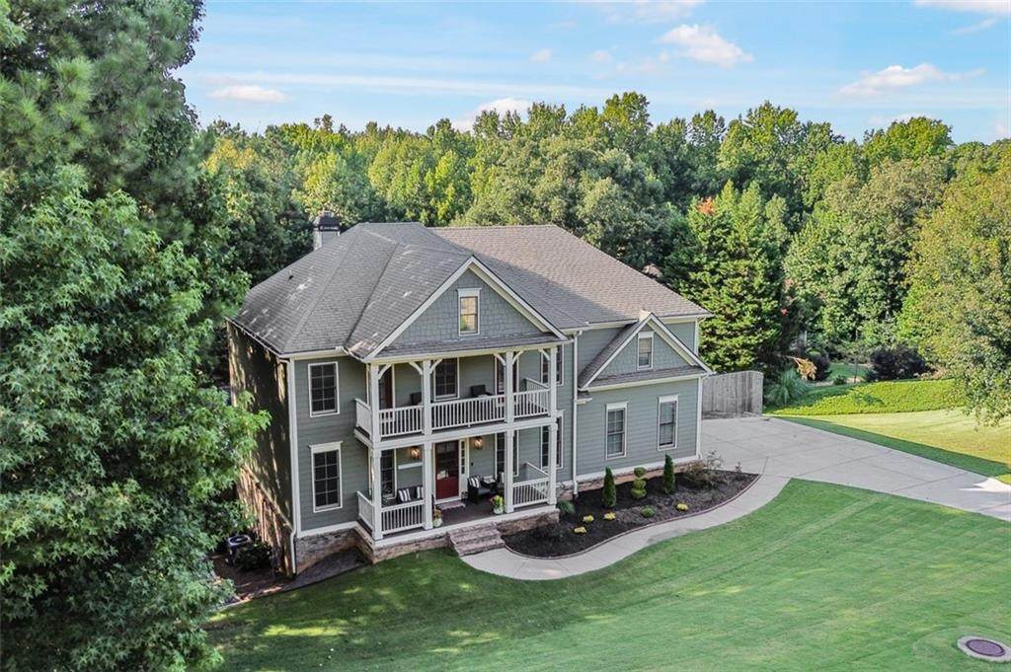
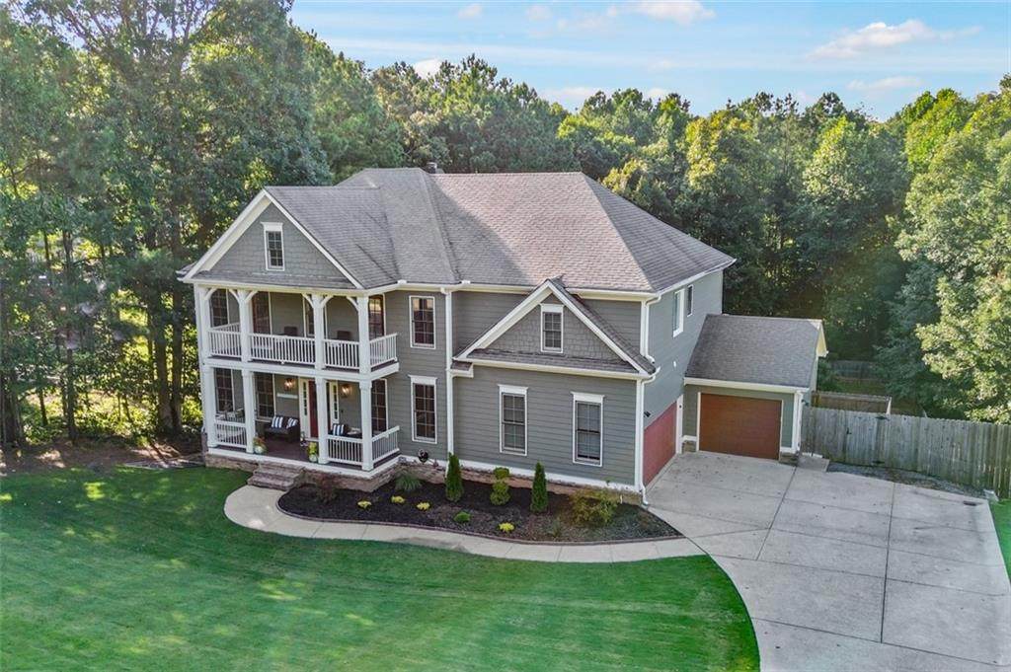
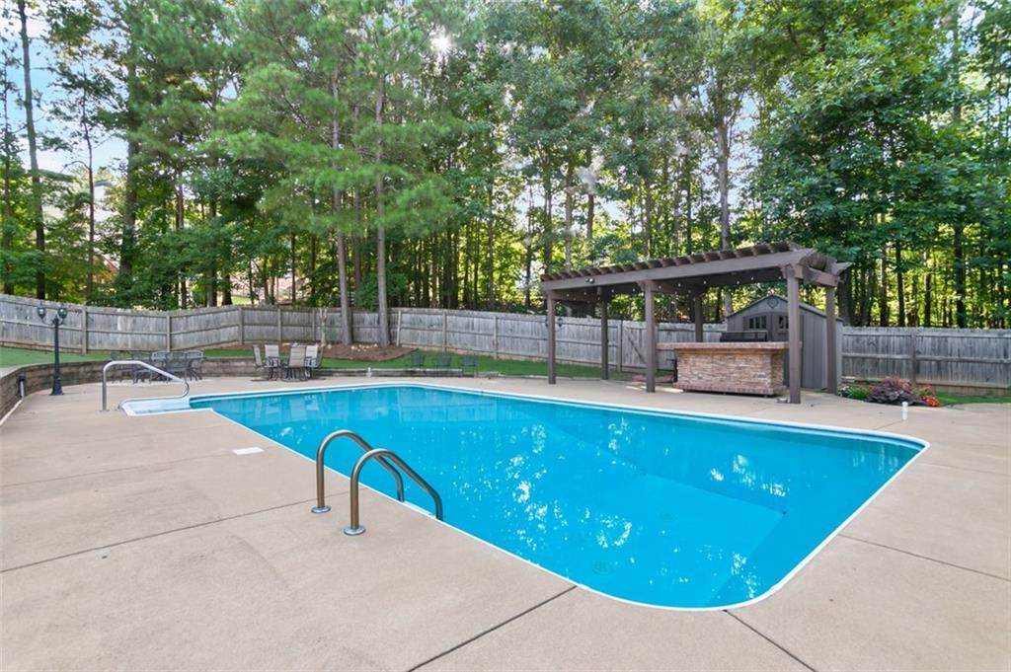
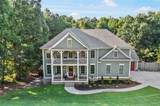
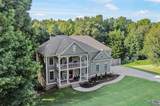
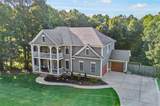
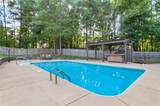
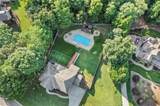
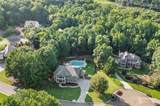
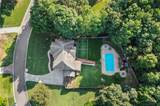
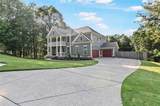
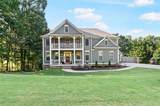
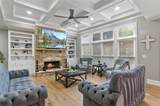
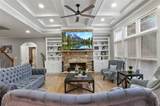
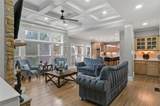
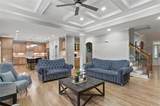
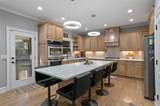
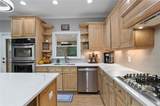
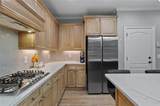
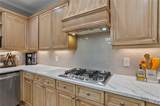
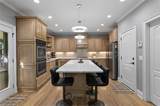
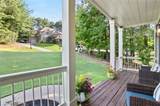
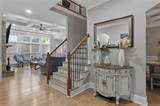
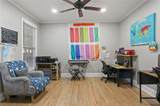
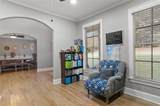
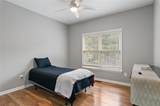
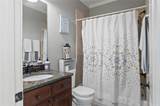
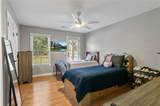
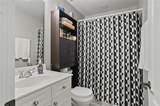
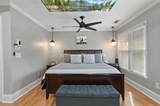
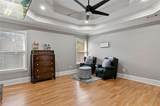
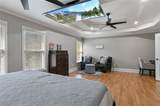
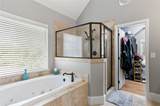
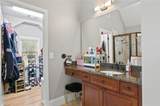
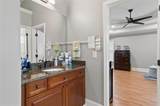
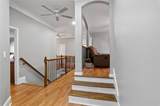
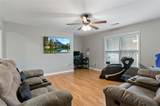
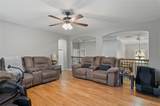
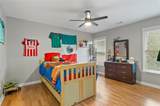
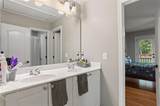
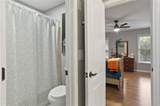
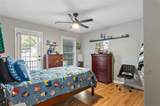
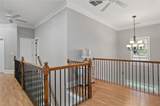
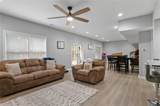
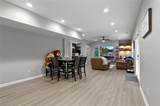
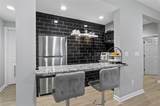
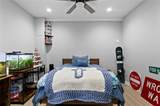
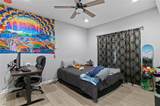
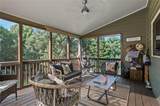
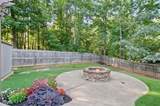
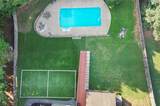
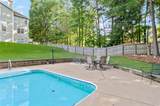
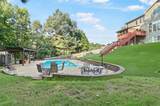
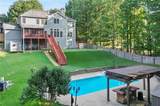
Welcome to 307 Tall Pines Court, where generous living space, thoughtful updates and an exceptional outdoor setting come together in the sought-after Little Bear community. Situated on a beautifully landscaped, fenced lot of nearly one acre, this impressive home offers six bedrooms, four full bathrooms and nearly 5,000 square feet of finished living space across three levels. The updated kitchen serves as the heart of the home, featuring abundant cabinetry, generous workspace and an open connection to the main living area—perfect for everyday living and entertaining. New flooring creates a fresh, cohesive feel throughout, while the flexible main-level bedroom and full bathroom provide an ideal arrangement for guests, multigenerational living or a private home office. Upstairs, the spacious primary suite offers a comfortable retreat, accompanied by generously sized secondary bedrooms and additional gathering space. The newly finished walkout terrace level expands the possibilities with a sixth bedroom and versatile areas for a media room, recreation space, fitness studio or guest suite. Step outside to your own private retreat. The heated saltwater pool, expansive deck, screened porch and fenced backyard create an outstanding setting for relaxing, entertaining and enjoying the outdoors. A three-car side-entry garage provides excellent parking and storage, while two new HVAC systems add comfort and peace of mind. Little Bear residents enjoy access to a community clubhouse, swimming pool and playground. With remarkable space, valuable updates, flexible living areas and a private backyard oasis, 307 Tall Pines Court offers the complete package—inside and out.
-
6BEDS
-
0.92ACRES
-
4BATHS
-
01/2 BATHS
-
4,707SQFT
-
$161$/SQFT
School Information
Description
Welcome to 307 Tall Pines Court, where generous living space, thoughtful updates and an exceptional outdoor setting come together in the sought-after Little Bear community. Situated on a beautifully landscaped, fenced lot of nearly one acre, this impressive home offers six bedrooms, four full bathrooms and nearly 5,000 square feet of finished living space across three levels. The updated kitchen serves as the heart of the home, featuring abundant cabinetry, generous workspace and an open connection to the main living area—perfect for everyday living and entertaining. New flooring creates a fresh, cohesive feel throughout, while the flexible main-level bedroom and full bathroom provide an ideal arrangement for guests, multigenerational living or a private home office. Upstairs, the spacious primary suite offers a comfortable retreat, accompanied by generously sized secondary bedrooms and additional gathering space. The newly finished walkout terrace level expands the possibilities with a sixth bedroom and versatile areas for a media room, recreation space, fitness studio or guest suite. Step outside to your own private retreat. The heated saltwater pool, expansive deck, screened porch and fenced backyard create an outstanding setting for relaxing, entertaining and enjoying the outdoors. A three-car side-entry garage provides excellent parking and storage, while two new HVAC systems add comfort and peace of mind. Little Bear residents enjoy access to a community clubhouse, swimming pool and playground. With remarkable space, valuable updates, flexible living areas and a private backyard oasis, 307 Tall Pines Court offers the complete package—inside and out.
 Listings identified with the FMLS IDX logo come from FMLS, are held by brokerage firms other than the owner of this website and the listing brokerage is identified in any listing details. Information is deemed reliable but is not guaranteed.
If you believe any FMLS listing contains material that infringes your copyrighted work, please click here to review our DMCA policy and learn how to submit a takedown request.
© 2026 First Multiple Listing Service, Inc. Data last updated 2026-10-12T23:03:55.367. For issues regarding this website, please contact BoomTown.