




Description
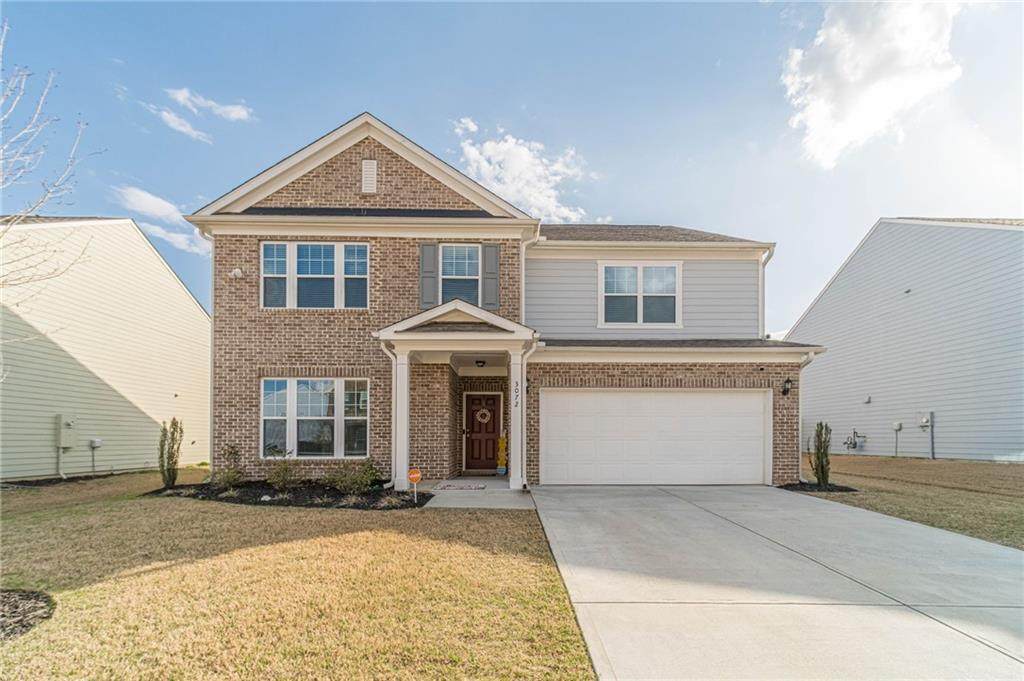
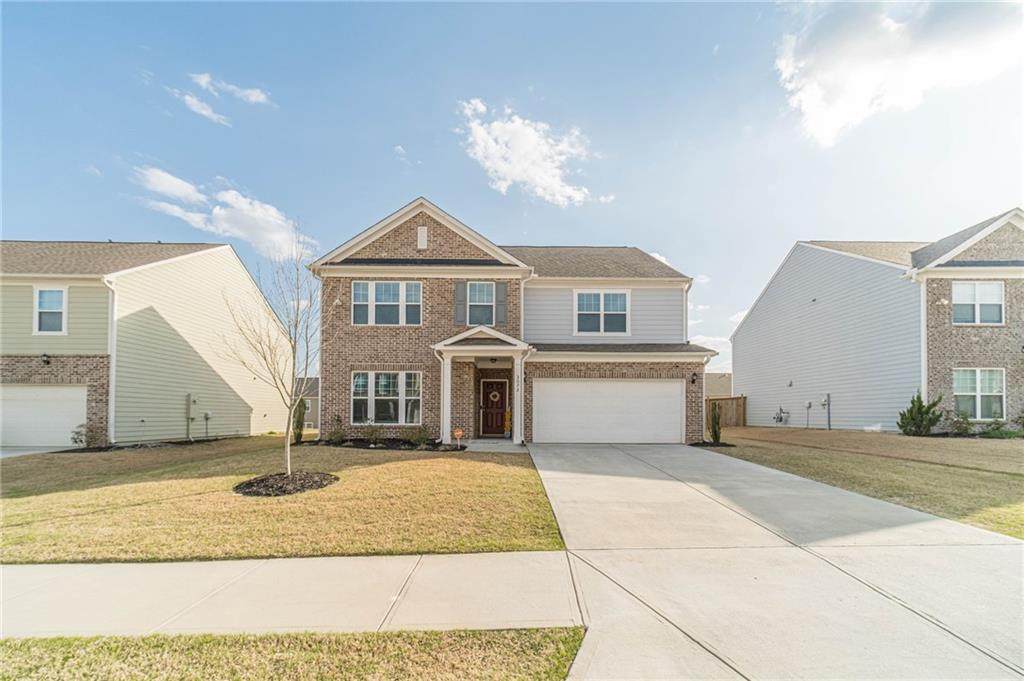
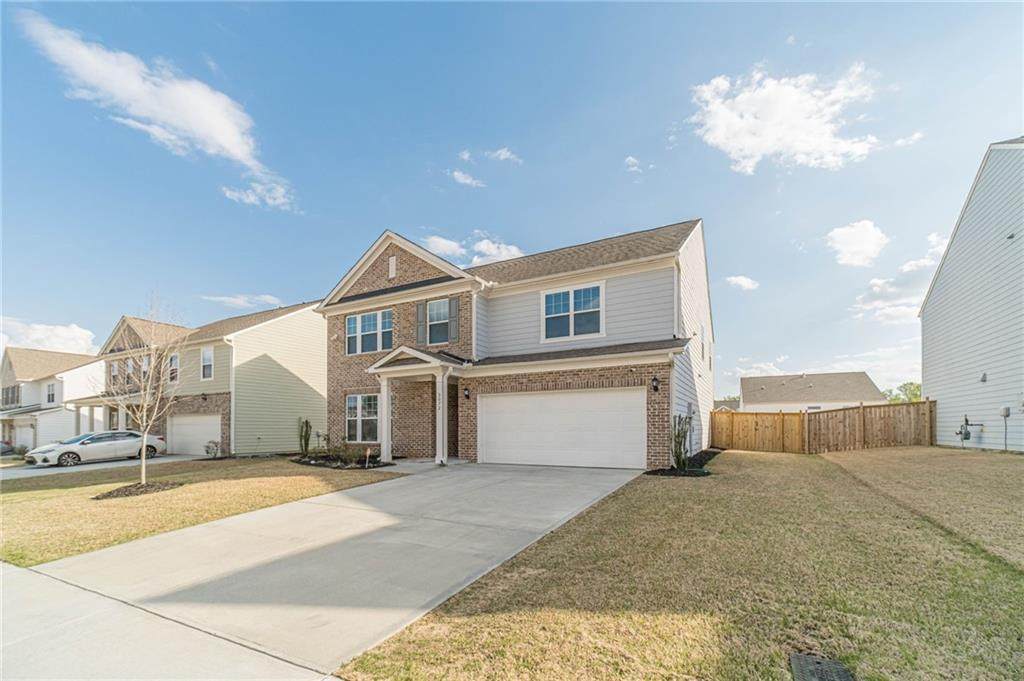
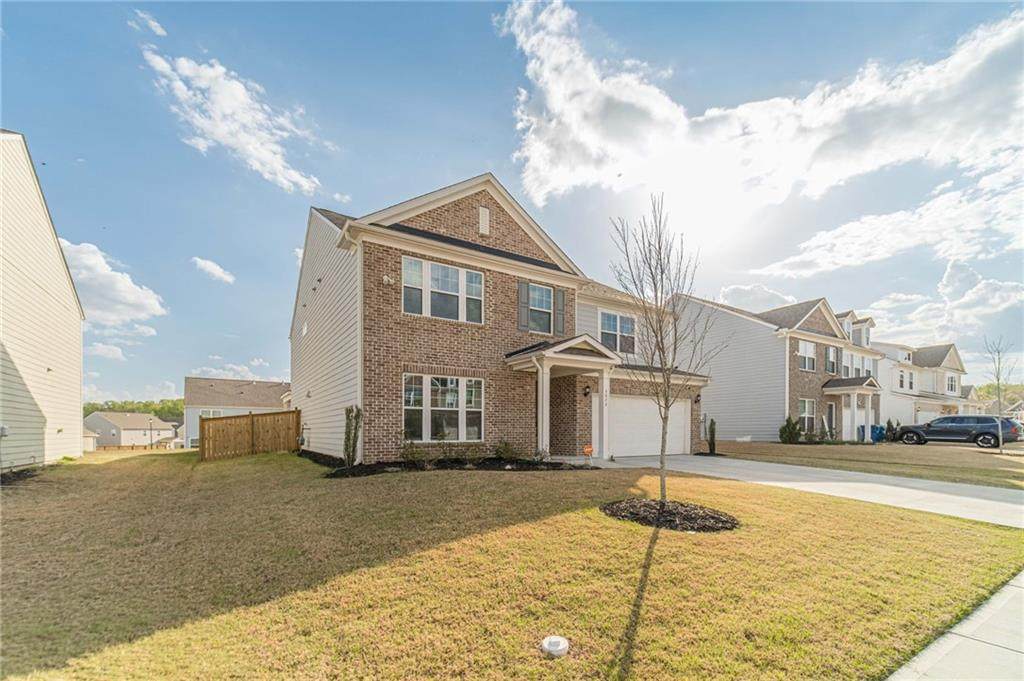
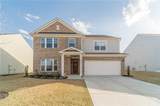
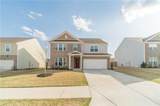
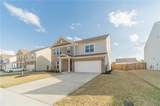
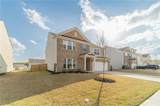
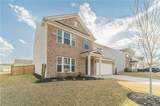
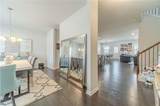
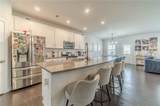
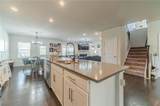
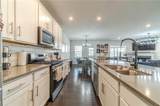
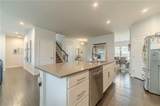
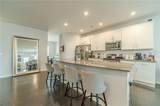
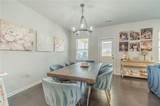
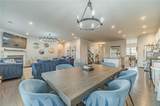
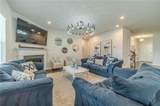
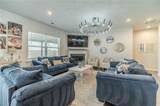
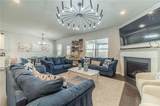
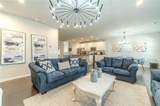
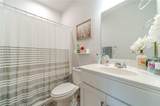
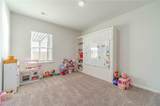
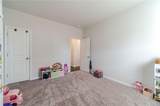
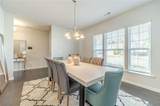
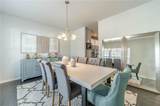
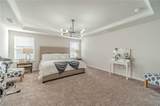
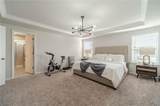
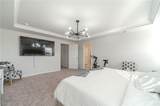
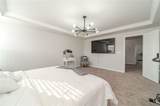
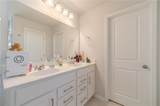
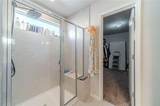
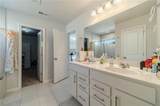
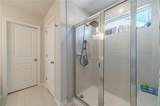
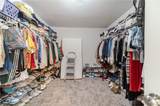
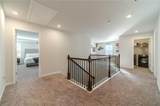
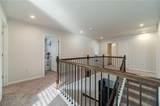
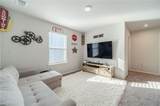
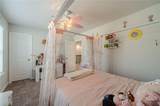
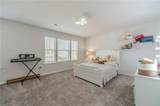
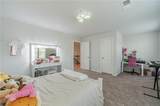
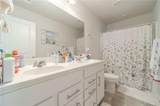
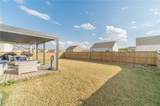
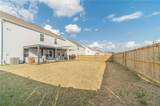
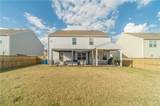
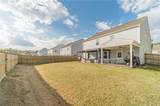
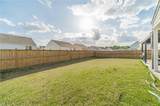
Welcome to this beautiful 5-bedroom, 3-bath home offering 3,096 square feet of living space. Built in 2022 and maintained in excellent condition, this home shows like new and offers the space, comfort, and modern finishes that today's buyers are looking for. The main level features hardwood flooring, a spacious open-concept layout, and a bedroom with a full bathroom, perfect for guests, an in-law suite, or a private home office. The kitchen is bright and inviting with white cabinetry, a large kitchen island, and stainless steel appliances, opening directly to the family room with access to the backyard deck. At the front of the home, a separate flex room can be used as a home office, formal dining room, or additional living space. Upstairs, you'll find the remaining bedrooms and bathrooms, along with a convenient laundry room and an additional loft/family room ideal for movie nights, a play area, or a second living space. The spacious primary suite features a large walk-in closet and a private bathroom with double vanities and a comfortable walk-in shower. The backyard is truly one of the highlights of this home! It is fully fenced and features a large covered deck, creating the perfect space for entertaining, relaxing, grilling, or enjoying time outdoors year-round. Additional features include a 2-car garage, plenty of interior living space, and a community offering a swimming pool and playground. —This home has everything you need for comfortable living and entertaining! Schedule your showing today.
-
5BEDS
-
0.18ACRES
-
3BATHS
-
01/2 BATHS
-
3,096SQFT
-
$153$/SQFT
School Information
Description
Welcome to this beautiful 5-bedroom, 3-bath home offering 3,096 square feet of living space. Built in 2022 and maintained in excellent condition, this home shows like new and offers the space, comfort, and modern finishes that today's buyers are looking for. The main level features hardwood flooring, a spacious open-concept layout, and a bedroom with a full bathroom, perfect for guests, an in-law suite, or a private home office. The kitchen is bright and inviting with white cabinetry, a large kitchen island, and stainless steel appliances, opening directly to the family room with access to the backyard deck. At the front of the home, a separate flex room can be used as a home office, formal dining room, or additional living space. Upstairs, you'll find the remaining bedrooms and bathrooms, along with a convenient laundry room and an additional loft/family room ideal for movie nights, a play area, or a second living space. The spacious primary suite features a large walk-in closet and a private bathroom with double vanities and a comfortable walk-in shower. The backyard is truly one of the highlights of this home! It is fully fenced and features a large covered deck, creating the perfect space for entertaining, relaxing, grilling, or enjoying time outdoors year-round. Additional features include a 2-car garage, plenty of interior living space, and a community offering a swimming pool and playground. —This home has everything you need for comfortable living and entertaining! Schedule your showing today.
 Listings identified with the FMLS IDX logo come from FMLS, are held by brokerage firms other than the owner of this website and the listing brokerage is identified in any listing details. Information is deemed reliable but is not guaranteed.
If you believe any FMLS listing contains material that infringes your copyrighted work, please click here to review our DMCA policy and learn how to submit a takedown request.
© 2026 First Multiple Listing Service, Inc. Data last updated 2026-10-15T09:05:09.27. For issues regarding this website, please contact BoomTown.