








Skip To Content

308 Beebalm Street

Woodstock, GA 30188
  • $875,000
  • STATUS: Active
  • ON SITE: 56 Days
  • MLS #: 7823757
UPDATED: 238 min ago
$875,000
  • 4
    BEDS
  • N/A
    ACRES
  • 3
    BATHS
  • 1
    1/2 BATHS
  • 3,532
    SQFT
  • $248
    $/SQFT
Neighborhood:
Type:
Single-Family Home
Built:
2026
County:
Area:

School Information

Elementary School:
Middle School:
High School:

Description

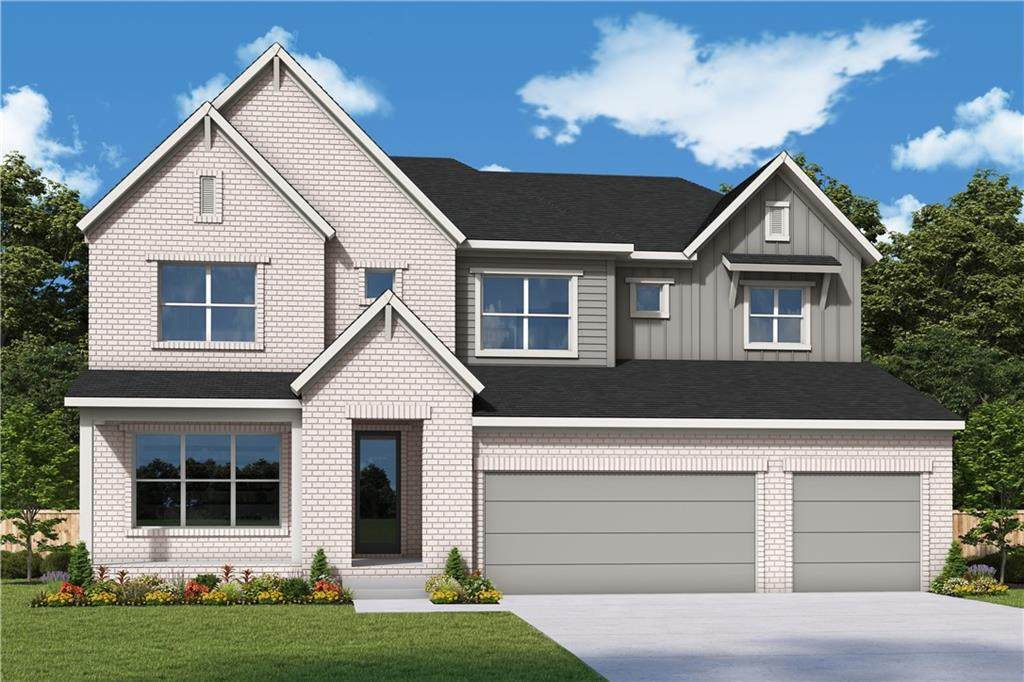
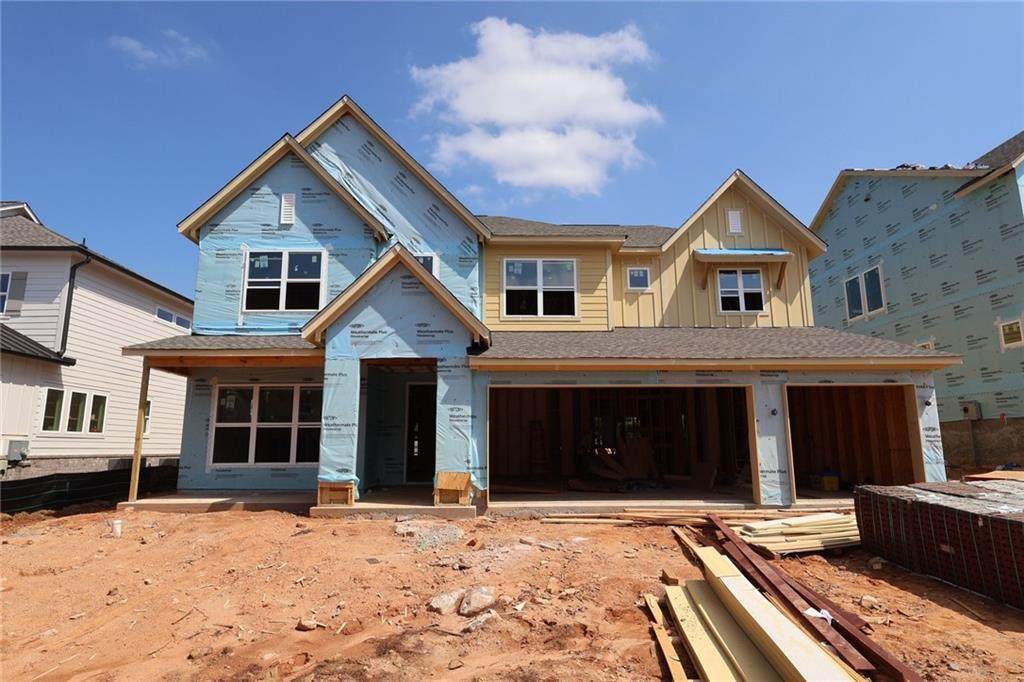
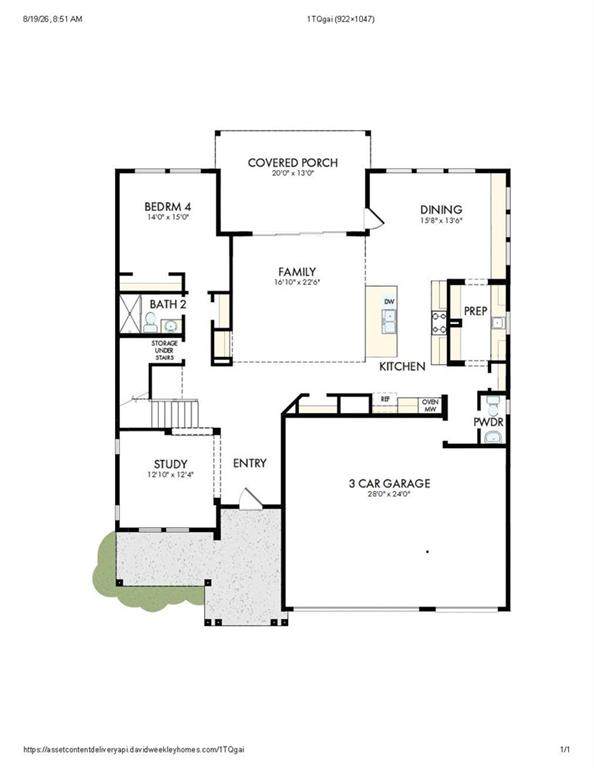
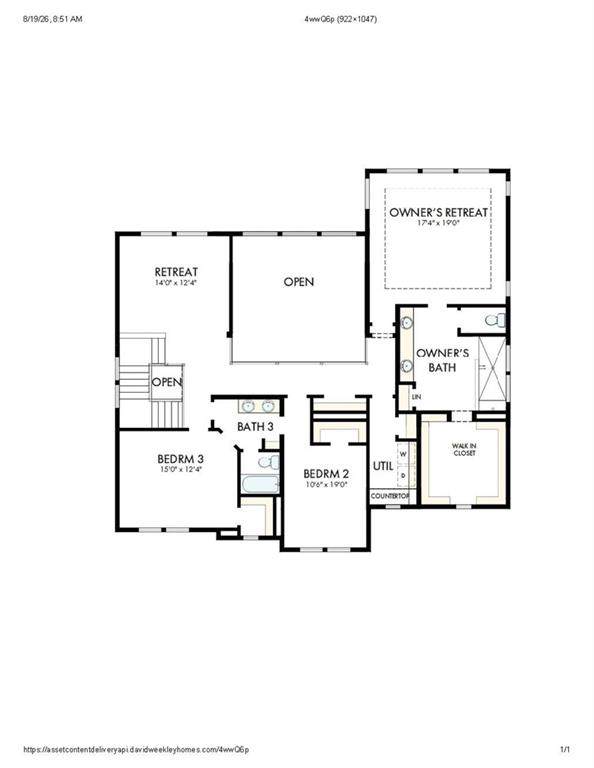
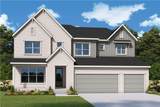
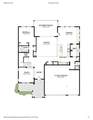
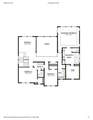
The Wynstone is our most popular floor plan, and it's easy to see why. Offering 3,532 square feet of thoughtfully designed living space, this exceptional home features 9-foot ceilings, a spacious 3-car garage, and a dramatic two-story family room filled with natural light from expansive windows. Enjoy beautiful mountain views that make this homesite even more special. At the heart of the home is a chef-inspired kitchen complete with a stunning butler's pantry, providing the perfect space for entertaining and everyday organization. The spacious family room opens through oversized sliding glass doors to a covered patio and flat backyard, creating a seamless indoor-outdoor living experience. The main level also includes a private study, a guest bedroom with a full bath, and a conveniently located powder room for visitors. Upstairs, you'll find a luxurious Owner's Retreat, two secondary bedrooms, a spacious retreat that's perfect as a media room or play area, and a centrally located laundry room for added convenience. Situated on a premier homesite beside our beautifully decorated model home. This is David Weekley Homes' most sought-after floor plans in one of Havencroft's most desirable locations. Located in the highly desirable Havencroft community in Woodstock, this home offers the perfect blend of timeless design and everyday functionality, all just minutes from shopping, dining, parks, and outdoor recreation. Discover why the Wynstone continues to be our best-selling floor plan.

Monthly Payment Calculator


First MLS logo Listings identified with the FMLS IDX logo come from FMLS, are held by brokerage firms other than the owner of this website and the listing brokerage is identified in any listing details. Information is deemed reliable but is not guaranteed. If you believe any FMLS listing contains material that infringes your copyrighted work, please click here to review our DMCA policy and learn how to submit a takedown request. © 2026 First Multiple Listing Service, Inc. Data last updated 2026-10-15T00:04:05.353. For issues regarding this website, please contact BoomTown.
www.tamrawaderealestate.com/homes/180277144
Print Image

308 Beebalm Street Woodstock, GA 30188

  • Price: $875,000
  • Status: Active
  • On Site: 56 Days
  • Updated: 238 min ago
  • MLS #: 7823757
4
Beds
3
Baths
1
½ Baths
N/A
Acres
3,532
SQFT
$248
$/SQFT
2026
Built
Neighborhood:
Havencroft
County:
Cherokee
Area:
Cherokee
Elementary School:
Little River
Middle School:
Mill Creek
High School:
River Ridge
Property Description
The Wynstone is our most popular floor plan, and it's easy to see why. Offering 3,532 square feet of thoughtfully designed living space, this exceptional home features 9-foot ceilings, a spacious 3-car garage, and a dramatic two-story family room filled with natural light from expansive windows. Enjoy beautiful mountain views that make this homesite even more special. At the heart of the home is a chef-inspired kitchen complete with a stunning butler's pantry, providing the perfect space for entertaining and everyday organization. The spacious family room opens through oversized sliding glass doors to a covered patio and flat backyard, creating a seamless indoor-outdoor living experience. The main level also includes a private study, a guest bedroom with a full bath, and a conveniently located powder room for visitors. Upstairs, you'll find a luxurious Owner's Retreat, two secondary bedrooms, a spacious retreat that's perfect as a media room or play area, and a centrally located laundry room for added convenience. Situated on a premier homesite beside our beautifully decorated model home. This is David Weekley Homes' most sought-after floor plans in one of Havencroft's most desirable locations. Located in the highly desirable Havencroft community in Woodstock, this home offers the perfect blend of timeless design and everyday functionality, all just minutes from shopping, dining, parks, and outdoor recreation. Discover why the Wynstone continues to be our best-selling floor plan.
Exterior Features

Architectural Style CountryCraftsmanFarmhouse Construction Materials Brick FrontHardiPlank TypeOther Exterior Features None Fencing None Foundation Slab Horse Amenities None Lot Features Back YardLandscapedLevel Number Of Parking Spaces 5 Other Structures None Parking Features DrivewayGarage Patio And Porch Features Front PorchRear Porch Pool Features None Pool Private YN No Road Surface AsphaltPaved Road Type City StreetOther Roof Type CompositionShingle Stories Two View Trees/Woods Waterfront Features None Window Features Insulated Windows

Interior Features

Additional Rooms Bonus RoomGreat Room - 2 StoryLiving RoomLoftOffice Appliances DishwasherDisposalDouble OvenENERGY STAR Qualified AppliancesGas CooktopMicrowaveRange HoodTankless Water Heater Basement None Bedroom Features Oversized MasterSitting Room Cooling Central AirZoned Dining Room Features Butlers PantrySeats 12+ Fireplace Features None Flooring CarpetHardwood Heating CentralHeat PumpHot Water Interior Features High Ceilings 9 ft MainHigh Ceilings 9 ft UpperTray Ceiling(s)Walk-In Closet(s) Kitchen Features Eat-in KitchenKitchen IslandPantryPantry Walk-InView to Family Room Laundry Features In HallUpper Level Main Bedrooms 1 Main Full Baths 1 Master Bathroom Features Double VanityShower Only Number Of Fireplaces 0

Property Features

Accessibility Features None Association Fee 800 Association Fee Frequency Annually Association Fee Includes Reserve Fund Association YN Yes Builder Name David Weekley Homes Common Walls No Common Walls Community Features Homeowners Assoc Electric None Green Building Certifications ENERGY STAR Certified HomesHERS Index Score Green Energy Efficient AppliancesHVACInsulationThermostatWater HeaterWindows Green Energy Generation None Hers Index Rating 0 Hoa Rent Restrictions Yes Home Warranty Yes Initiation Fee 800 Land Lease YN No Lot Size Dimensions 0 Master Association Fee 0 Other Equipment Irrigation Equipment Property Attached YN No Property Condition New Construction Security Features Fire Sprinkler SystemSmoke Detector(s) Sewer Public Sewer Spa Features None Special Circumstances Cert. Prof. Home Bldr Tax Year 2024 Taxes 0 Type Single Family Residence Utilities Cable AvailableElectricity AvailableNatural Gas AvailableSewer AvailableUnderground UtilitiesWater Available Water Source Public

Listing provided courtesy of Weekley Homes Realty: 404-481-3851.


First MLS logo Listings identified with the FMLS IDX logo come from FMLS, are held by brokerage firms other than the owner of this website and the listing brokerage is identified in any listing details. Information is deemed reliable but is not guaranteed. If you believe any FMLS listing contains material that infringes your copyrighted work, please click here to review our DMCA policy and learn how to submit a takedown request. © 2026 First Multiple Listing Service, Inc. Data last updated 2026-10-15T00:04:05.353. For issues regarding this website, please contact BoomTown.
 
https://bt-photos.global.ssl.fastly.net/fmls/orig_boomver_2_7823757-2.jpg https://bt-photos.global.ssl.fastly.net/fmls/orig_boomver_2_7823757-2.jpg https://bt-photos.global.ssl.fastly.net/fmls/orig_boomver_2_7823757-2.jpg
Logo
Tamra Wade Real Estate of RE/MAX TRU
554 West Main Street, Suite #300
Buford GA, 30518