






Skip To Content

3096 Fonseca Pass

Atlanta, GA 30349
  • $332,000
  • STATUS: Active
  • ON SITE: 59 Days
  • MLS #: 7821545
Price Reduced
UPDATED: 27 min ago
$332,000
  • 3
    BEDS
  • 0.21
    ACRES
  • 2
    BATHS
  • 1
    1/2 BATHS
  • 3,000
    SQFT
  • $111
    $/SQFT
Neighborhood:
Type:
Single-Family Home
Built:
2011
County:
Area:

School Information

Elementary School:
Middle School:
High School:

Description

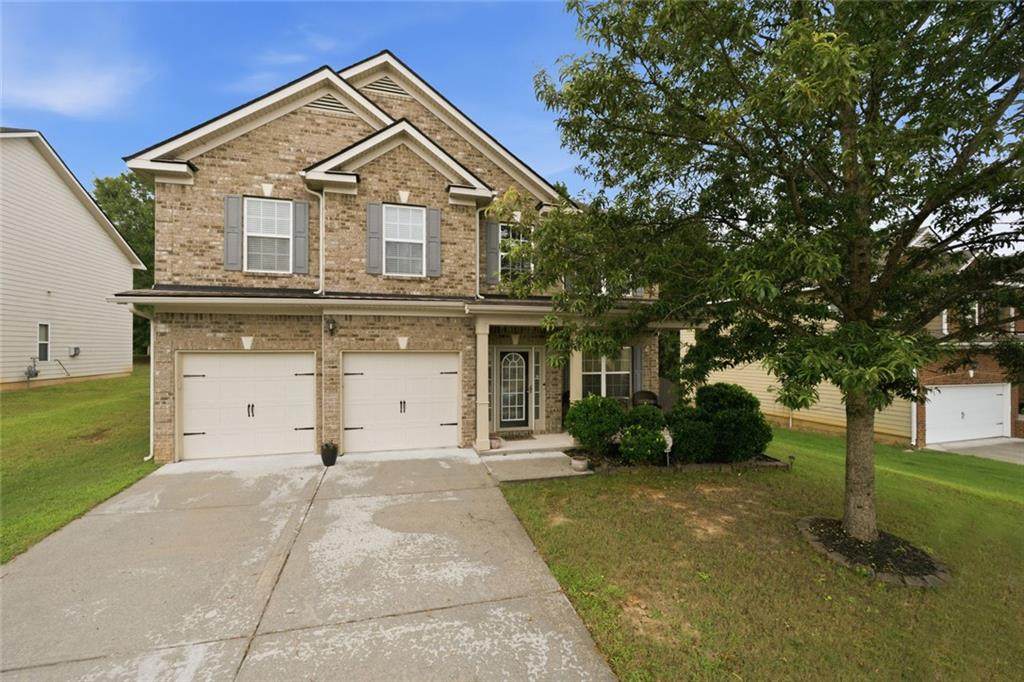
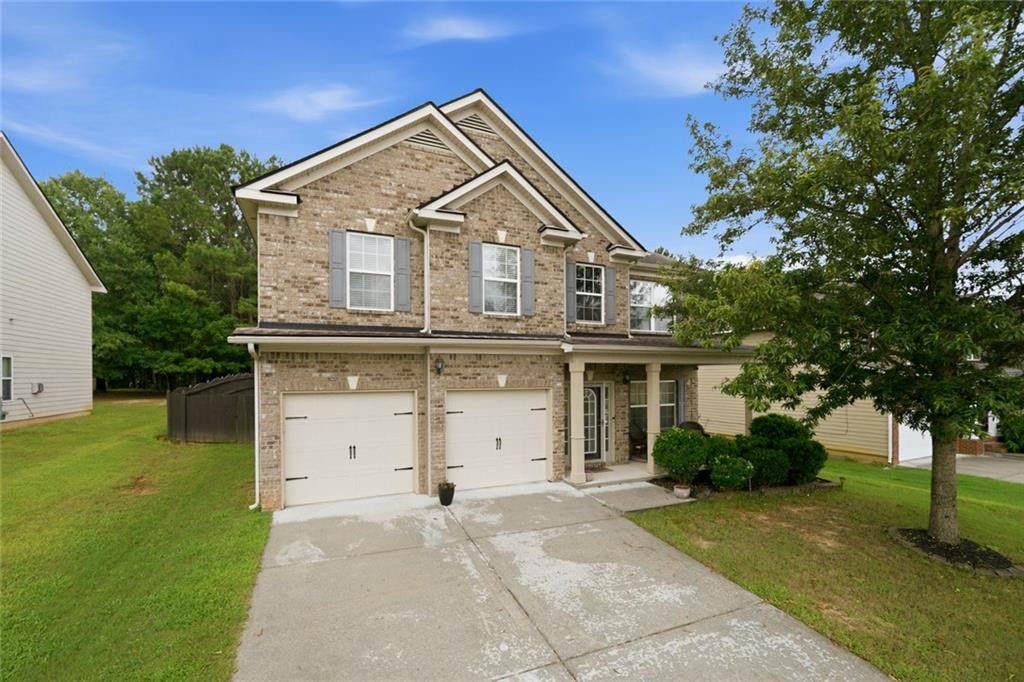
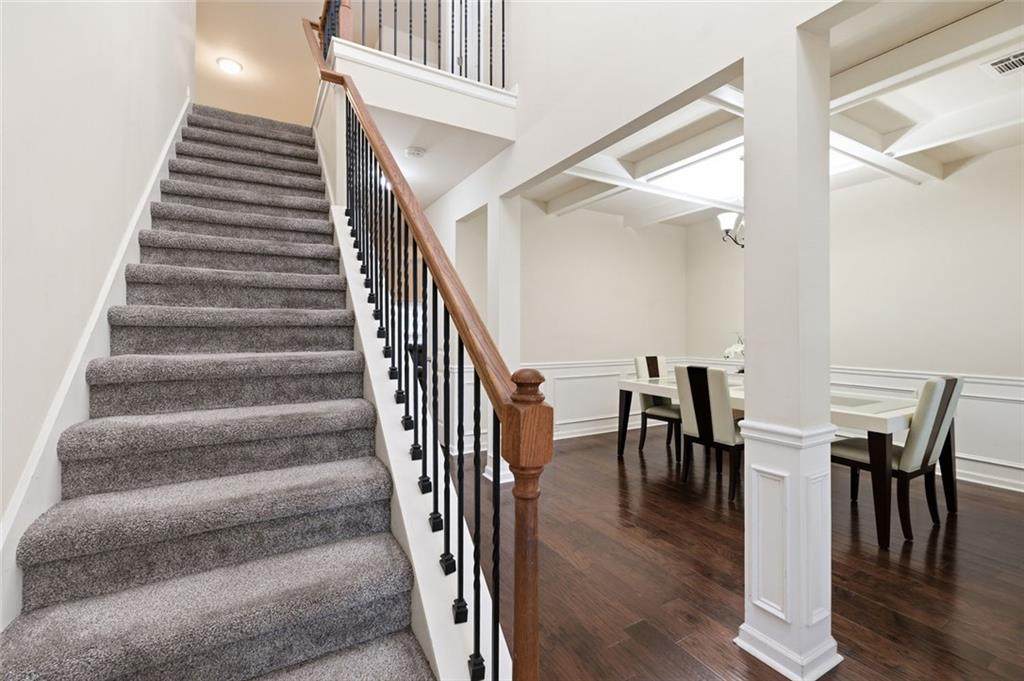
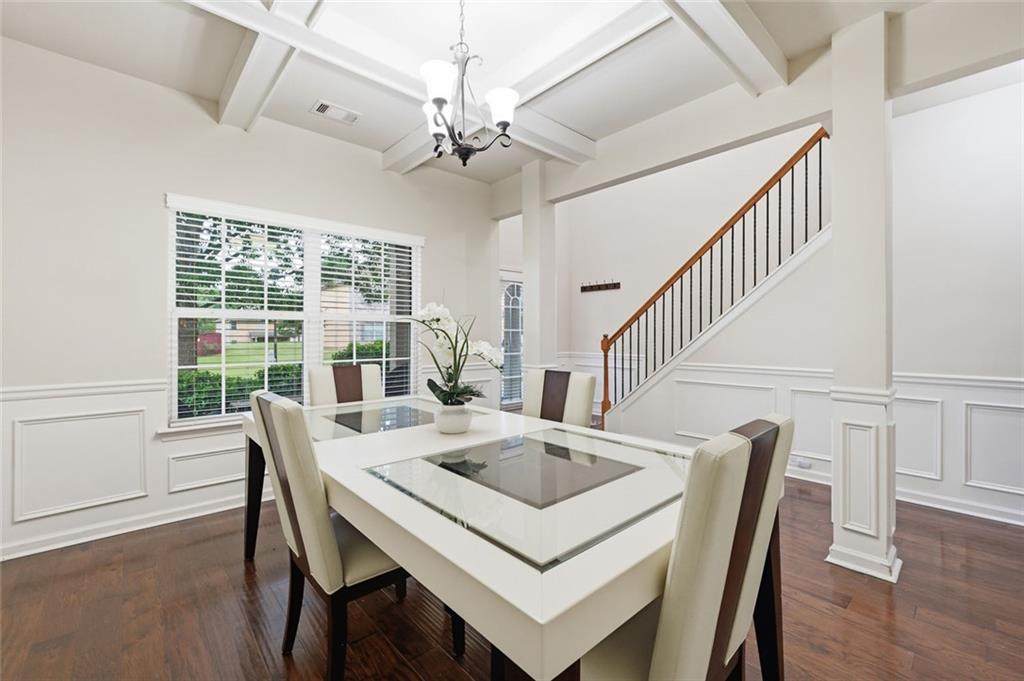
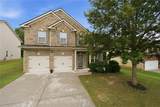
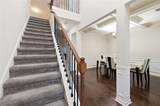
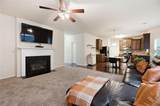
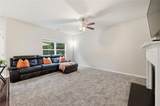
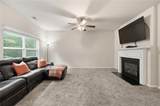
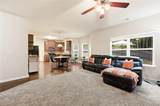
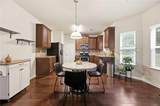
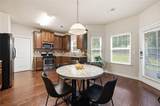
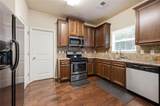
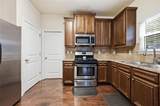
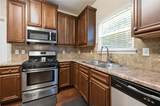
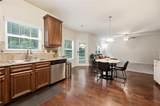
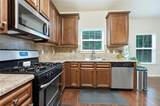
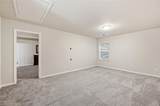
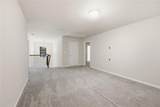
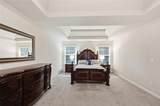
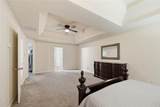
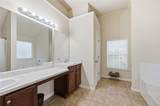
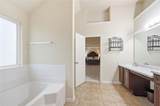
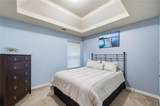
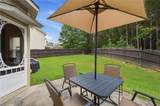
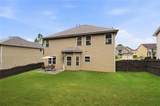
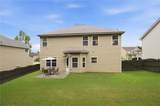
Welcome to this beautiful single-family home nestled in a quiet, desirable community featuring a community pool and playground. With spacious living areas, thoughtful details, and a private fenced backyard, this home offers the perfect blend of comfort, style, and convenience. The main level features a large eat-in kitchen overlooking the inviting family room, complete with a cozy fireplace—an ideal space for everyday living and entertaining. The elegant formal dining room showcases coffered ceilings, adding a sophisticated touch for special occasions and gatherings. Upstairs, an open loft provides flexible living space that can be used as a home office, media area, playroom, or additional lounge. The oversized primary suite offers a peaceful retreat with dual vanities, a separate soaking tub, spacious shower, and a deep walk-in closet. Generously sized secondary bedrooms provide plenty of closet space for family and guests. Additional highlights include a spacious laundry room and a large private fenced backyard, perfect for outdoor relaxation, play, pets, or entertaining. Enjoy easy access to I-285, I-85, and Camp Creek Parkway, with shopping, dining, and entertainment just minutes away at Camp Creek Marketplace. Outdoor enthusiasts will appreciate nearby Welcome All Park, offering trails, playgrounds, and open green space. With its peaceful community setting, resort-style amenities, spacious interior, and convenient location, this home is ready to welcome you!

Monthly Payment Calculator


First MLS logo Listings identified with the FMLS IDX logo come from FMLS, are held by brokerage firms other than the owner of this website and the listing brokerage is identified in any listing details. Information is deemed reliable but is not guaranteed. If you believe any FMLS listing contains material that infringes your copyrighted work, please click here to review our DMCA policy and learn how to submit a takedown request. © 2026 First Multiple Listing Service, Inc. Data last updated 2026-10-13T00:04:20.193. For issues regarding this website, please contact BoomTown.
www.tamrawaderealestate.com/homes/180148127
Print Image

3096 Fonseca Pass Atlanta, GA 30349

  • Price: $332,000
  • Status: Active
  • On Site: 59 Days
  • Updated: 27 min ago
  • MLS #: 7821545
3
Beds
2
Baths
1
½ Baths
0.21
Acres
3,000
SQFT
$111
$/SQFT
2011
Built
Neighborhood:
Palmetto Farms Ph2
County:
Fulton - Ga
Area:
Fulton - Ga
Elementary School:
Cliftondale
Middle School:
Renaissance
High School:
Langston Hughes
Property Description
Welcome to this beautiful single-family home nestled in a quiet, desirable community featuring a community pool and playground. With spacious living areas, thoughtful details, and a private fenced backyard, this home offers the perfect blend of comfort, style, and convenience. The main level features a large eat-in kitchen overlooking the inviting family room, complete with a cozy fireplace—an ideal space for everyday living and entertaining. The elegant formal dining room showcases coffered ceilings, adding a sophisticated touch for special occasions and gatherings. Upstairs, an open loft provides flexible living space that can be used as a home office, media area, playroom, or additional lounge. The oversized primary suite offers a peaceful retreat with dual vanities, a separate soaking tub, spacious shower, and a deep walk-in closet. Generously sized secondary bedrooms provide plenty of closet space for family and guests. Additional highlights include a spacious laundry room and a large private fenced backyard, perfect for outdoor relaxation, play, pets, or entertaining. Enjoy easy access to I-285, I-85, and Camp Creek Parkway, with shopping, dining, and entertainment just minutes away at Camp Creek Marketplace. Outdoor enthusiasts will appreciate nearby Welcome All Park, offering trails, playgrounds, and open green space. With its peaceful community setting, resort-style amenities, spacious interior, and convenient location, this home is ready to welcome you!
Exterior Features

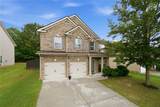
Architectural Style Traditional Construction Materials Brick FrontHardiPlank TypeBrick Exterior Features Private YardOther Fencing Back Yard Foundation Slab Horse Amenities None Lot Features Back YardLandscapedLevel Number Of Parking Spaces 2 Other Structures Garage(s) Parking Features Garage Patio And Porch Features Side Porch Pool Features None Pool Private YN No Road Surface Paved Road Type Private Road Roof Type Composition Stories Two View Other Waterfront Features None Window Features ENERGY STAR Qualified WindowsDouble Pane Windows

Interior Features

Additional Rooms Loft Appliances DishwasherDisposalMicrowaveGas RangeRefrigerator Basement None Bedroom Features Oversized MasterRoommate Floor Plan Cooling Central Air Dining Room Features Separate Dining Room Fireplace Features Family RoomLiving RoomGas Starter Flooring Hardwood Heating Central Interior Features Coffered Ceiling(s)Entrance FoyerWalk-In Closet(s) Kitchen Features Cabinets StainEat-in KitchenPantryView to Family Room Laundry Features Common AreaLaundry RoomMain LevelOther Main Bedrooms 0 Main Full Baths 0 Master Bathroom Features Separate Tub/ShowerDouble Vanity Number Of Fireplaces 1

Property Features

Accessibility Features None Association Fee 41 Association Fee Frequency Annually Association Fee Includes TennisSwimMaintenance Grounds Association YN Yes Common Walls No Common Walls Community Features Homeowners AssocPlaygroundPool Electric Other Green Energy Efficient InsulationWater Heater Green Energy Generation None Hoa Rent Restrictions No Home Warranty No Initiation Fee 1000 Land Lease YN No Lot Size Dimensions 9148 Master Association Fee 0 Other Equipment None Property Attached YN No Property Condition Resale Proposed Financing VA LoanFHACashConventional Security Features Carbon Monoxide Detector(s)Smoke Detector(s) Sewer Public Sewer Spa Features None Special Circumstances None Tax Year 2025 Taxes 5460 Type Single Family Residence Utilities Water AvailableCable AvailableNatural Gas AvailableSewer Available Water Source Public

Listing provided courtesy of Keller Williams Realty Cityside: 770-874-6200.


First MLS logo Listings identified with the FMLS IDX logo come from FMLS, are held by brokerage firms other than the owner of this website and the listing brokerage is identified in any listing details. Information is deemed reliable but is not guaranteed. If you believe any FMLS listing contains material that infringes your copyrighted work, please click here to review our DMCA policy and learn how to submit a takedown request. © 2026 First Multiple Listing Service, Inc. Data last updated 2026-10-13T00:04:20.193. For issues regarding this website, please contact BoomTown.
 
https://bt-photos.global.ssl.fastly.net/fmls/orig_boomver_1_7821545-2.jpg https://bt-photos.global.ssl.fastly.net/fmls/orig_boomver_1_7821545-2.jpg https://bt-photos.global.ssl.fastly.net/fmls/orig_boomver_1_7821545-2.jpg
Logo
Tamra Wade Real Estate of RE/MAX TRU
554 West Main Street, Suite #300
Buford GA, 30518