







































Description
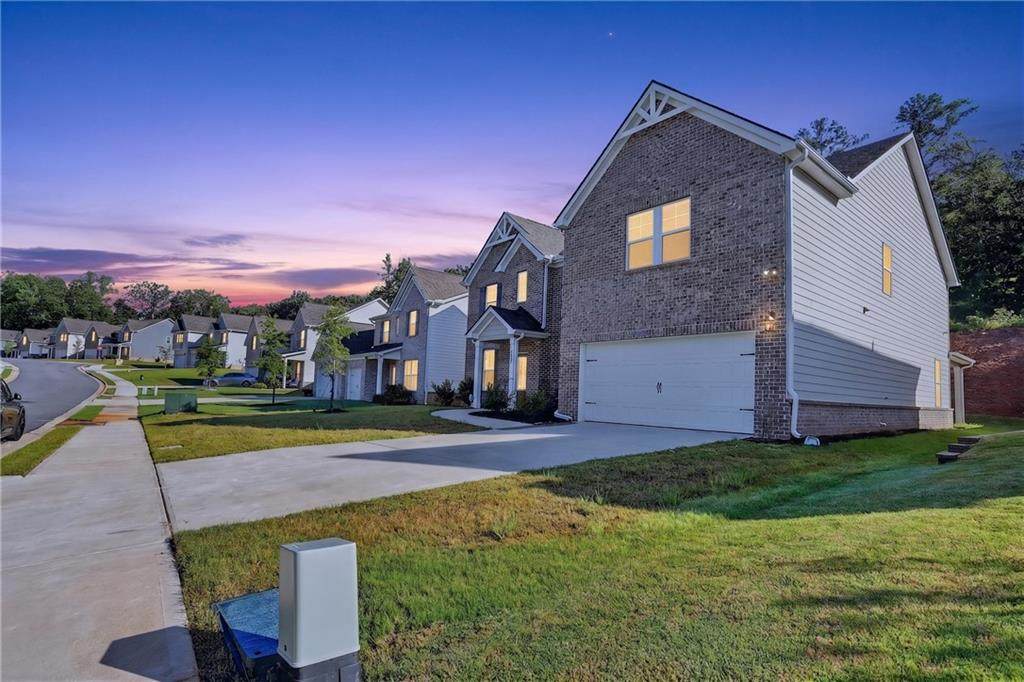
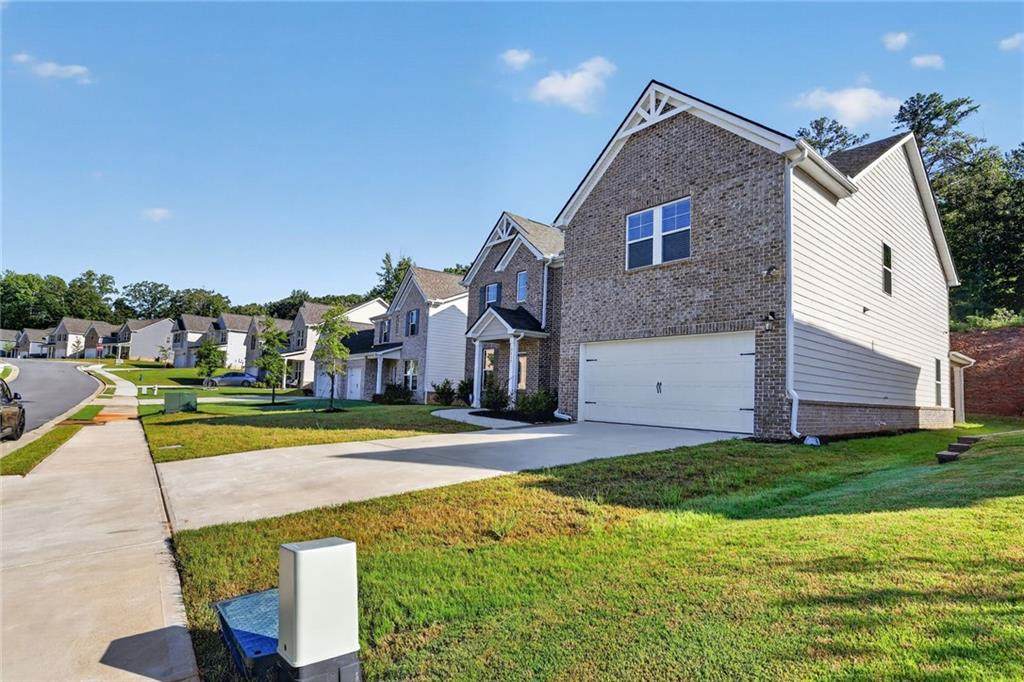
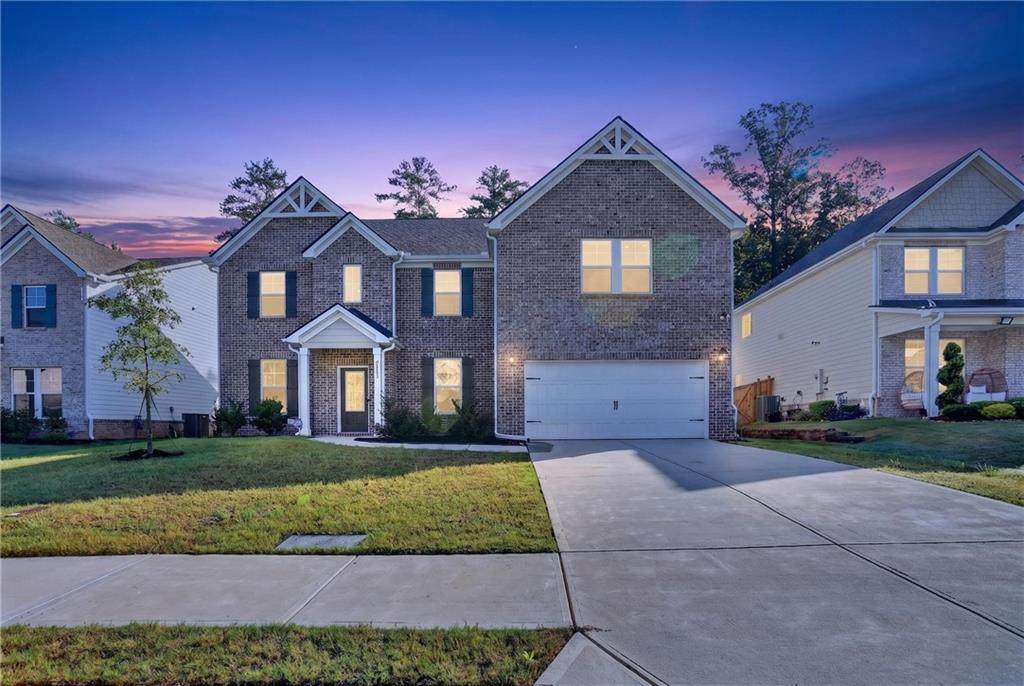
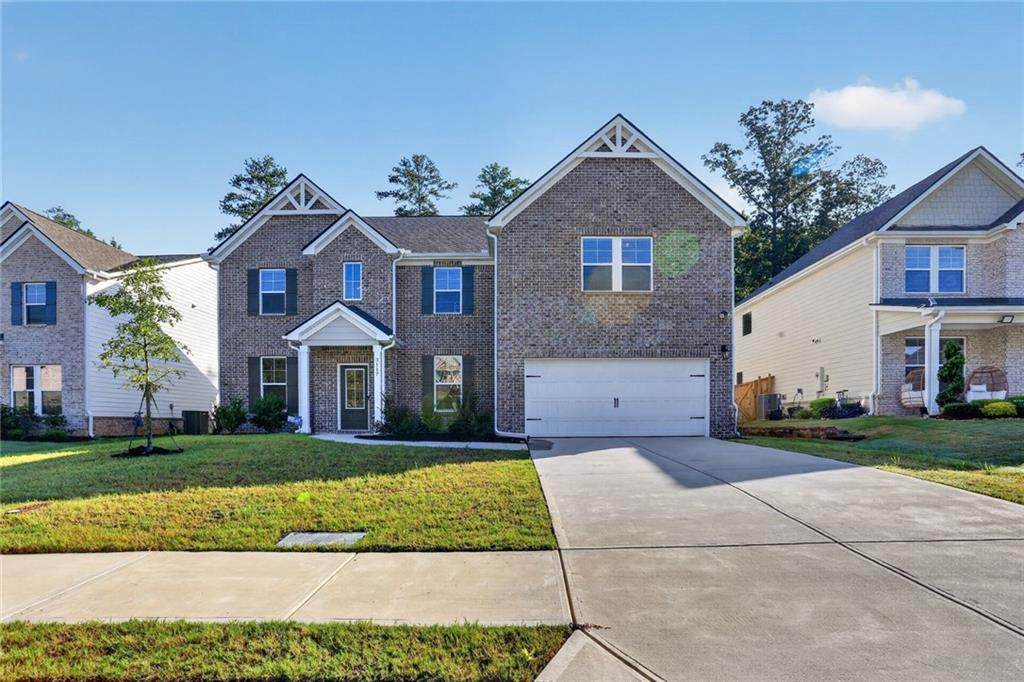
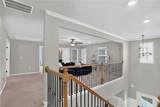
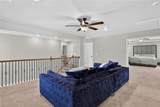
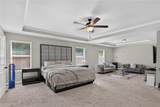
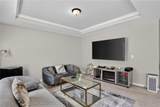
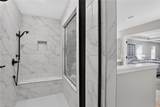
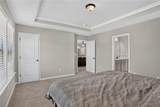
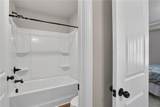
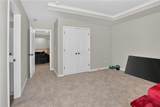
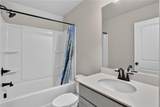
Welcome home to 3117 Thicket Lane, a beautifully finished McKinley II floor plan tucked away in the sought-after Twin Shoals community in South Fulton. This move-in ready home offers the space, style, and comfort today's buyers are looking for. Step inside through a grand 2-story foyer that sets an elegant tone from the moment you arrive. Formal living and dining rooms — accented with picture molding trim — create the perfect setting for entertaining, while the open-concept great room and dining area flow effortlessly together beneath detailed columns and coffered ceilings. The gourmet kitchen is a true showstopper, featuring an oversized island, quartz countertops, a large walk-in pantry, and abundant cabinetry for all your storage needs. A generously sized main-level bedroom offers flexibility for guests, in-laws, or a home office. Upstairs, a sprawling loft delivers additional living space for movie nights, a playroom, or a second lounge area. An en-suite secondary bedroom offers privacy and comfort for family or guests. The true showstopper of this home is the Owner's Suite Spa Bathroom — a private retreat designed for everyday relaxation. Featuring dual vanities, a garden tub with a beautifully tiled surround, and a tiled walk-in shower, this spa-inspired bath transforms daily routines into a luxury experience. Paired with the oversized owner's suite, cozy sitting room, walk-in closet, and vaulted ceilings, this is a haven you'll never want to leave. Location is everything, and this home delivers: enjoy quick access to I-285 and I-20, shopping and dining at Camp Creek Marketplace, and a short 20-minute drive to both Hartsfield-Jackson Atlanta International Airport and Arbor Place Mall — ideal for frequent travelers, shoppers, and commuters alike. Downtown Atlanta is just 25 minutes away, putting the best of the city within easy reach.
-
5BEDS
-
0.2ACRES
-
4BATHS
-
01/2 BATHS
-
4,068SQFT
-
$147$/SQFT
School Information
Description
Welcome home to 3117 Thicket Lane, a beautifully finished McKinley II floor plan tucked away in the sought-after Twin Shoals community in South Fulton. This move-in ready home offers the space, style, and comfort today's buyers are looking for. Step inside through a grand 2-story foyer that sets an elegant tone from the moment you arrive. Formal living and dining rooms — accented with picture molding trim — create the perfect setting for entertaining, while the open-concept great room and dining area flow effortlessly together beneath detailed columns and coffered ceilings. The gourmet kitchen is a true showstopper, featuring an oversized island, quartz countertops, a large walk-in pantry, and abundant cabinetry for all your storage needs. A generously sized main-level bedroom offers flexibility for guests, in-laws, or a home office. Upstairs, a sprawling loft delivers additional living space for movie nights, a playroom, or a second lounge area. An en-suite secondary bedroom offers privacy and comfort for family or guests. The true showstopper of this home is the Owner's Suite Spa Bathroom — a private retreat designed for everyday relaxation. Featuring dual vanities, a garden tub with a beautifully tiled surround, and a tiled walk-in shower, this spa-inspired bath transforms daily routines into a luxury experience. Paired with the oversized owner's suite, cozy sitting room, walk-in closet, and vaulted ceilings, this is a haven you'll never want to leave. Location is everything, and this home delivers: enjoy quick access to I-285 and I-20, shopping and dining at Camp Creek Marketplace, and a short 20-minute drive to both Hartsfield-Jackson Atlanta International Airport and Arbor Place Mall — ideal for frequent travelers, shoppers, and commuters alike. Downtown Atlanta is just 25 minutes away, putting the best of the city within easy reach.
 Listings identified with the FMLS IDX logo come from FMLS, are held by brokerage firms other than the owner of this website and the listing brokerage is identified in any listing details. Information is deemed reliable but is not guaranteed.
If you believe any FMLS listing contains material that infringes your copyrighted work, please click here to review our DMCA policy and learn how to submit a takedown request.
© 2026 First Multiple Listing Service, Inc. Data last updated 2026-10-17T00:04:22. For issues regarding this website, please contact BoomTown.