





















Skip To Content

317 Wilton Street

Mcdonough, GA 30252
  • $524,448
  • STATUS: Active
  • ON SITE: 53 Days
  • MLS #: 7821091
$524,448
  • 5
    BEDS
  • 0.41
    ACRES
  • 4
    BATHS
  • 0
    1/2 BATHS
  • 3,657
    SQFT
  • $143
    $/SQFT
Neighborhood:
Type:
Single-Family Home
Built:
2026
County:
Area:

School Information

Elementary School:
Middle School:
High School:

Description

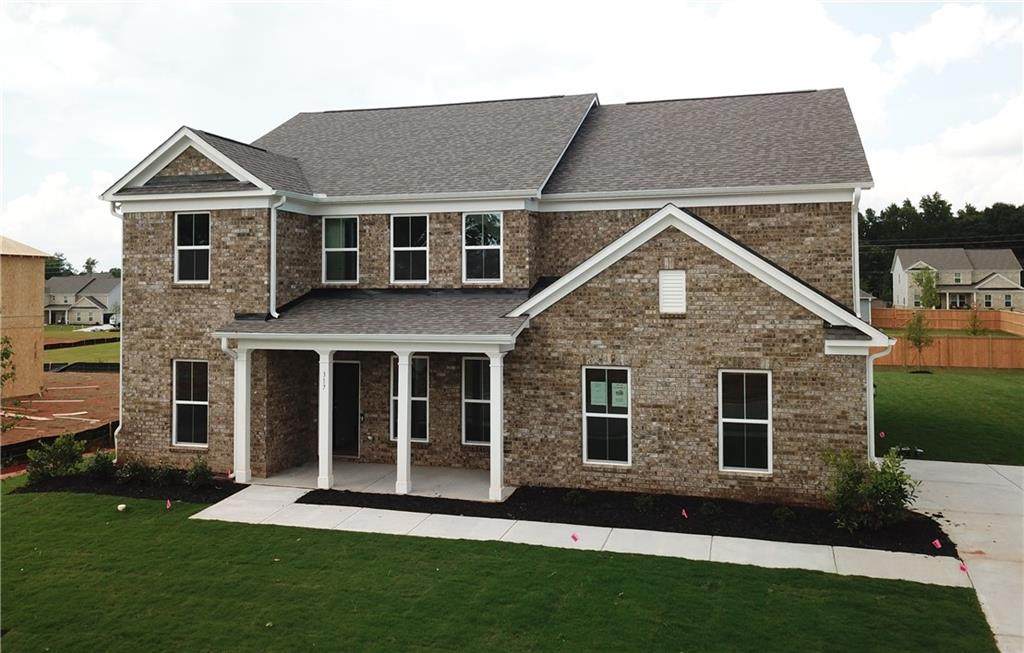
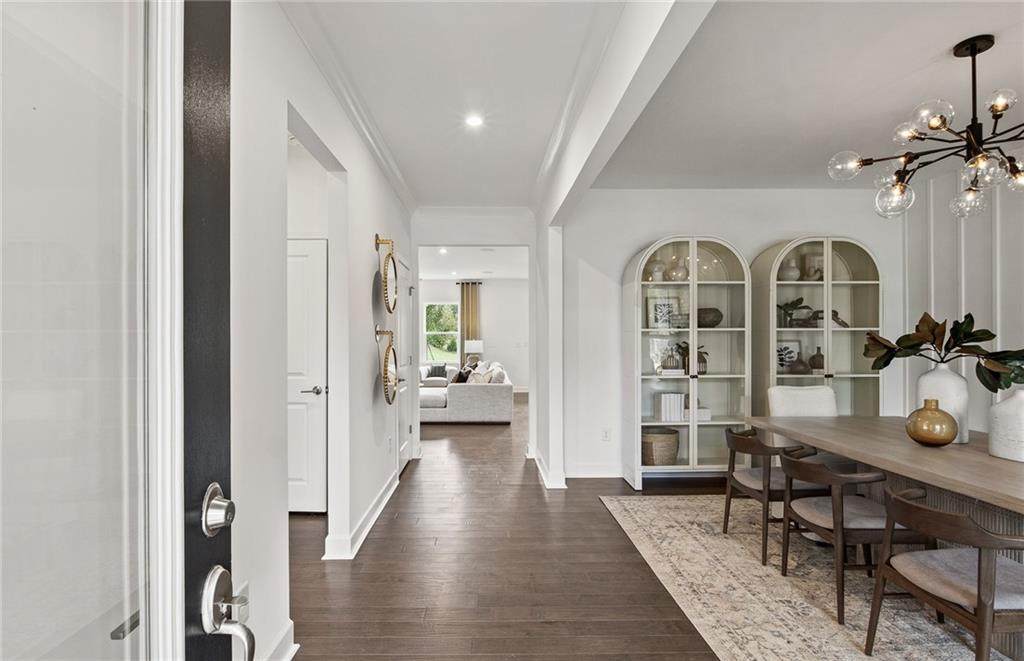
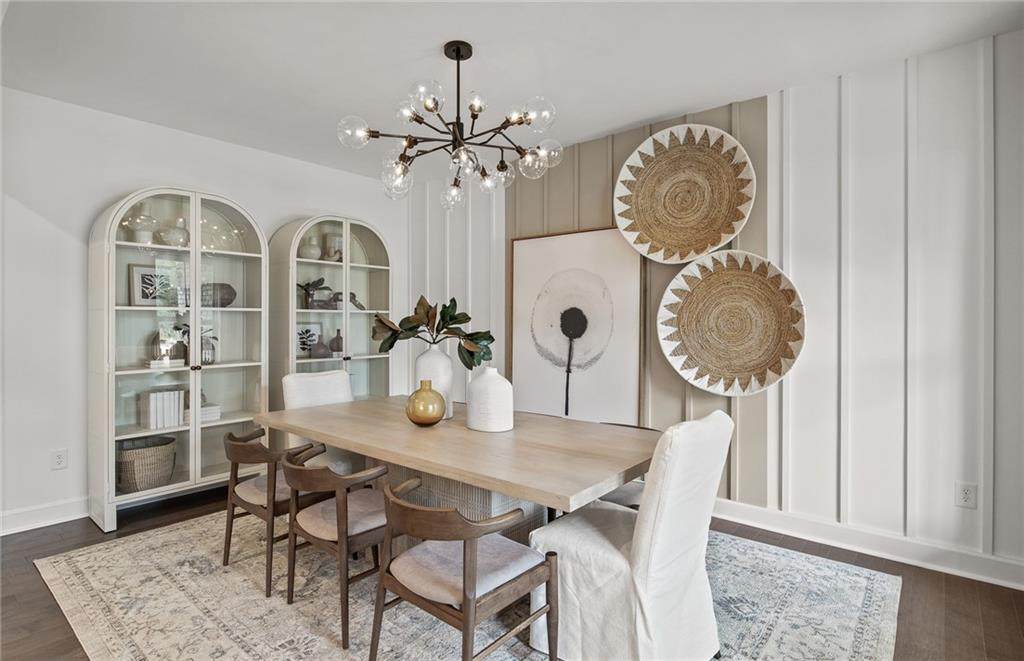
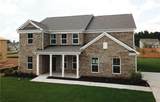
Welcome to Anderson Point Estates! This beautiful new construction home offers a thoughtfully designed layout with stylish upgrades throughout. The primary bathroom features a luxurious soaking tub, creating a spa-like retreat. Entertain in the elegant dining room or relax in the gathering room beside a cozy fireplace. The home includes plenty of space to fit your lifestyle with an open loft and additional flex room. Situated on a large, private lot with a side-entry garage, this home offers both privacy and curb appeal—perfect for comfortable everyday living and entertaining alike. Conveniently situated just minutes from Downtown McDonough Square, Anderson Point offers easy access to premier recreational destinations such as the Georgia National Country Club and Golf Course, Tanger Outlets, Jackson Lake, Heritage Park, and more. Photos are representative of a similar, professionally staged floor plan.

Monthly Payment Calculator


First MLS logo Listings identified with the FMLS IDX logo come from FMLS, are held by brokerage firms other than the owner of this website and the listing brokerage is identified in any listing details. Information is deemed reliable but is not guaranteed. If you believe any FMLS listing contains material that infringes your copyrighted work, please click here to review our DMCA policy and learn how to submit a takedown request. © 2026 First Multiple Listing Service, Inc. Data last updated 2026-10-06T00:04:20.59. For issues regarding this website, please contact BoomTown.
www.tamrawaderealestate.com/homes/180123356
Print Image

317 Wilton Street Mcdonough, GA 30252

  • Price: $524,448
  • Status: Active
  • On Site: 53 Days
  • MLS #: 7821091
5
Beds
4
Baths
0
½ Baths
0.41
Acres
3,657
SQFT
$143
$/SQFT
2026
Built
Neighborhood:
Anderson Point Estates
County:
Henry
Area:
Henry
Elementary School:
Walnut Creek
Middle School:
Mcdonough
High School:
Mcdonough
Property Description
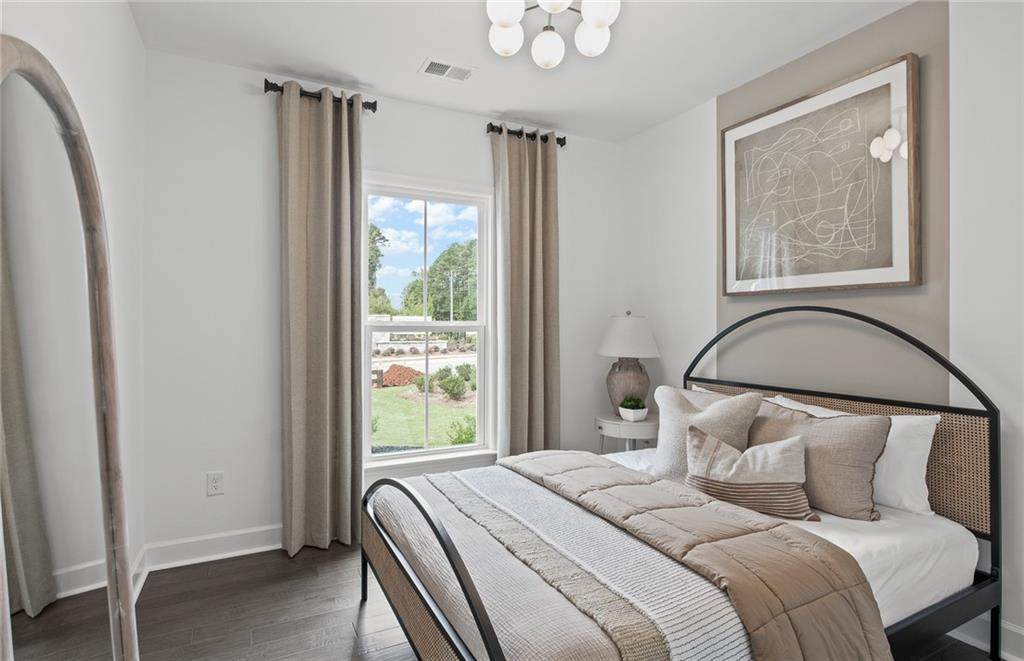
Welcome to Anderson Point Estates! This beautiful new construction home offers a thoughtfully designed layout with stylish upgrades throughout. The primary bathroom features a luxurious soaking tub, creating a spa-like retreat. Entertain in the elegant dining room or relax in the gathering room beside a cozy fireplace. The home includes plenty of space to fit your lifestyle with an open loft and additional flex room. Situated on a large, private lot with a side-entry garage, this home offers both privacy and curb appeal—perfect for comfortable everyday living and entertaining alike. Conveniently situated just minutes from Downtown McDonough Square, Anderson Point offers easy access to premier recreational destinations such as the Georgia National Country Club and Golf Course, Tanger Outlets, Jackson Lake, Heritage Park, and more. Photos are representative of a similar, professionally staged floor plan.
Exterior Features

Architectural Style Traditional Construction Materials Brick FrontConcreteHardiPlank Type Exterior Features LightingPrivate EntrancePrivate YardRain GuttersOther Fencing None Foundation Slab Horse Amenities None Land Lot 0 Lot Features Back YardFront YardLandscaped Number Of Parking Spaces 2 Other Structures None Parking Features AttachedDrivewayGarageGarage Door OpenerGarage Faces Side Patio And Porch Features CoveredPatioRear Porch Pool Features None Pool Private YN No Road Surface AsphaltPaved Road Type Private Road Roof Type CompositionRidge VentsShingle Stories Two View Other Waterfront Features None Window Features Insulated Windows

Interior Features

Additional Rooms Bonus RoomLibraryLoftOffice Appliances DishwasherDisposalENERGY STAR Qualified AppliancesGas RangeGas Water HeaterMicrowave Basement None Bedroom Features Oversized Master Cooling Central AirZoned Dining Room Features Open ConceptSeparate Dining Room Fireplace Features Factory BuiltFamily RoomLiving Room Flooring CarpetCeramic TileLuxury VinylSustainable Heating CentralElectricZoned Interior Features Coffered Ceiling(s)Crown MoldingDouble VanityEntrance FoyerHigh Ceilings 9 ft MainSmart HomeTray Ceiling(s)Walk-In Closet(s) Kitchen Features Cabinets WhiteEat-in KitchenKitchen IslandPantry Walk-InStone CountersView to Family Room Laundry Features In HallLaundry RoomUpper Level Main Bedrooms 1 Main Full Baths 1 Master Bathroom Features Double VanitySeparate Tub/ShowerSoaking Tub Number Of Fireplaces 1

Property Features

Accessibility Features None Association Fee 75 Association Fee Frequency Monthly Association Fee Includes Maintenance GroundsReserve FundSwim Association YN Yes Common Walls No Common Walls Community Features Homeowners AssocNear SchoolsNear Trails/GreenwayPlaygroundPoolSidewalksStreet Lights Electric 110 Volts220 Volts in Laundry Green Energy Efficient AppliancesHVACInsulationThermostatWater HeaterWindows Green Energy Generation None Hoa Rent Restrictions Yes Home Warranty Yes Initiation Fee 900 Land Lease YN No Lot Size Dimensions 0 Master Association Fee 0 Other Equipment None Property Attached YN No Property Condition New Construction Proposed Financing 1031 ExchangeCashConventionalFHAVA Loan School Bus Route Elementary Yes School Bus Route High Yes School Bus Route Middle Yes Security Features Carbon Monoxide Detector(s)Smoke Detector(s) Sewer Public Sewer Spa Features None Special Circumstances None Tax Year 2026 Taxes 0 Type Single Family Residence Utilities Cable AvailableElectricity AvailableNatural Gas AvailablePhone AvailableSewer AvailableUnderground UtilitiesWater Available Water Source Public

Listing provided courtesy of Pulte Realty of Georgia, Inc.: 404-777-0267.


First MLS logo Listings identified with the FMLS IDX logo come from FMLS, are held by brokerage firms other than the owner of this website and the listing brokerage is identified in any listing details. Information is deemed reliable but is not guaranteed. If you believe any FMLS listing contains material that infringes your copyrighted work, please click here to review our DMCA policy and learn how to submit a takedown request. © 2026 First Multiple Listing Service, Inc. Data last updated 2026-10-06T00:04:20.59. For issues regarding this website, please contact BoomTown.
 
https://bt-photos.global.ssl.fastly.net/fmls/orig_boomver_1_7821091-2.jpg https://bt-photos.global.ssl.fastly.net/fmls/orig_boomver_1_7821091-2.jpg https://bt-photos.global.ssl.fastly.net/fmls/orig_boomver_1_7821091-2.jpg
Logo
Tamra Wade Real Estate of RE/MAX TRU
554 West Main Street, Suite #300
Buford GA, 30518