



Skip To Content

3184 Saint Andrews Way

Ellijay, GA 30536
  • $730,000
  • STATUS: Active
  • ON SITE: 64 Days
  • MLS #: 7821304
UPDATED: 158 min ago
$730,000
  • 4
    BEDS
  • 3.51
    ACRES
  • 4
    BATHS
  • 1
    1/2 BATHS
  • 5,560
    SQFT
  • $131
    $/SQFT
Neighborhood:
Type:
Single-Family Home
Built:
2014
County:
Area:

School Information

Elementary School:
Middle School:
High School:

Description

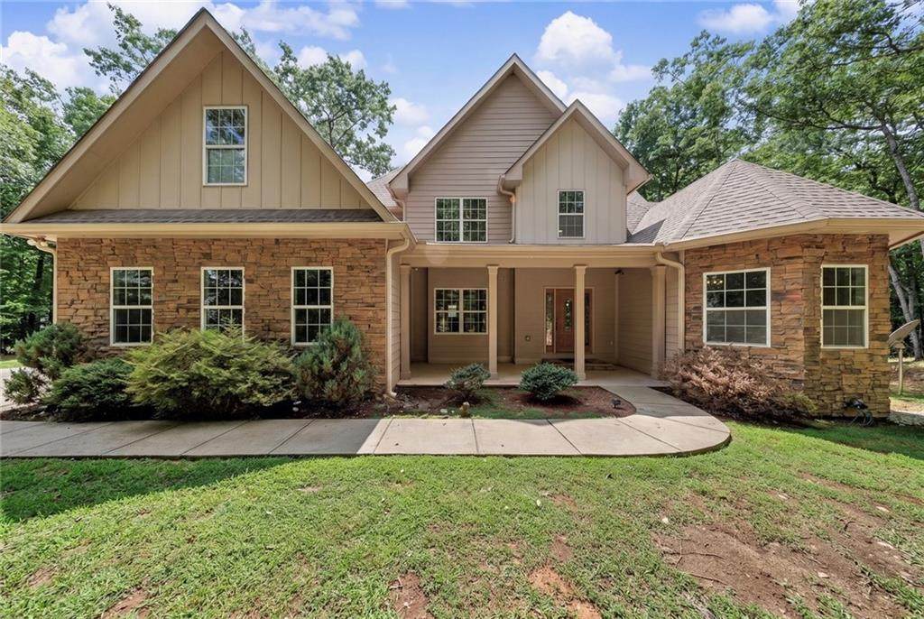
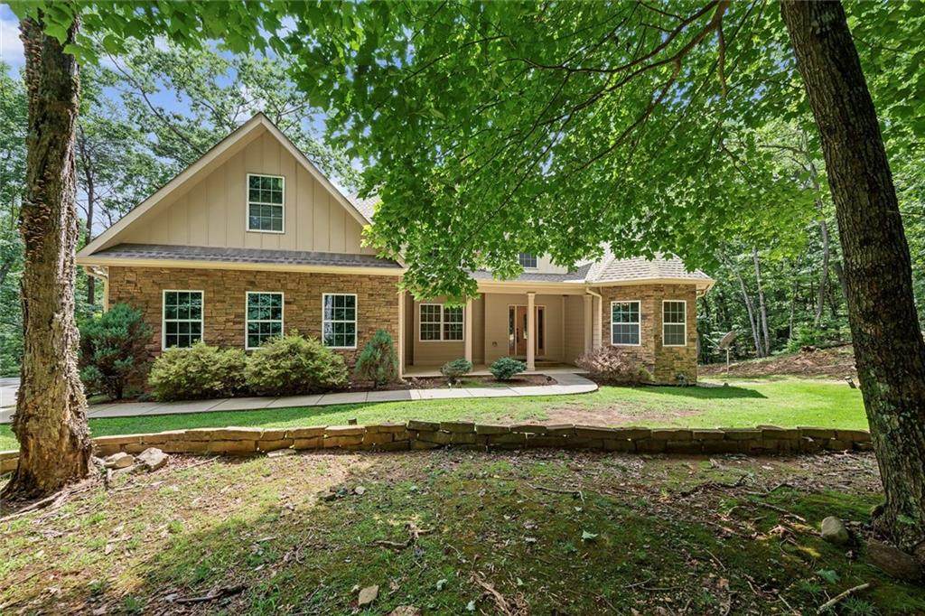
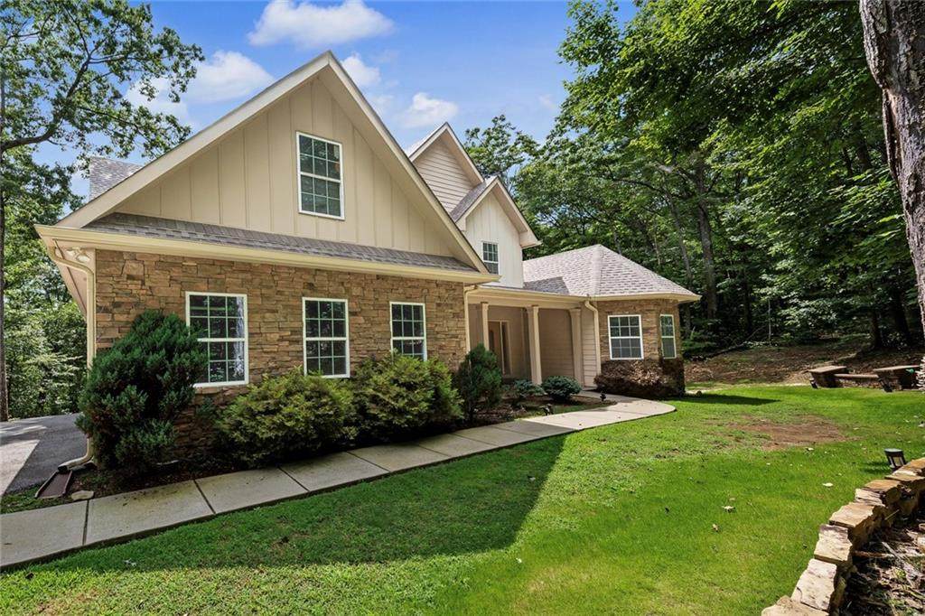
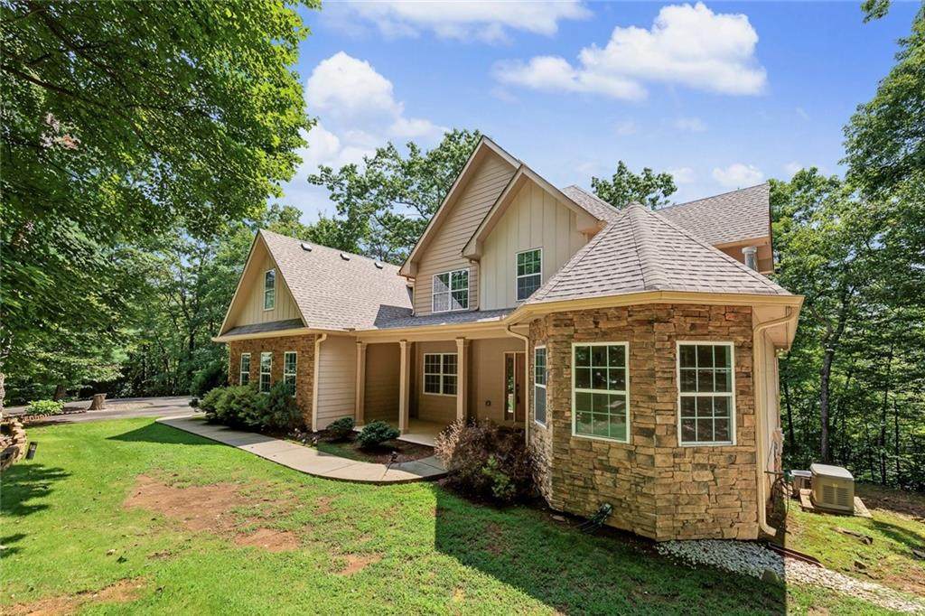
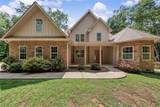
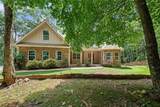
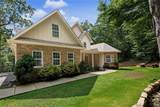
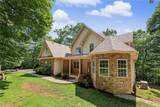
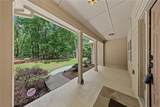
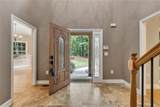
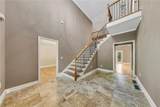
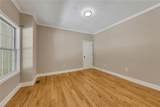
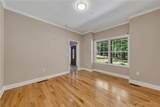
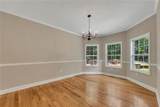
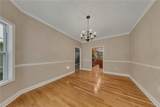
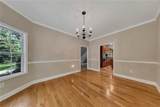
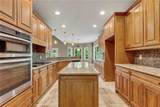
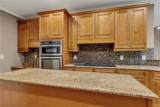
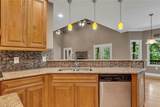
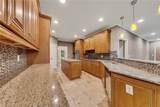
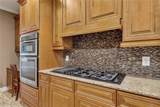
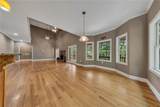
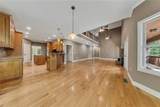
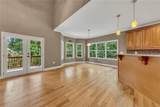
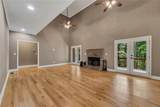
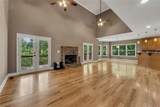
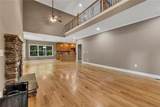
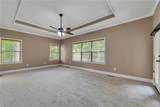
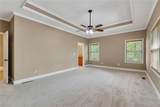
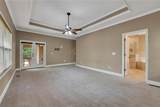
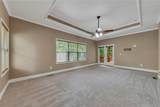
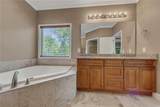
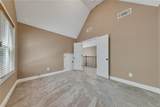
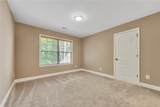
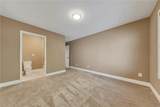
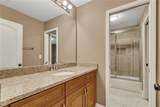
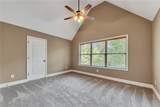
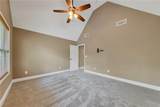
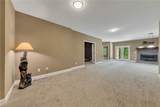
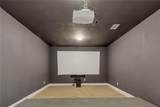
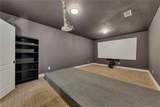
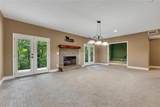
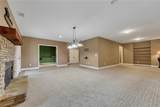
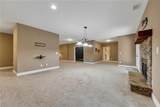
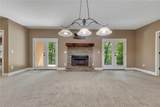
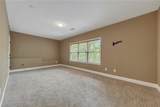
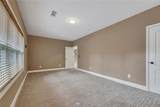
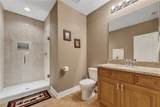
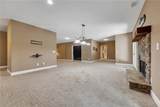
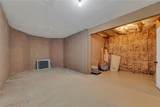
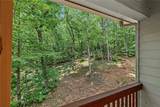
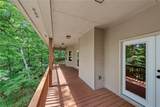
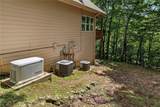
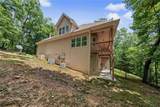
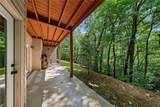
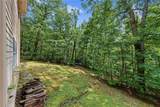
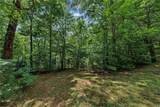
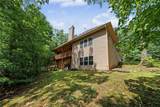
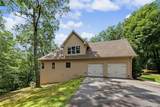
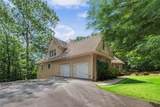
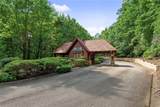
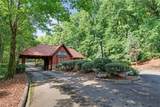
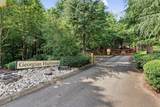
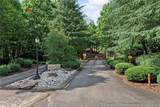
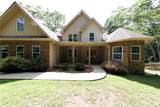
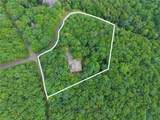
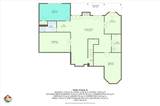
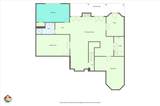
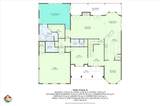
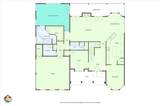
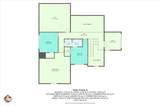
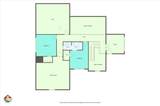
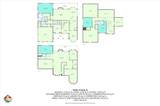
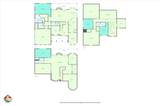
Welcome home to this exceptional custom-built, two-story estate situated on a pristine 3.51-acre wooded corner lot in the prestigious Georgian Highlands—a highly sought-after gated community conveniently located off Hwy 136 between Ellijay and Jasper. Spanning an impressive 5,560 square feet, this residence combines refined elegance with mountain-inspired privacy: Primary Suite on Main: Exceptional convenience featuring a spacious main-level primary retreat. Gourmet Kitchen: Equipped with solid granite countertops and timeless 42" upper cabinetry. Custom Craftsmanship: Gorgeous hardwood flooring throughout and 2 classic wood-burning fireplaces creating cozy gathering spaces. Finished Basement & Theater: Fully finished lower level boasting a private movie theater, perfect for entertaining family and guests. Spacious Bathrooms: Granite countertops elevated across all full and half baths. Exterior & Parking: Practical and handsome side-entry garage on a lush, private tree-lined lot. Enjoy true peaceful luxury, gated security, and easy access to local wineries, shopping, and dining in both Jasper and Ellijay!

Monthly Payment Calculator


First MLS logo Listings identified with the FMLS IDX logo come from FMLS, are held by brokerage firms other than the owner of this website and the listing brokerage is identified in any listing details. Information is deemed reliable but is not guaranteed. If you believe any FMLS listing contains material that infringes your copyrighted work, please click here to review our DMCA policy and learn how to submit a takedown request. © 2026 First Multiple Listing Service, Inc. Data last updated 2026-10-17T00:04:22. For issues regarding this website, please contact BoomTown.
www.tamrawaderealestate.com/homes/180132634
Print Image

3184 Saint Andrews Way Ellijay, GA 30536

  • Price: $730,000
  • Status: Active
  • On Site: 64 Days
  • Updated: 158 min ago
  • MLS #: 7821304
4
Beds
4
Baths
1
½ Baths
3.51
Acres
5,560
SQFT
$131
$/SQFT
2014
Built
Neighborhood:
Georgian Highlands
County:
Gilmer - Ga
Area:
Gilmer - Ga
Elementary School:
Clear Creek - Gilmer
Middle School:
Clear Creek
High School:
Gilmer
Property Description
Welcome home to this exceptional custom-built, two-story estate situated on a pristine 3.51-acre wooded corner lot in the prestigious Georgian Highlands—a highly sought-after gated community conveniently located off Hwy 136 between Ellijay and Jasper. Spanning an impressive 5,560 square feet, this residence combines refined elegance with mountain-inspired privacy: Primary Suite on Main: Exceptional convenience featuring a spacious main-level primary retreat. Gourmet Kitchen: Equipped with solid granite countertops and timeless 42" upper cabinetry. Custom Craftsmanship: Gorgeous hardwood flooring throughout and 2 classic wood-burning fireplaces creating cozy gathering spaces. Finished Basement & Theater: Fully finished lower level boasting a private movie theater, perfect for entertaining family and guests. Spacious Bathrooms: Granite countertops elevated across all full and half baths. Exterior & Parking: Practical and handsome side-entry garage on a lush, private tree-lined lot. Enjoy true peaceful luxury, gated security, and easy access to local wineries, shopping, and dining in both Jasper and Ellijay!
Exterior Features

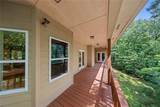
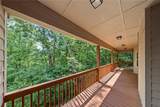
Architectural Style Traditional Construction Materials Brick Front Dock None Exterior Features Private EntranceRain Gutters Fencing None Foundation Concrete Perimeter Horse Amenities None Lot Features Back YardCorner LotFront YardLandscapedPrivateWooded Number Of Parking Spaces 4 Other Structures None Parking Features AttachedDrivewayGarageGarage Door OpenerGarage Faces SideKitchen Level Patio And Porch Features CoveredDeckFront PorchPatioRear Porch Pool Features None Pool Private YN No Road Surface Asphalt Road Type Private Road Roof Type Shingle Stories Two View Mountain(s)Trees/Woods Waterfront Features None Window Features Aluminum FramesDouble Pane Windows

Interior Features

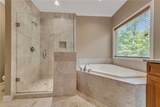
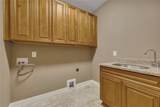
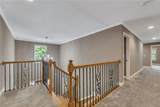
Additional Rooms BasementBathroomBedroomDenDining RoomGreat Room - 2 StoryMedia Room Appliances DishwasherDisposalElectric OvenGas CooktopGas Water HeaterMicrowaveRange HoodSelf Cleaning OvenTankless Water Heater Basement DaylightExterior EntryFinishedFinished BathInterior EntryPartial Bedroom Features Master on MainOversized Master Cooling Ceiling Fan(s)Central AirElectricHeat PumpZoned Dining Room Features Seats 12+Separate Dining Room Fireplace Features BasementGas StarterGreat RoomRaised HearthStone Flooring CarpetHardwoodTile Heating CentralForced AirHeat PumpPropane Interior Features Crown MoldingEntrance Foyer 2 StoryHigh Ceilings 9 ft MainHigh Ceilings 9 ft UpperHigh Ceilings 10 ft MainRecessed LightingWalk-In Closet(s) Kitchen Features Breakfast BarBreakfast RoomCabinets StainPantry Walk-InStone CountersView to Family Room Laundry Features Electric Dryer HookupLaundry RoomMain Level Main Bedrooms 1 Main Full Baths 1 Master Bathroom Features Double VanitySeparate Tub/ShowerSoaking TubWhirlpool Tub Number Of Fireplaces 2

Property Features

Accessibility Features None Association Fee 845 Association Fee Frequency Annually Association YN Yes Common Walls No Common Walls Community Features Gated Electric 110 Volts220 VoltsGenerator Green Energy Efficient None Green Energy Generation None Hoa Rent Restrictions No Home Warranty No Land Lease YN No Lot Size Dimensions x Master Association Fee 845 Master Association Fee Frequency Annually Number Of Units In Community 1 Other Equipment GeneratorHome Theater Ownership Fee Simple Property Attached YN No Property Condition Resale Security Features Smoke Detector(s) Sewer Septic Tank Spa Features None Special Circumstances None Swim Tennis Fee Due None Tax Year 2025 Taxes 1264 Type Single Family Residence Utilities Cable AvailableElectricity AvailablePhone AvailableUnderground UtilitiesWater Available Water Source Private

Listing provided courtesy of Keller Williams North Atlanta: 770-663-7291.


First MLS logo Listings identified with the FMLS IDX logo come from FMLS, are held by brokerage firms other than the owner of this website and the listing brokerage is identified in any listing details. Information is deemed reliable but is not guaranteed. If you believe any FMLS listing contains material that infringes your copyrighted work, please click here to review our DMCA policy and learn how to submit a takedown request. © 2026 First Multiple Listing Service, Inc. Data last updated 2026-10-17T00:04:22. For issues regarding this website, please contact BoomTown.
 
https://bt-photos.global.ssl.fastly.net/fmls/orig_boomver_1_7821304-2.jpg https://bt-photos.global.ssl.fastly.net/fmls/orig_boomver_1_7821304-2.jpg https://bt-photos.global.ssl.fastly.net/fmls/orig_boomver_1_7821304-2.jpg
Logo
Tamra Wade Real Estate of RE/MAX TRU
554 West Main Street, Suite #300
Buford GA, 30518