



Description
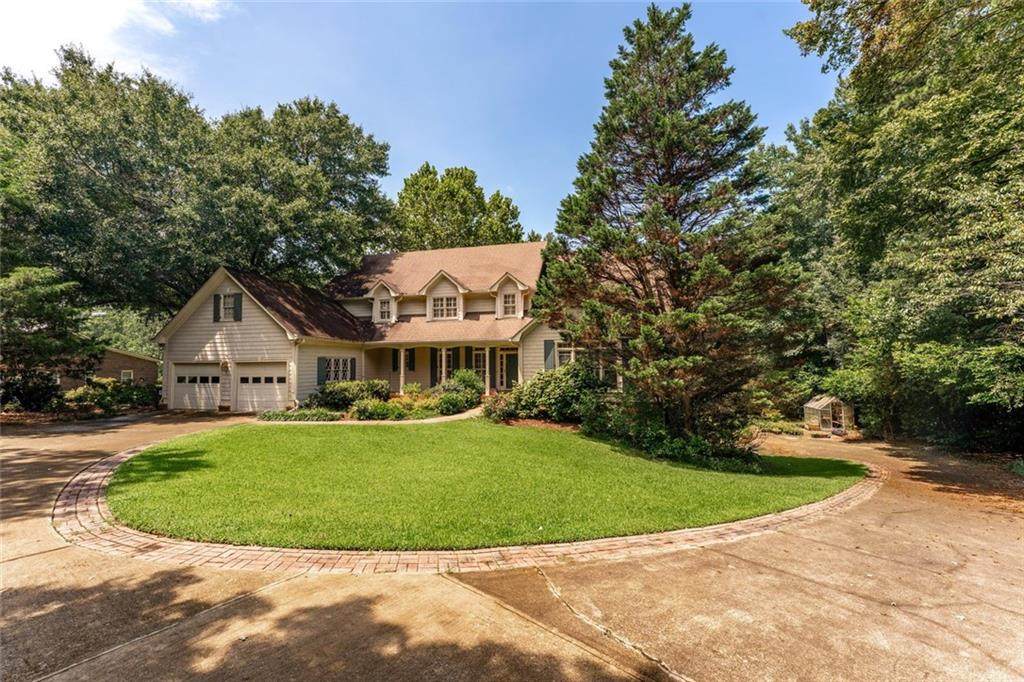
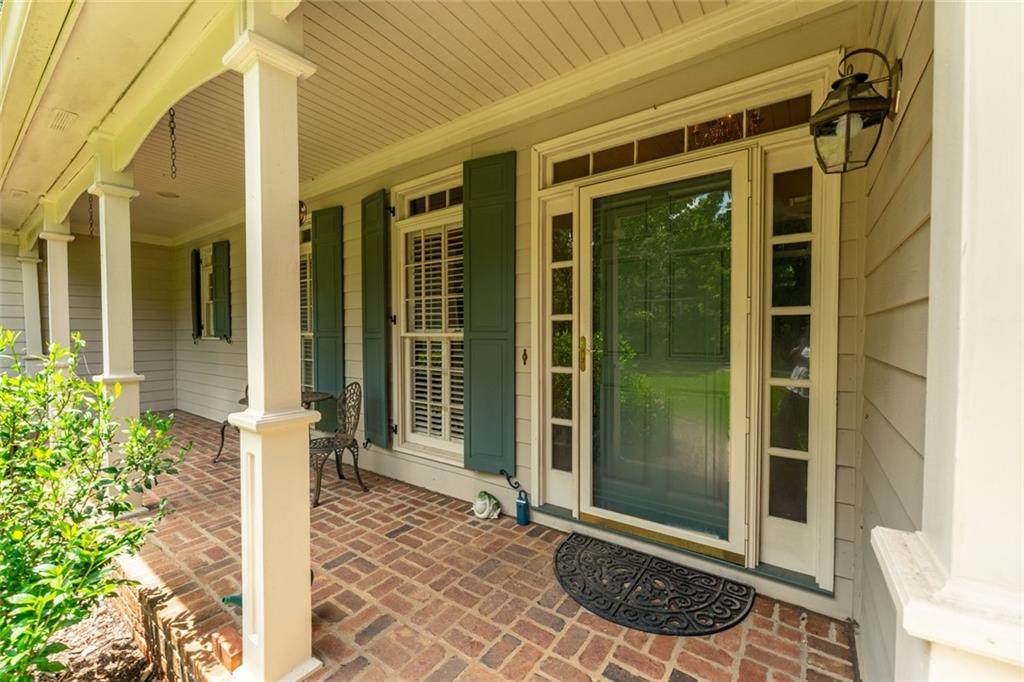
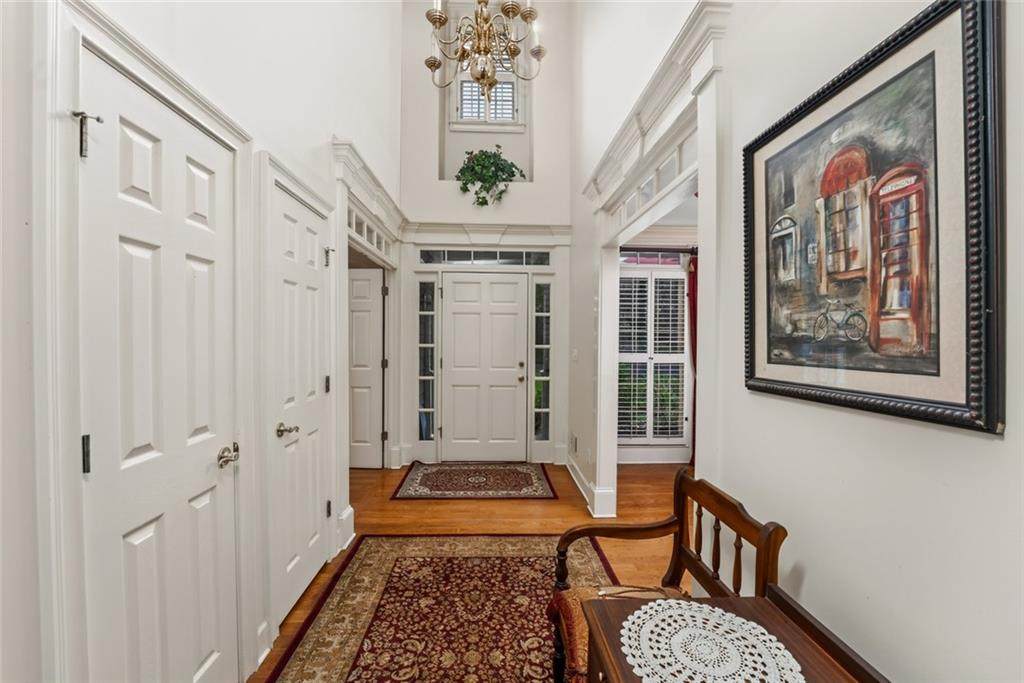
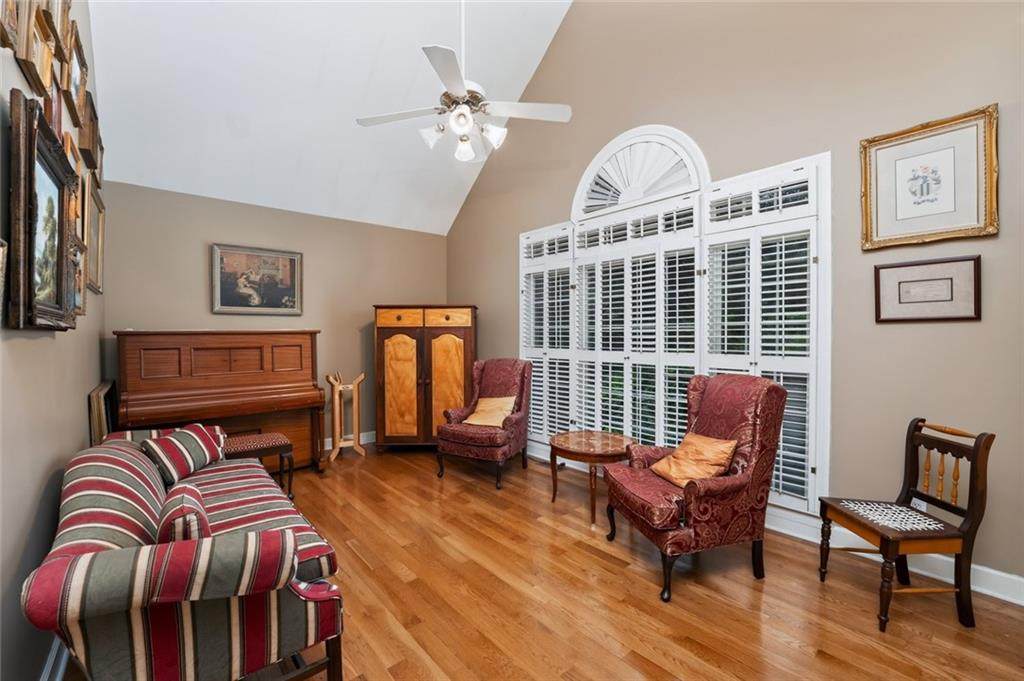
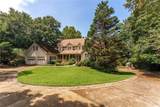
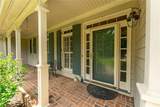
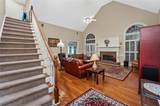
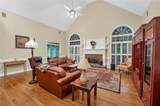
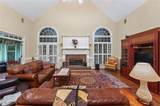
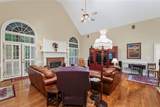
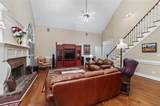
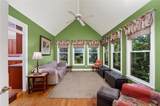
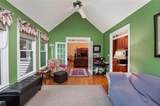
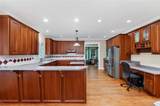
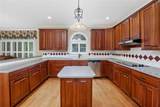
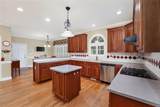
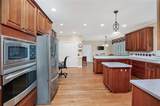
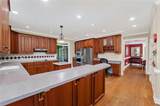
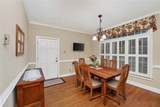
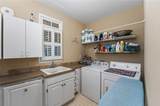
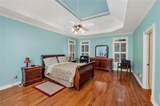
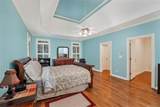
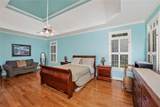
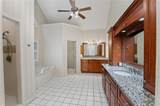
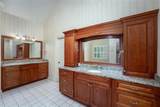
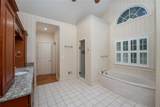
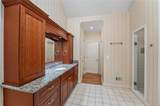
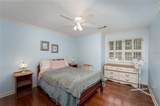
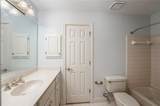
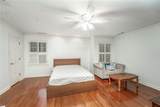
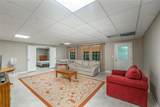
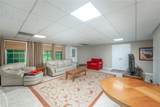
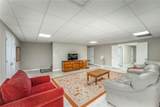
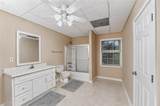
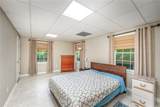
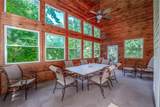
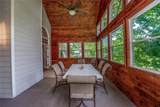
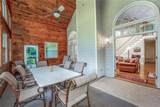
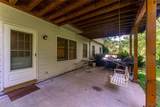
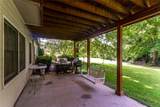
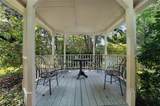
Welcome to 3201 Shaw Road, a picture-perfect Marietta home that offers the best of both worlds-peaceful, private surroundings with everyday conveniences just minutes away. Set on a large lot with beautiful curb appeal, a welcoming covered front porch and plenty of room to enjoy the outdoors, this home has the relaxed feel of the country without giving up the convenience of being close to everything. Inside, the main level is designed for easy living, with the primary suite conveniently located on the main floor. The spacious kitchen features wood cabinetry, stainless steel appliances and plenty of room for gathering and everyday meals. The home also offers two wonderful sun-filled spaces, including a sunroom and an additional sun porch overlooking the backyard-a perfect place to enjoy your morning coffee, unwind with a book or take in the peaceful setting. The family room is warm and inviting with vaulted ceilings and a gas fireplace, creating an open, comfortable space for relaxing or gathering with family and friends. Main-level laundry adds another layer of everyday convenience. Upstairs, two bedrooms share a Jack-and-Jill bath, providing a comfortable private space for family or guests. The full basement adds even more flexibility with an additional bedroom and full bath, along with a workshop and extra garage space-perfect for hobbies, storage, a home gym or projects. Step outside to the covered patio and enjoy the privacy of the large lot, creating an ideal setting for entertaining, relaxing or simply enjoying the outdoors. With its spacious layout, primary-on-main floor plan, large lot, finished basement, vaulted family room, multiple covered outdoor spaces and peaceful setting, 3201 Shaw Road feels like a private retreat while still being close to Marietta shopping, dining, parks, schools and everyday conveniences. A home with room to spread out, spaces to gather and that rare "country living" feel in a convenient Marietta location.
-
4BEDS
-
1.3ACRES
-
3BATHS
-
11/2 BATHS
-
7,642SQFT
-
$92$/SQFT
School Information
Description
Welcome to 3201 Shaw Road, a picture-perfect Marietta home that offers the best of both worlds-peaceful, private surroundings with everyday conveniences just minutes away. Set on a large lot with beautiful curb appeal, a welcoming covered front porch and plenty of room to enjoy the outdoors, this home has the relaxed feel of the country without giving up the convenience of being close to everything. Inside, the main level is designed for easy living, with the primary suite conveniently located on the main floor. The spacious kitchen features wood cabinetry, stainless steel appliances and plenty of room for gathering and everyday meals. The home also offers two wonderful sun-filled spaces, including a sunroom and an additional sun porch overlooking the backyard-a perfect place to enjoy your morning coffee, unwind with a book or take in the peaceful setting. The family room is warm and inviting with vaulted ceilings and a gas fireplace, creating an open, comfortable space for relaxing or gathering with family and friends. Main-level laundry adds another layer of everyday convenience. Upstairs, two bedrooms share a Jack-and-Jill bath, providing a comfortable private space for family or guests. The full basement adds even more flexibility with an additional bedroom and full bath, along with a workshop and extra garage space-perfect for hobbies, storage, a home gym or projects. Step outside to the covered patio and enjoy the privacy of the large lot, creating an ideal setting for entertaining, relaxing or simply enjoying the outdoors. With its spacious layout, primary-on-main floor plan, large lot, finished basement, vaulted family room, multiple covered outdoor spaces and peaceful setting, 3201 Shaw Road feels like a private retreat while still being close to Marietta shopping, dining, parks, schools and everyday conveniences. A home with room to spread out, spaces to gather and that rare "country living" feel in a convenient Marietta location.
 Listings identified with the FMLS IDX logo come from FMLS, are held by brokerage firms other than the owner of this website and the listing brokerage is identified in any listing details. Information is deemed reliable but is not guaranteed.
If you believe any FMLS listing contains material that infringes your copyrighted work, please click here to review our DMCA policy and learn how to submit a takedown request.
© 2026 First Multiple Listing Service, Inc. Data last updated 2026-10-17T00:04:22. For issues regarding this website, please contact BoomTown.