
Skip To Content

322 Fort Lane

Hamilton, GA 31811
  • $362,500
  • STATUS: Active
  • ON SITE: 56 Days
  • MLS #: 7821001
UPDATED: 70 min ago
$362,500
  • 3
    BEDS
  • 0.47
    ACRES
  • 3
    BATHS
  • 0
    1/2 BATHS
  • 2,299
    SQFT
  • $158
    $/SQFT
Neighborhood:
Type:
Single-Family Home
Built:
1920
County:
Area:

School Information

Elementary School:
Middle School:
High School:

Description

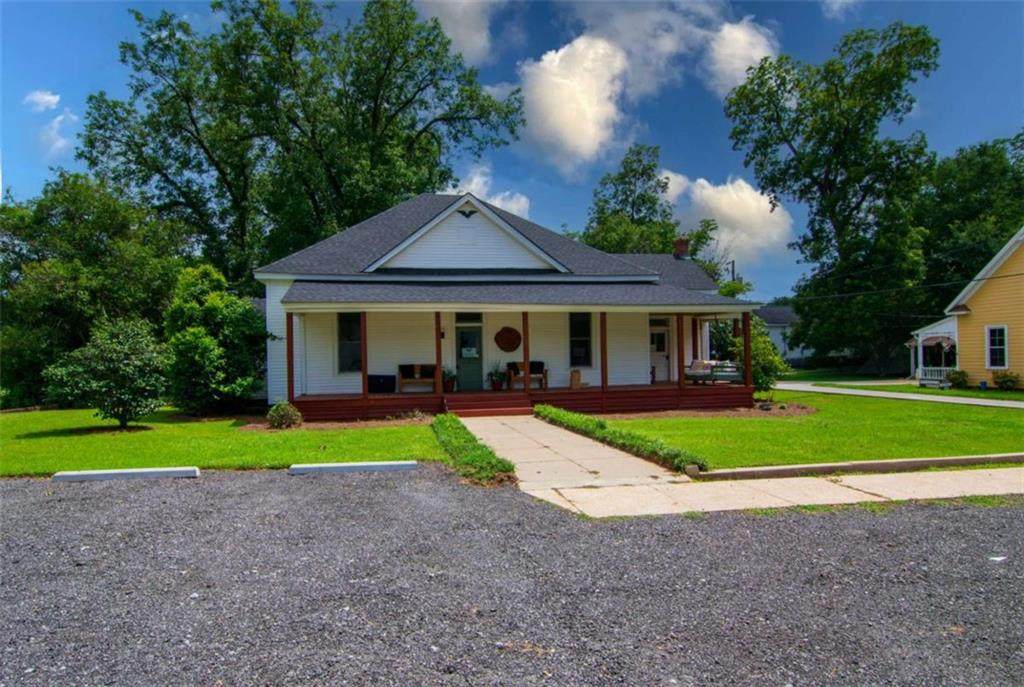
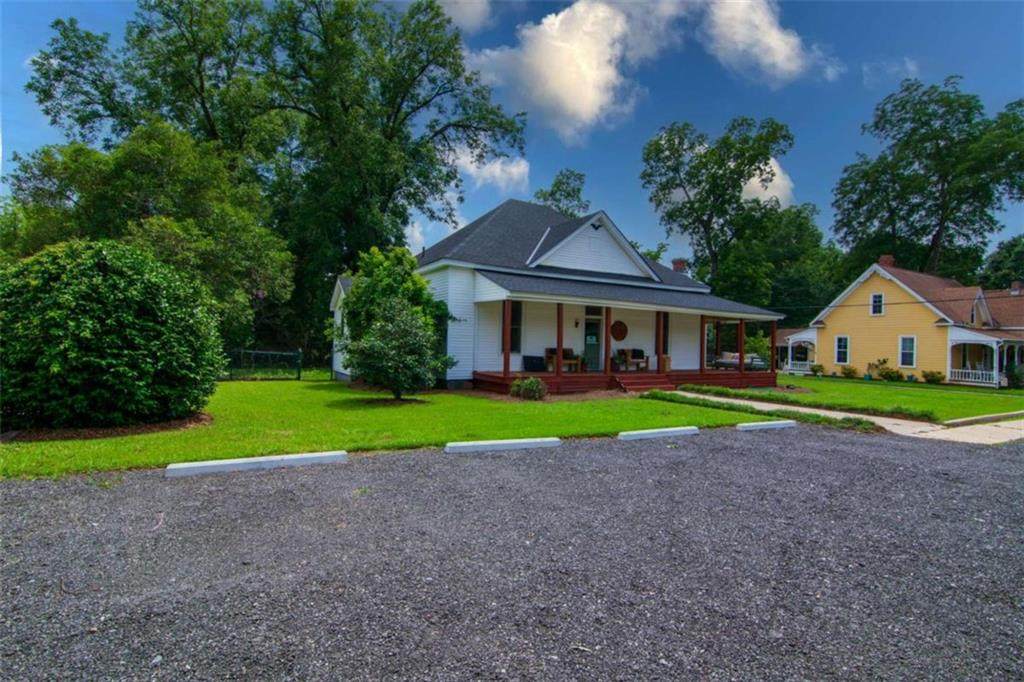
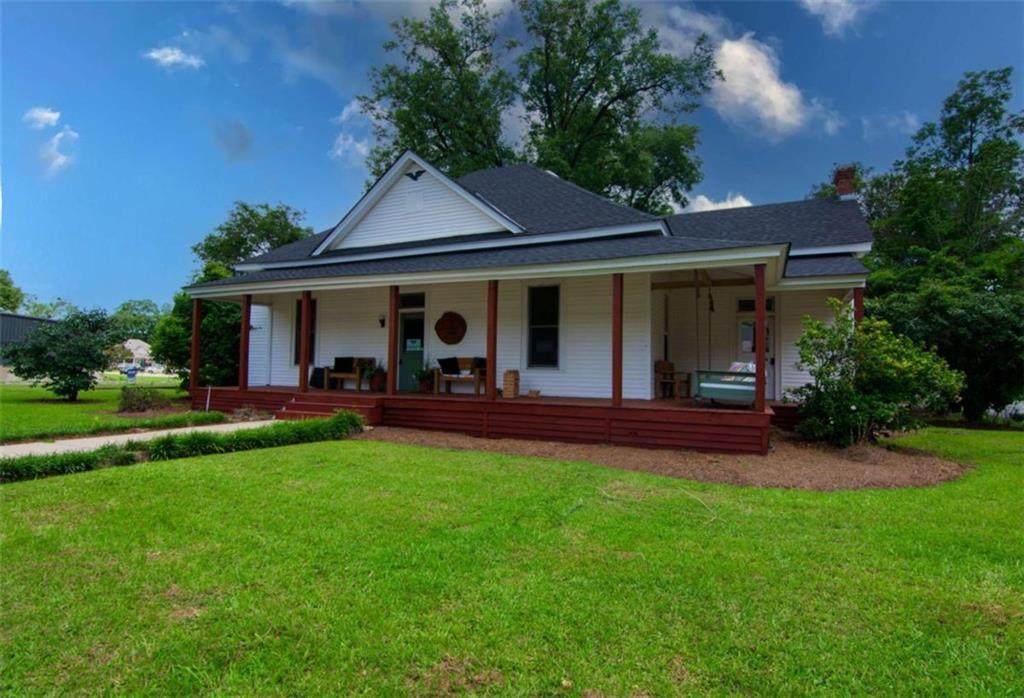
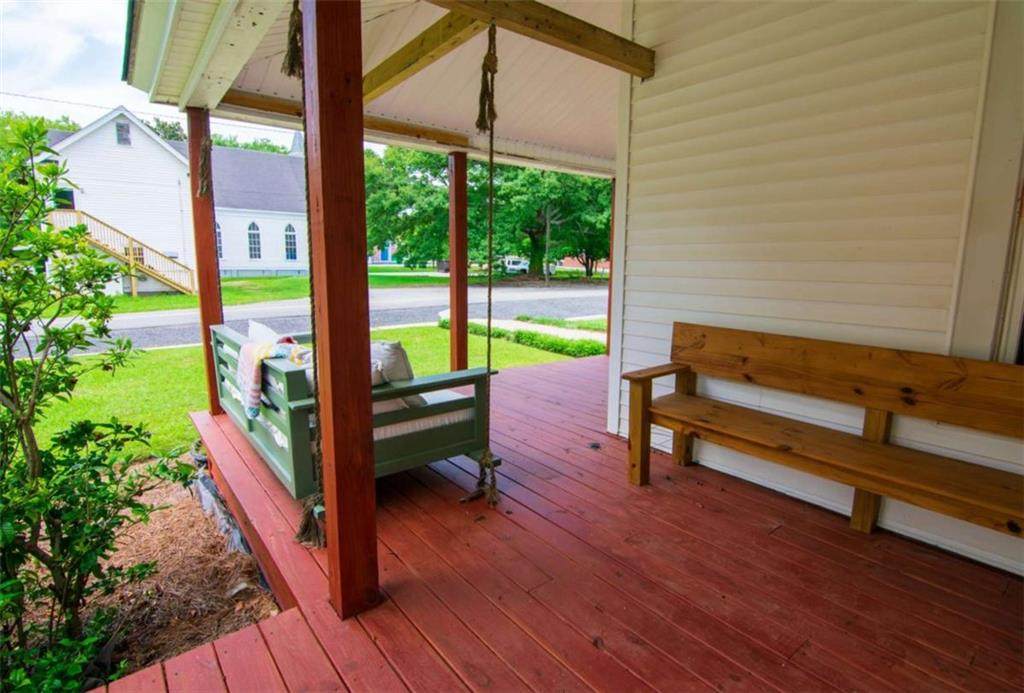
Harris County in Hamilton beautiful southern home restored to period style, featuring 3BR, 3BA, yoga studio, office and reception area. Hardwood floors, high ceilings, and everything you would expect from Victorian era home. Enjoy wrap around porch and extra parking in the rear. Located in the center of Hamilton. Excellent opportunity to let out creative mind dream big.

Monthly Payment Calculator


First MLS logo Listings identified with the FMLS IDX logo come from FMLS, are held by brokerage firms other than the owner of this website and the listing brokerage is identified in any listing details. Information is deemed reliable but is not guaranteed. If you believe any FMLS listing contains material that infringes your copyrighted work, please click here to review our DMCA policy and learn how to submit a takedown request. © 2026 First Multiple Listing Service, Inc. Data last updated 2026-10-09T17:05:25.46. For issues regarding this website, please contact BoomTown.
www.tamrawaderealestate.com/homes/180116133
Print Image

322 Fort Lane Hamilton, GA 31811

  • Price: $362,500
  • Status: Active
  • On Site: 56 Days
  • Updated: 70 min ago
  • MLS #: 7821001
3
Beds
3
Baths
0
½ Baths
0.47
Acres
2,299
SQFT
$158
$/SQFT
1920
Built
Neighborhood:
None
County:
Harris - Ga
Area:
Harris - Ga
Elementary School:
Harris - Other
Middle School:
Harris County Carver
High School:
Harris County
Property Description
Harris County in Hamilton beautiful southern home restored to period style, featuring 3BR, 3BA, yoga studio, office and reception area. Hardwood floors, high ceilings, and everything you would expect from Victorian era home. Enjoy wrap around porch and extra parking in the rear. Located in the center of Hamilton. Excellent opportunity to let out creative mind dream big.
Exterior Features

Architectural Style Victorian Construction Materials Vinyl Siding Dock None Exterior Features Garden Fencing None Foundation None Horse Amenities None Land Lot 0 Lot Features Corner LotLevel Number Of Parking Spaces 8 Other Structures None Parking Features Parking LotParking Pad Patio And Porch Features Patio Pool Features None Pool Private YN No Road Surface Asphalt Road Type City Street Roof Type Composition Stories One View CityTrees/Woods Waterfront Features None Window Features None

Interior Features

Additional Rooms Exercise RoomGame RoomGreat Room - 2 StoryLibraryOffice Appliances Refrigerator Basement Crawl Space Bedroom Features Master on Main Cooling Ceiling Fan(s)Heat Pump Dining Room Features Great Room Fireplace Features Family RoomMasonry Flooring Hardwood Heating ElectricHeat Pump Interior Features High CeilingsHigh Ceilings 9 ft LowerHigh Ceilings 9 ft MainHigh Ceilings 9 ft UpperHigh Speed Internet Kitchen Features Country Kitchen Laundry Features Laundry Closet Main Bedrooms 3 Main Full Baths 3 Master Bathroom Features Tub/Shower Combo Number Of Fireplaces 3

Property Features

Accessibility Features None Association Fee 0 Association YN No Common Walls No Common Walls Community Features None Electric 110 Volts Fha Condo Approval YN No Green Energy Efficient Insulation Green Energy Generation None Hoa Rent Restrictions No Home Warranty No Initiation Fee 0 Land Lease YN No Lot Size Dimensions 0 Master Association Fee 0 Number Of Units In Community 1 Number Of Units To Be Built 0 Other Equipment None Ownership Fee Simple Property Attached YN No Property Condition Resale School Bus Route Elementary Yes School Bus Route High Yes School Bus Route Middle Yes Security Features Fire AlarmSmoke Detector(s) Sewer Public Sewer Spa Features None Special Circumstances None Swim Tennis Fee 0 Tax Year 2023 Taxes 0 Type Single Family Residence Utilities Cable AvailableElectricity AvailableWater Available Water Source Public Waterfront Footage 0

Listing provided courtesy of Century 21 Bunn Real Estate, LLC: 706-662-0125.


First MLS logo Listings identified with the FMLS IDX logo come from FMLS, are held by brokerage firms other than the owner of this website and the listing brokerage is identified in any listing details. Information is deemed reliable but is not guaranteed. If you believe any FMLS listing contains material that infringes your copyrighted work, please click here to review our DMCA policy and learn how to submit a takedown request. © 2026 First Multiple Listing Service, Inc. Data last updated 2026-10-09T17:05:25.46. For issues regarding this website, please contact BoomTown.
 
https://bt-photos.global.ssl.fastly.net/fmls/orig_boomver_1_7821001-2.jpg https://bt-photos.global.ssl.fastly.net/fmls/orig_boomver_1_7821001-2.jpg https://bt-photos.global.ssl.fastly.net/fmls/orig_boomver_1_7821001-2.jpg
Logo
Tamra Wade Real Estate of RE/MAX TRU
554 West Main Street, Suite #300
Buford GA, 30518