















Description
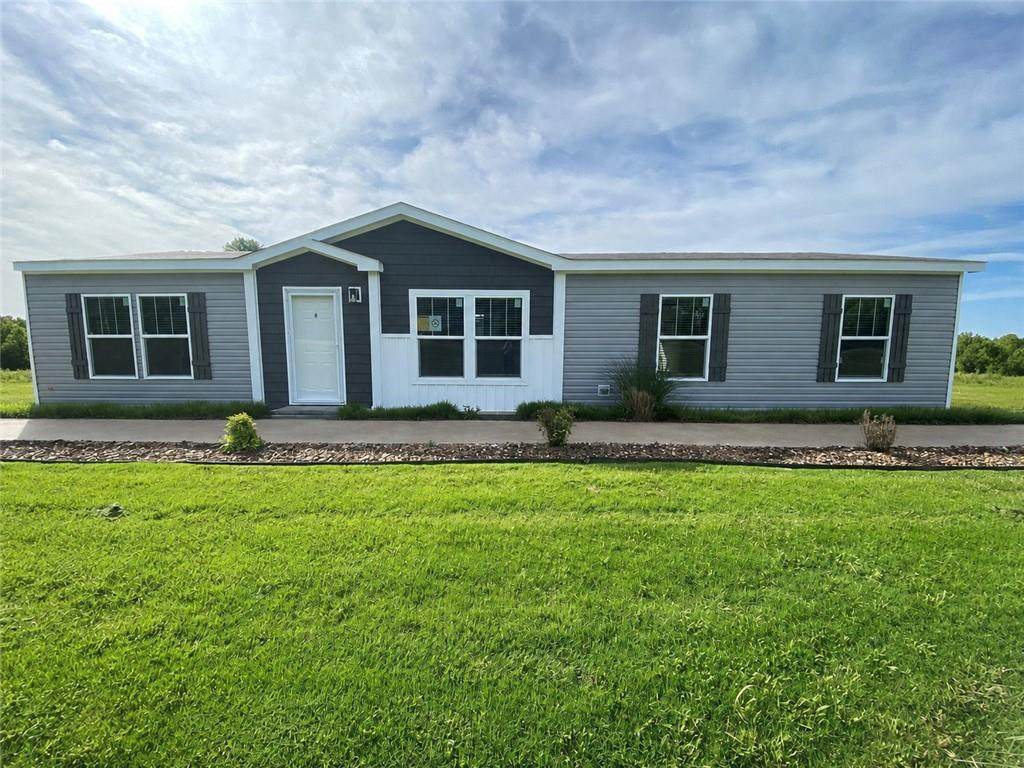
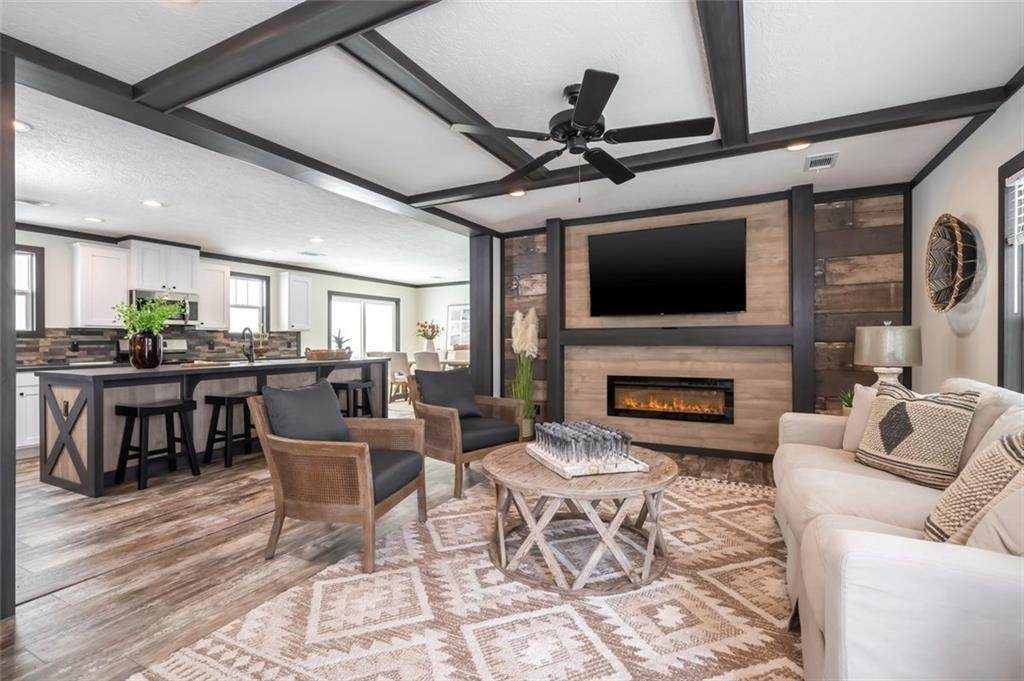
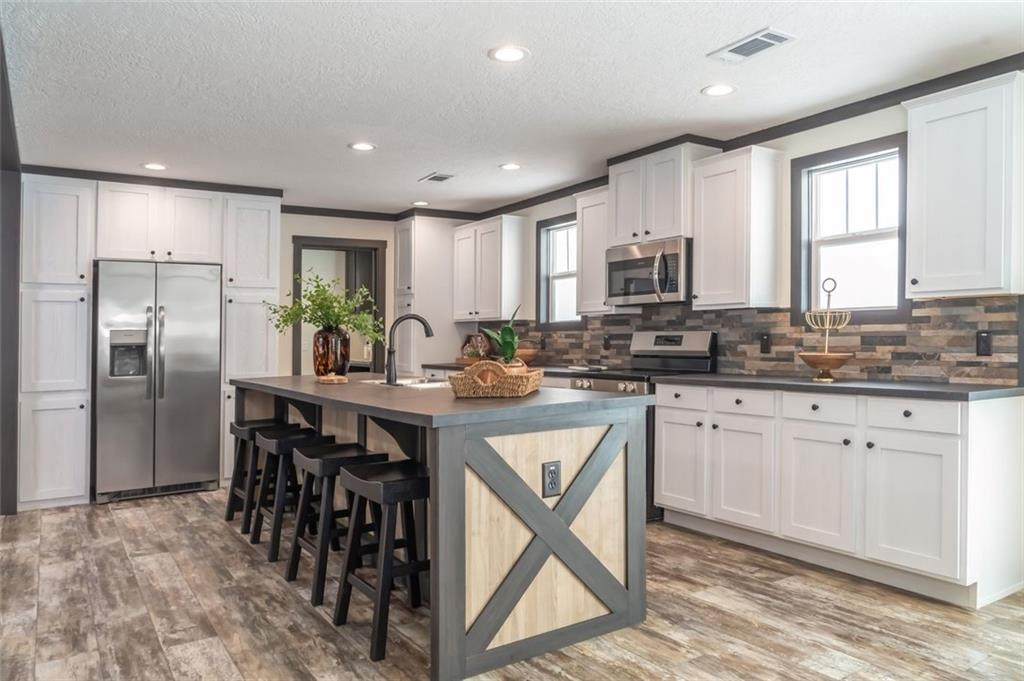
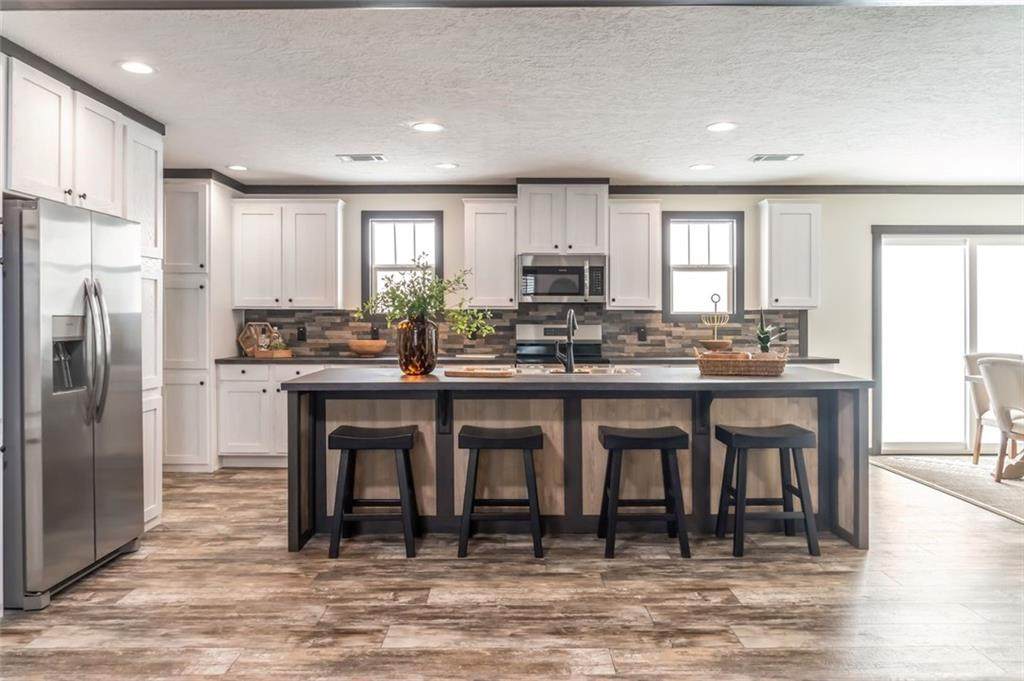
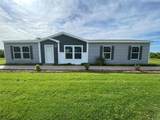
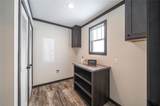
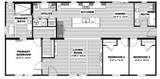
Each home is a Clayton Bougie 56 — a thoughtfully designed 1,530-square-foot residence with 3 bedrooms and 2 baths, built new for this offering and set on an engineered concrete foundation. The open-concept kitchen, dining, and living areas are finished with black stainless appliances, a kitchen island with breakfast bar, and an electric fireplace framed by a designer accent wall. The owner's suite is a genuine retreat: a barn door leads to the en-suite bath, appointed with a soaking tub, separate walk-in shower, and dual-sink vanity. A second home with the same features is also available at 326 Thomas Street, Eatonton, GA 31024. FEATURES — Spacious homesite with an absolutely spectacular view of Lake Sinclair — Brand-new construction — Clayton Bougie 56, 28' x 56', 1,530 sq. ft. — 3 bedrooms, 2 full baths with double-sink vanities — Open-concept kitchen with island, breakfast bar & black stainless appliances — Electric fireplace with designer accent wall in the living area — Owner's suite with barn-door entry, soaking tub & separate walk-in shower — Engineered concrete footers with full CMU block foundation — Public water — Eatonton-Putnam Water & Sewer Authority (no well required) — Set on a private, gently wooded one-acre homesite — Deeded, individually addressed lot — 320 or 326 Thomas Drive A second home with the same features is also available at 326 Thomas Street, Eatonton, GA 31024. PREFERRED LENDER INCENTIVE $10,000 toward closing costs for qualified buyers financing through our preferred lender, Federal Savings Bank. Ask about rate buydown programs available at closing. Priced with builder's standard finishes as shown. Buyers may customize select finishes and upgrades. Final pricing is subject to selected options.
-
3BEDS
-
1.04ACRES
-
2BATHS
-
01/2 BATHS
-
1,530SQFT
-
$163$/SQFT
School Information
Description
Each home is a Clayton Bougie 56 — a thoughtfully designed 1,530-square-foot residence with 3 bedrooms and 2 baths, built new for this offering and set on an engineered concrete foundation. The open-concept kitchen, dining, and living areas are finished with black stainless appliances, a kitchen island with breakfast bar, and an electric fireplace framed by a designer accent wall. The owner's suite is a genuine retreat: a barn door leads to the en-suite bath, appointed with a soaking tub, separate walk-in shower, and dual-sink vanity. A second home with the same features is also available at 326 Thomas Street, Eatonton, GA 31024. FEATURES — Spacious homesite with an absolutely spectacular view of Lake Sinclair — Brand-new construction — Clayton Bougie 56, 28' x 56', 1,530 sq. ft. — 3 bedrooms, 2 full baths with double-sink vanities — Open-concept kitchen with island, breakfast bar & black stainless appliances — Electric fireplace with designer accent wall in the living area — Owner's suite with barn-door entry, soaking tub & separate walk-in shower — Engineered concrete footers with full CMU block foundation — Public water — Eatonton-Putnam Water & Sewer Authority (no well required) — Set on a private, gently wooded one-acre homesite — Deeded, individually addressed lot — 320 or 326 Thomas Drive A second home with the same features is also available at 326 Thomas Street, Eatonton, GA 31024. PREFERRED LENDER INCENTIVE $10,000 toward closing costs for qualified buyers financing through our preferred lender, Federal Savings Bank. Ask about rate buydown programs available at closing. Priced with builder's standard finishes as shown. Buyers may customize select finishes and upgrades. Final pricing is subject to selected options.
 Listings identified with the FMLS IDX logo come from FMLS, are held by brokerage firms other than the owner of this website and the listing brokerage is identified in any listing details. Information is deemed reliable but is not guaranteed.
If you believe any FMLS listing contains material that infringes your copyrighted work, please click here to review our DMCA policy and learn how to submit a takedown request.
© 2026 First Multiple Listing Service, Inc. Data last updated 2026-10-09T18:05:24.14. For issues regarding this website, please contact BoomTown.