






Skip To Content

3260 N Sharon Church Road N

Loganville, GA 30052
  • $697,900
  • STATUS: Active
  • ON SITE: 52 Days
  • MLS #: 7822051
$697,900
  • 6
    BEDS
  • 3.98
    ACRES
  • 3
    BATHS
  • 1
    1/2 BATHS
Neighborhood:
Type:
Single-Family Home
Built:
1988
County:
Area:

School Information

Elementary School:
Middle School:
High School:

Description

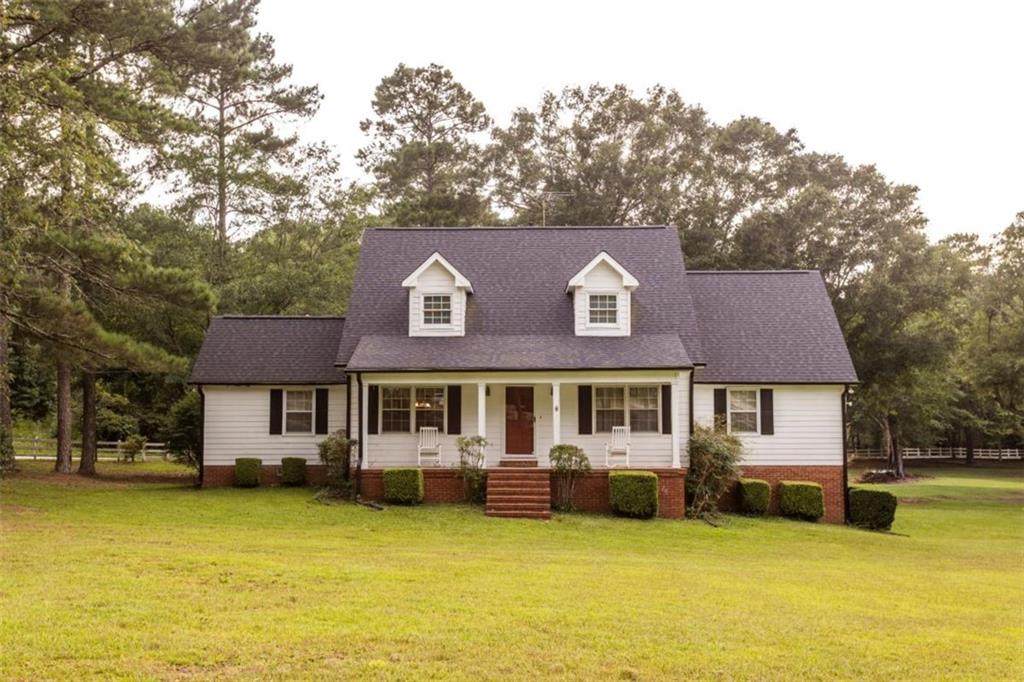
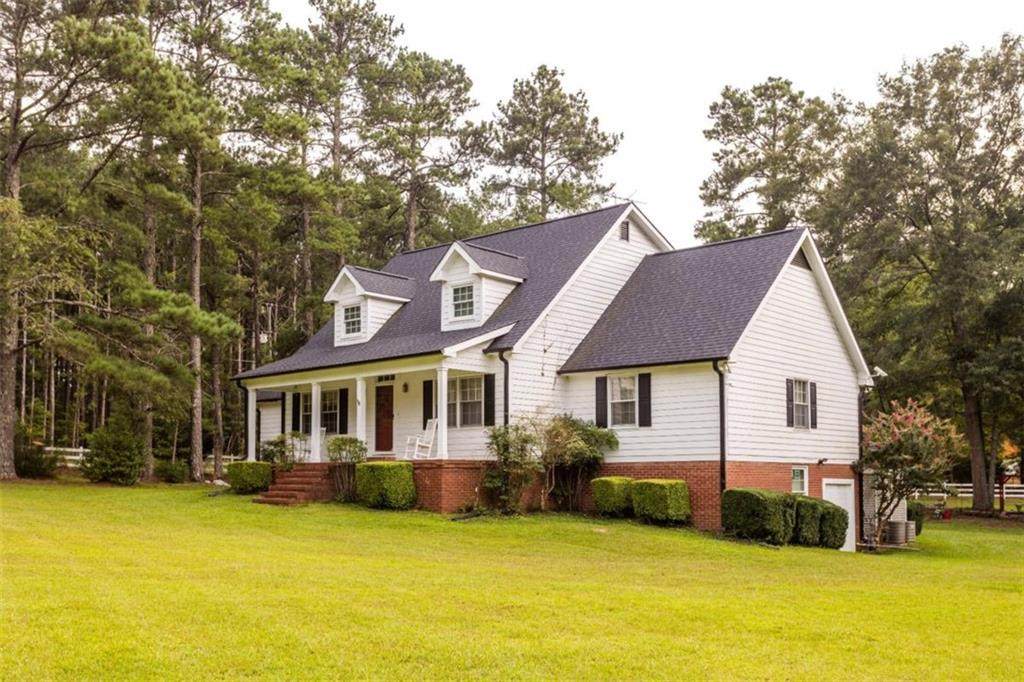
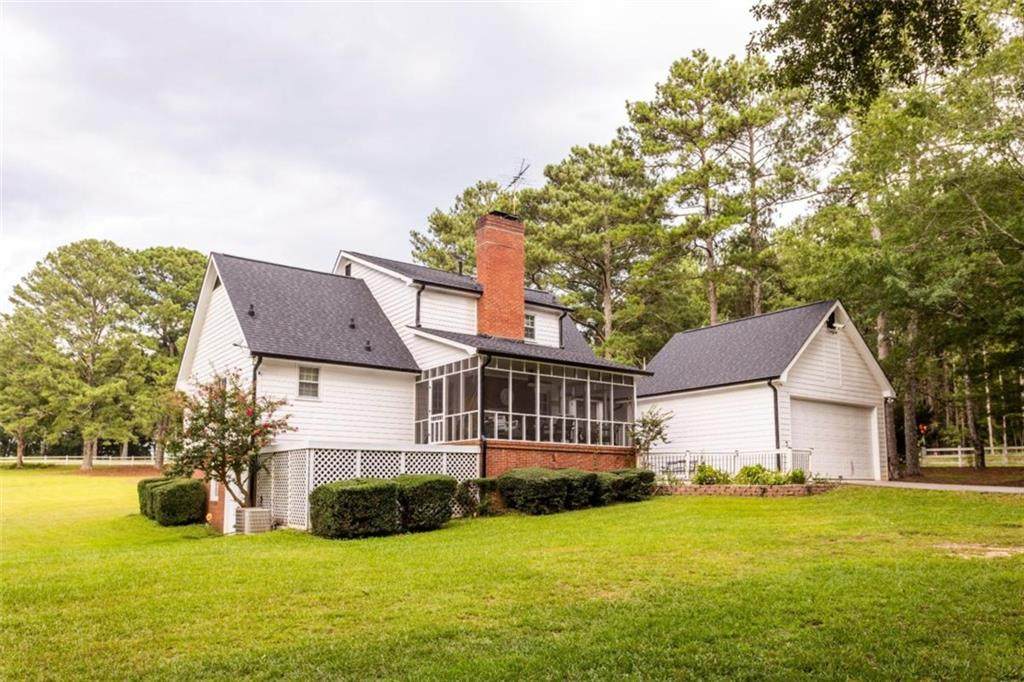
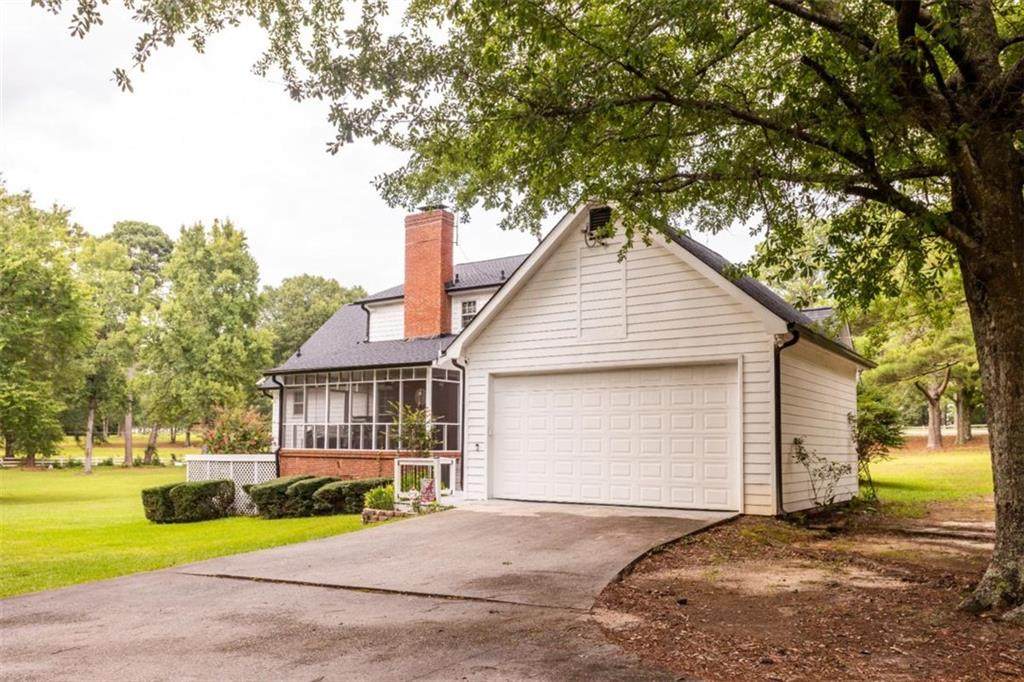
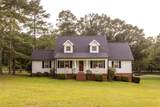
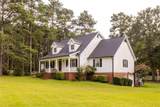
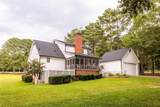
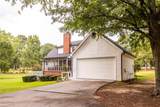
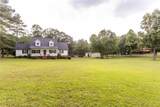
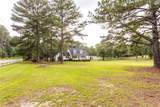
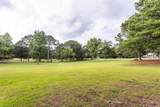
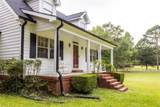
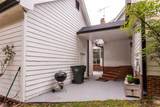
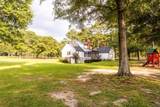
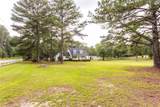
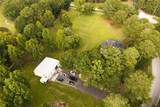
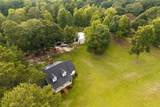
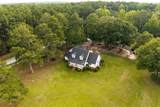
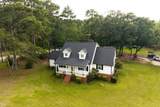
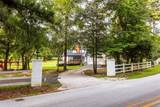
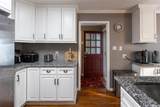
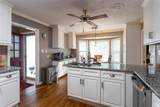
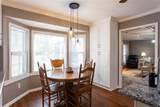
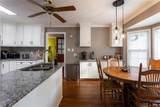
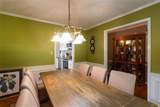
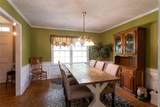
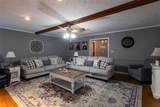
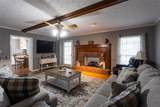
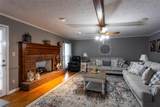
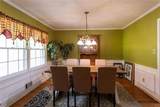
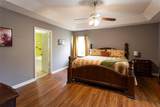
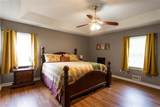
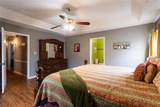
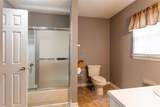
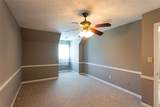
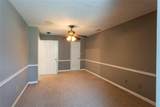
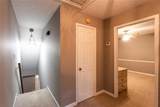
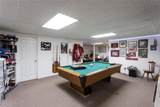
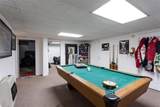
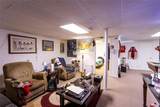
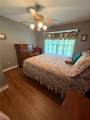
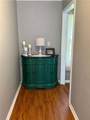
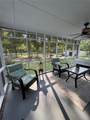
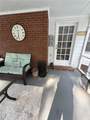
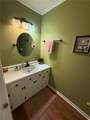
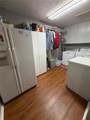
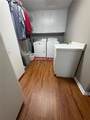
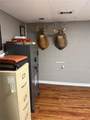
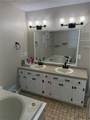
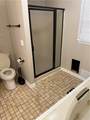
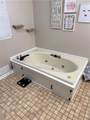
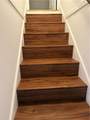
Owner has been sprucing up! New hardwood stairs leading to the finished basement. Freshened up in the owner’s bath. Bring your in-laws, big families, animals, a horse or two, and fishing poles. Do you work on cars, do woodworking, or just like a man cave? There are 6 bdrma, a huge shop, tons of parking,and an extra driveway, updated kitchen and living area, fresh paint on exterior, 4 year new roof, storm windows, and so much more. Seller is motivated to sell. He is offering closing costs with an acceptable offer and/or possible home warranty and more. Bring your offers!

Monthly Payment Calculator


First MLS logo Listings identified with the FMLS IDX logo come from FMLS, are held by brokerage firms other than the owner of this website and the listing brokerage is identified in any listing details. Information is deemed reliable but is not guaranteed. If you believe any FMLS listing contains material that infringes your copyrighted work, please click here to review our DMCA policy and learn how to submit a takedown request. © 2026 First Multiple Listing Service, Inc. Data last updated 2026-10-06T00:04:20.59. For issues regarding this website, please contact BoomTown.
www.tamrawaderealestate.com/homes/180177450
Print Image

3260 N Sharon Church Road N Loganville, GA 30052

  • Price: $697,900
  • Status: Active
  • On Site: 52 Days
  • MLS #: 7822051
6
Beds
3
Baths
1
½ Baths
3.98
Acres
1988
Built
Neighborhood:
None
County:
Walton - Ga
Area:
Walton - Ga
Elementary School:
Sharon - Walton
Middle School:
Loganville
High School:
Loganville
Property Description
Owner has been sprucing up! New hardwood stairs leading to the finished basement. Freshened up in the owner’s bath. Bring your in-laws, big families, animals, a horse or two, and fishing poles. Do you work on cars, do woodworking, or just like a man cave? There are 6 bdrma, a huge shop, tons of parking,and an extra driveway, updated kitchen and living area, fresh paint on exterior, 4 year new roof, storm windows, and so much more. Seller is motivated to sell. He is offering closing costs with an acceptable offer and/or possible home warranty and more. Bring your offers!
Exterior Features

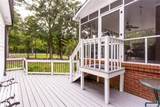
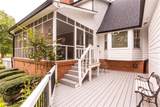
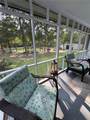
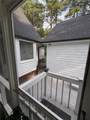
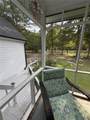
Architectural Style Cape Cod Construction Materials BrickCement SidingConcrete Dock None Exterior Features Private YardStorage Fencing FencedWood Foundation Block Horse Amenities None Land Lot 0 Lot Features Corner Lot Number Of Parking Spaces 0 Other Structures OutbuildingWorkshop Parking Features DetachedDrivewayGarageGarage Door OpenerParking PadRV Access/ParkingStorage Patio And Porch Features BreezewayCoveredFront PorchRear PorchRooftopScreened Pool Features None Pool Private YN No Road Surface AsphaltPaved Road Type City StreetCounty Road Roof Type Composition Stories Three Or More View Rural Waterfront Features Pond Window Features Double Pane WindowsStorm Window(s)Window Treatments

Interior Features

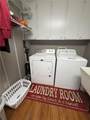
Additional Rooms BasementDenExercise RoomFamily RoomGame RoomLaundryLiving RoomOfficeWorkshop Appliances DishwasherDryerGas Water HeaterMicrowaveRefrigeratorWasher Basement Boat DoorExterior EntryFinishedFinished BathFullInterior Entry Bedroom Features In-Law FloorplanMaster on Main Cooling Attic FanCeiling Fan(s)Central AirElectricHeat Pump Dining Room Features Seats 12+Separate Dining Room Fireplace Features BrickGas LogLiving Room Flooring CarpetCeramic TileHardwoodVinyl Heating CentralHeat PumpNatural Gas Interior Features Beamed CeilingsDisappearing Attic StairsDouble VanityHigh Speed InternetVaulted Ceiling(s)Walk-In Closet(s) Kitchen Features Breakfast BarBreakfast RoomCabinets WhiteCountry KitchenEat-in KitchenPantrySolid Surface Counters Laundry Features Laundry RoomMain LevelSink Main Bedrooms 2 Main Full Baths 1 Master Bathroom Features Double VanitySeparate Tub/ShowerWhirlpool Tub Number Of Fireplaces 1

Property Features

Accessibility Features None Association Fee 0 Association YN No Common Walls No Common Walls Community Features None Electric 220 Volts Fha Condo Approval YN No Green Energy Efficient None Green Energy Generation None Hoa Rent Restrictions No Home Warranty No Initiation Fee 0 Land Lease YN No Lot Size Dimensions 0 Master Association Fee 0 Number Of Units In Community 0 Number Of Units To Be Built 0 Other Equipment None Ownership Fee Simple Property Attached YN No Property Condition Resale School Bus Route Elementary Yes School Bus Route High Yes School Bus Route Middle Yes Security Features Carbon Monoxide Detector(s)Fire AlarmSmoke Detector(s) Sewer Septic Tank Spa Features None Special Circumstances None Swim Tennis Fee 0 Tax Year 2023 Taxes 0 Type Single Family Residence Utilities Cable AvailableElectricity AvailableNatural Gas AvailablePhone AvailableWater Available Water Source Public Waterfront Footage 0

Listing provided courtesy of Morris Realty Co., LLC: 770-369-5560.


First MLS logo Listings identified with the FMLS IDX logo come from FMLS, are held by brokerage firms other than the owner of this website and the listing brokerage is identified in any listing details. Information is deemed reliable but is not guaranteed. If you believe any FMLS listing contains material that infringes your copyrighted work, please click here to review our DMCA policy and learn how to submit a takedown request. © 2026 First Multiple Listing Service, Inc. Data last updated 2026-10-06T00:04:20.59. For issues regarding this website, please contact BoomTown.
 
https://bt-photos.global.ssl.fastly.net/fmls/orig_boomver_1_7822051-2.jpg https://bt-photos.global.ssl.fastly.net/fmls/orig_boomver_1_7822051-2.jpg https://bt-photos.global.ssl.fastly.net/fmls/orig_boomver_1_7822051-2.jpg
Logo
Tamra Wade Real Estate of RE/MAX TRU
554 West Main Street, Suite #300
Buford GA, 30518