






Description
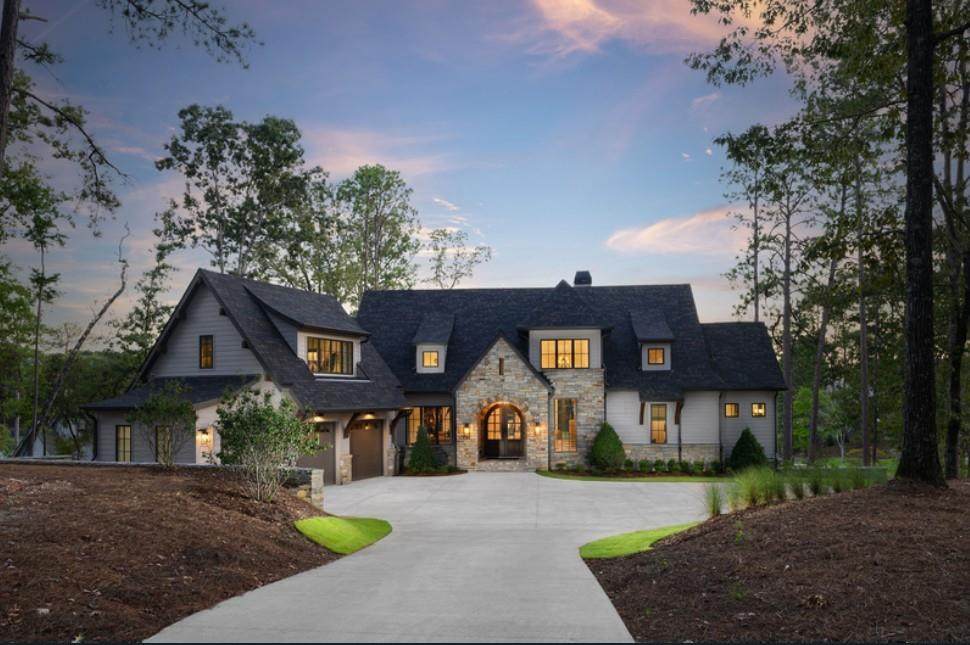
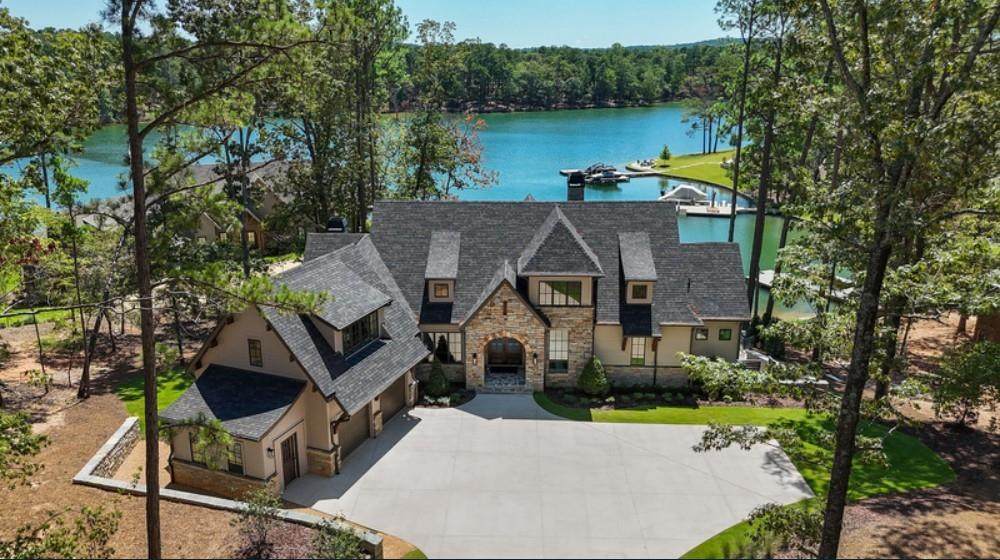
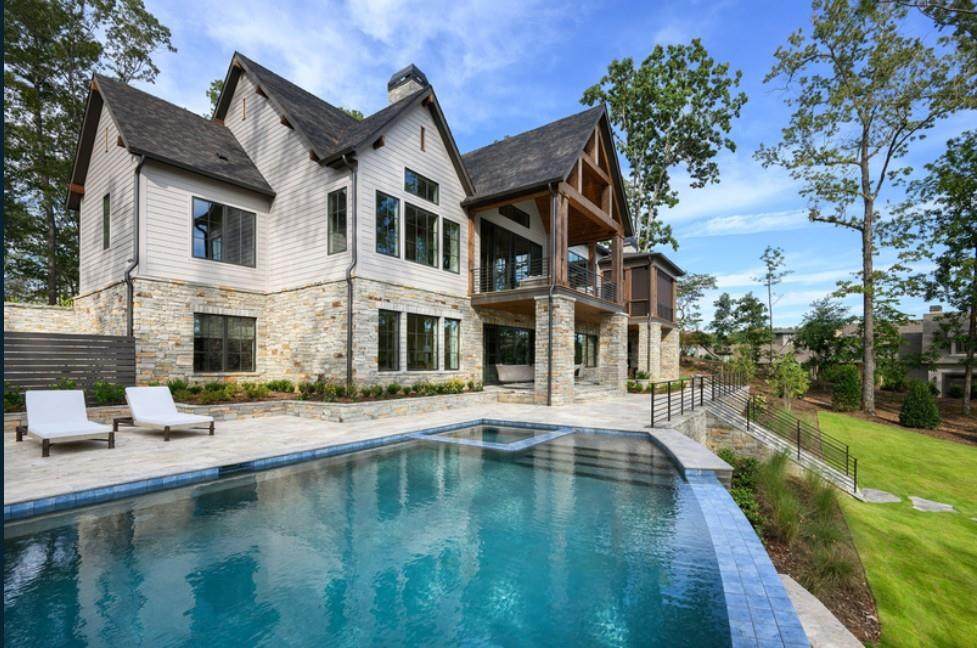
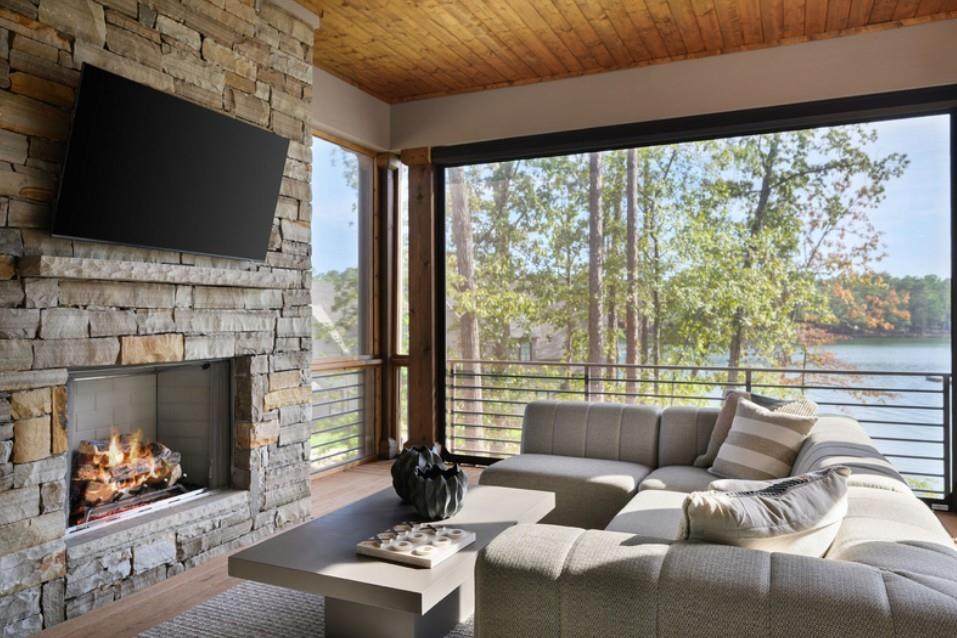
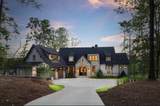
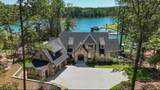
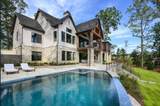
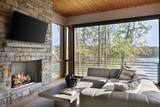
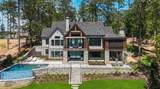
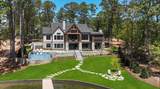
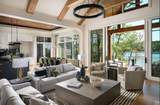
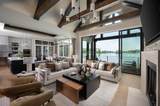
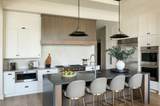
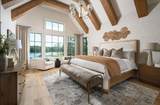
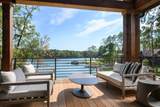
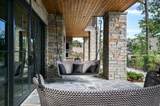
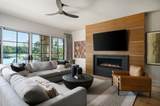
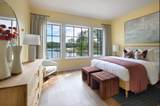
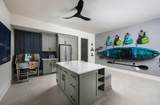
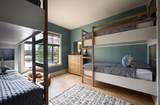
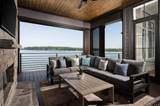
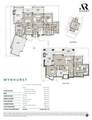
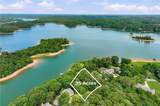
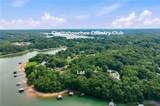
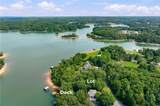
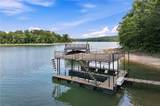
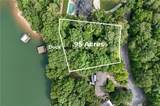
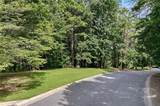
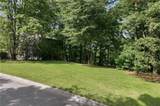
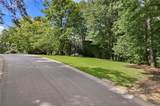
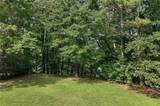
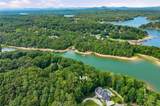
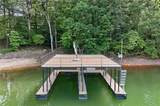
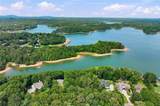
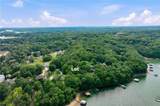
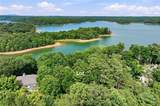
Experience the pinnacle of Lake Lanier living with amazing water views and build your waterfront masterpiece on this premier 0.95-acre luxury estate lot, offering a rare opportunity to construct a custom dream home in an established, upscale community. This expansive homesite provides a spacious build site with 219 feet of Corps frontage, featuring a remarkably low Corps of Engineers line that positions your property boundary close to the water’s edge for intimate, unobstructed lake views. The shoreline is already secured with rip rap at the deep-water dock location, where you will enjoy the largest allowable 32'x32' twin-slip party dock situated in a large, deep water, quiet cove perfect for swimming, kayaking, or fishing. Designed for the discerning homeowner, the terrain easily accommodates a large luxury build and a future lakeside pool with integrated outdoor living spaces, creating a seamless transition from your back door to the water. Connectivity and convenience define this prime Gainesville location, situated just one mile—only five minutes by car or boat—from the prestigious Chattahoochee Country Club, where members enjoy access to a private marina, golf, tennis, pickleball, and fine dining. This unrivaled lifestyle is further enhanced by proximity to highly desirable schools, the vibrant shopping and nightlife of downtown Gainesville, and the healthcare excellence of Northeast Georgia Medical Center. With effortless access to the North Georgia mountains and world-class wineries, this property represents a generational opportunity to secure one of the finest footprints on the lake and establish your legacy on Lake Lanier. Introducing AR Homes, Wynhurst plan with 4 bedrooms/ 4 full baths and 2 ½ baths. This is a "to be built" virtual listing priced for this plan on Lot 8. This open concept plan is designed to bring the outdoors in with 1643 sf of outdoor living space. The main level features a two story vaulted great room with exposed beams, a chef kitchen with a large island, open to the great room and casual dining room, with a walk in pantry. Walk out to two spacious covered porches, one with a fireplace. The primary bedroom is on the main level, plus a den/office and this plan is elevator ready. There is a private ensuite upstairs. The finished terrace level has an open concept with a club room, wet bar with wine storage, and a game room. There are two private ensuites, plus a lake room which serves as a fitness area, office, bunk room or lake storage area. There are two walk out covered porches one with a fireplace. This beautiful plan can be yours on this lot, or ask to see the many other plans that AR Homes has to offer. Photo shown is of another AR Homes model built at a different location.
-
4BEDS
-
0.95ACRES
-
4BATHS
-
21/2 BATHS
-
5,061SQFT
-
$639$/SQFT
School Information
Description
Experience the pinnacle of Lake Lanier living with amazing water views and build your waterfront masterpiece on this premier 0.95-acre luxury estate lot, offering a rare opportunity to construct a custom dream home in an established, upscale community. This expansive homesite provides a spacious build site with 219 feet of Corps frontage, featuring a remarkably low Corps of Engineers line that positions your property boundary close to the water’s edge for intimate, unobstructed lake views. The shoreline is already secured with rip rap at the deep-water dock location, where you will enjoy the largest allowable 32'x32' twin-slip party dock situated in a large, deep water, quiet cove perfect for swimming, kayaking, or fishing. Designed for the discerning homeowner, the terrain easily accommodates a large luxury build and a future lakeside pool with integrated outdoor living spaces, creating a seamless transition from your back door to the water. Connectivity and convenience define this prime Gainesville location, situated just one mile—only five minutes by car or boat—from the prestigious Chattahoochee Country Club, where members enjoy access to a private marina, golf, tennis, pickleball, and fine dining. This unrivaled lifestyle is further enhanced by proximity to highly desirable schools, the vibrant shopping and nightlife of downtown Gainesville, and the healthcare excellence of Northeast Georgia Medical Center. With effortless access to the North Georgia mountains and world-class wineries, this property represents a generational opportunity to secure one of the finest footprints on the lake and establish your legacy on Lake Lanier. Introducing AR Homes, Wynhurst plan with 4 bedrooms/ 4 full baths and 2 ½ baths. This is a "to be built" virtual listing priced for this plan on Lot 8. This open concept plan is designed to bring the outdoors in with 1643 sf of outdoor living space. The main level features a two story vaulted great room with exposed beams, a chef kitchen with a large island, open to the great room and casual dining room, with a walk in pantry. Walk out to two spacious covered porches, one with a fireplace. The primary bedroom is on the main level, plus a den/office and this plan is elevator ready. There is a private ensuite upstairs. The finished terrace level has an open concept with a club room, wet bar with wine storage, and a game room. There are two private ensuites, plus a lake room which serves as a fitness area, office, bunk room or lake storage area. There are two walk out covered porches one with a fireplace. This beautiful plan can be yours on this lot, or ask to see the many other plans that AR Homes has to offer. Photo shown is of another AR Homes model built at a different location.
 Listings identified with the FMLS IDX logo come from FMLS, are held by brokerage firms other than the owner of this website and the listing brokerage is identified in any listing details. Information is deemed reliable but is not guaranteed.
If you believe any FMLS listing contains material that infringes your copyrighted work, please click here to review our DMCA policy and learn how to submit a takedown request.
© 2026 First Multiple Listing Service, Inc. Data last updated 2026-10-09T19:04:39.333. For issues regarding this website, please contact BoomTown.