











Skip To Content

3276 Holly Glen Court

Dacula, GA 30019
  • $649,999
  • STATUS: Active
  • ON SITE: 55 Days
  • MLS #: 7819377
Price Reduced
UPDATED: 27 min ago
$649,999
  • 5
    BEDS
  • 0.26
    ACRES
  • 3
    BATHS
  • 2
    1/2 BATHS
  • 4,659
    SQFT
  • $140
    $/SQFT
Neighborhood:
Type:
Single-Family Home
Built:
2006
County:

School Information

Elementary School:
Middle School:
High School:

Description

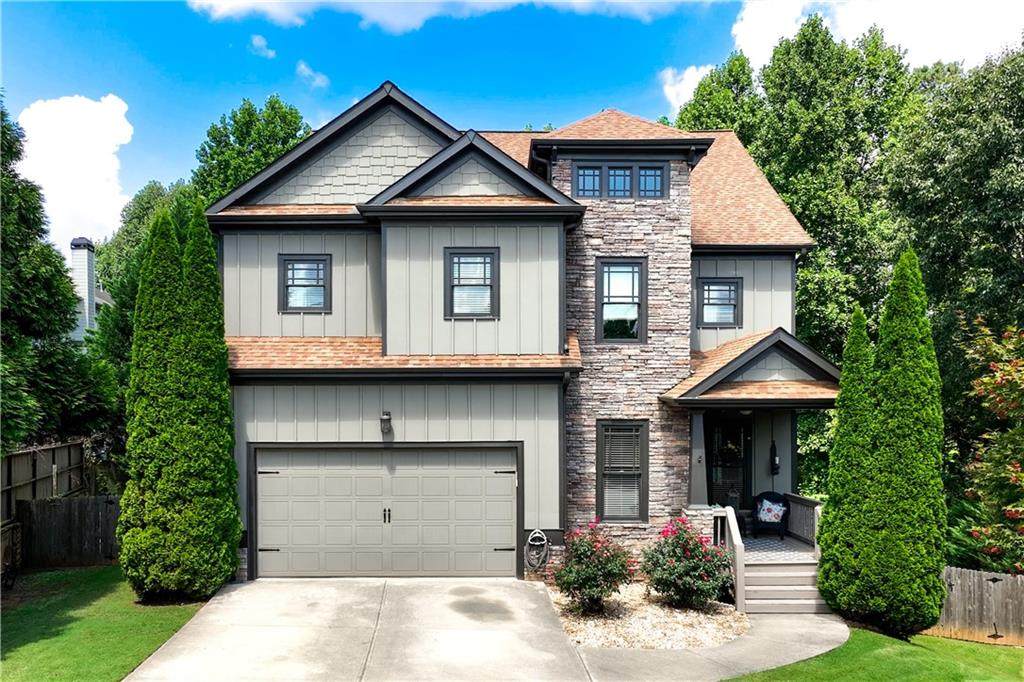
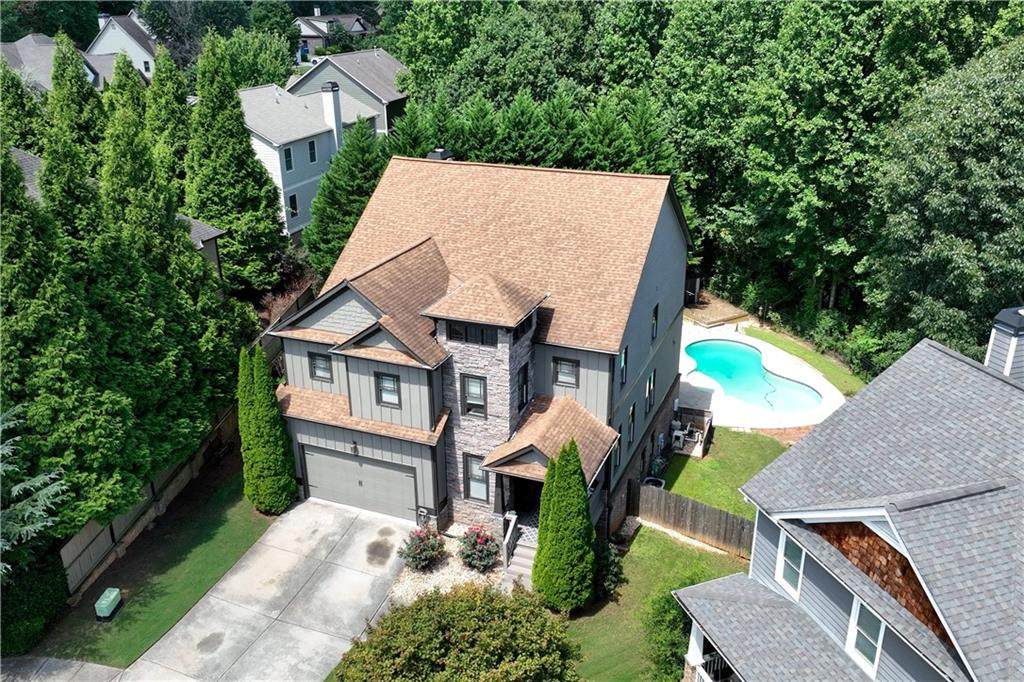
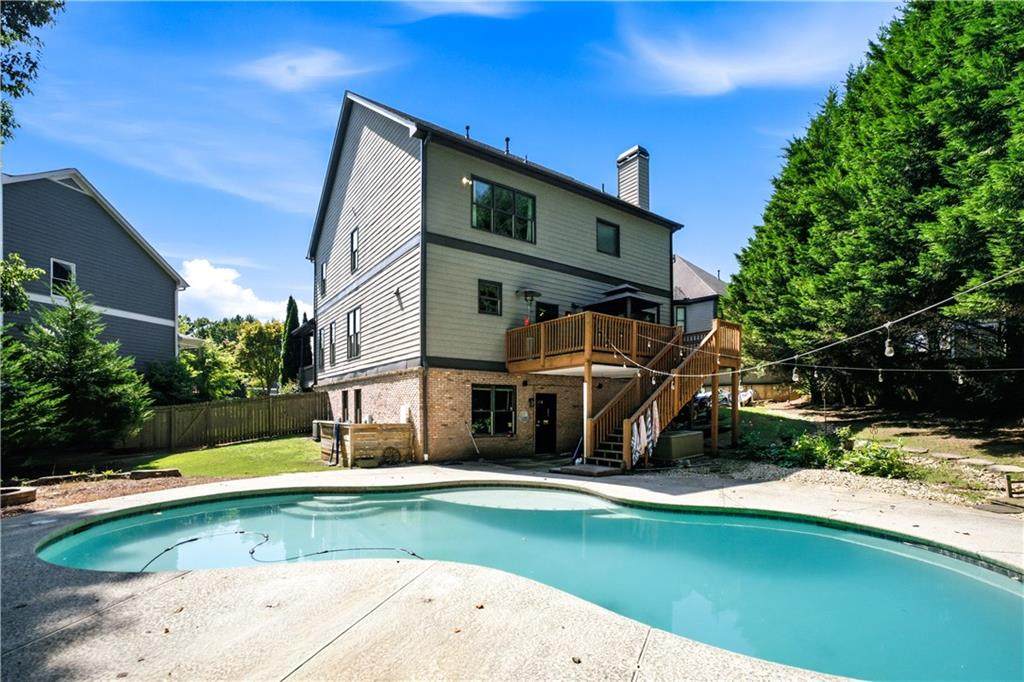
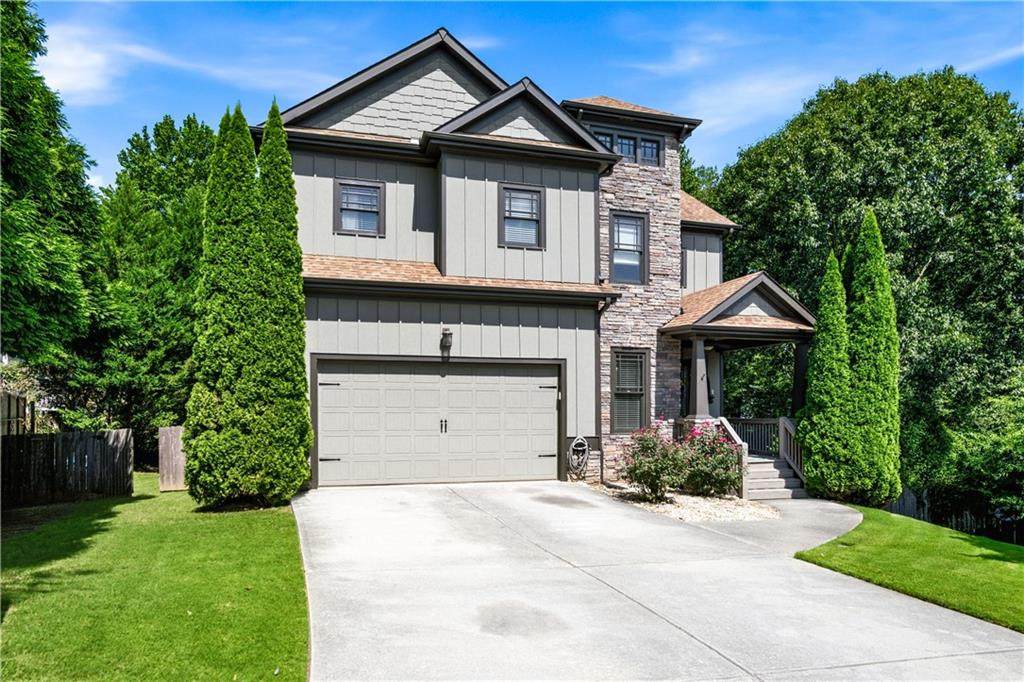
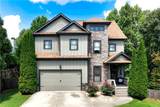
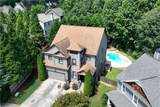
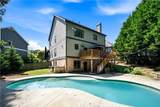
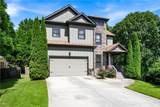
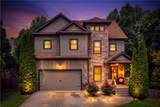
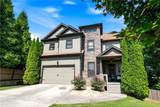
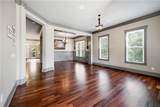
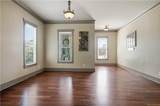
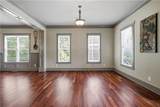
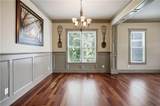
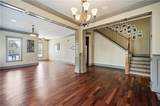
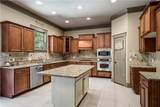
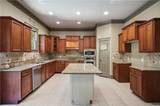
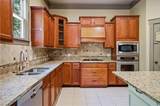
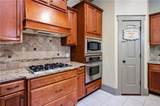
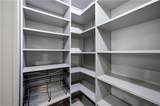
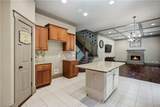
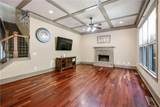
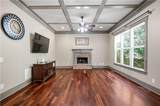
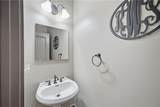
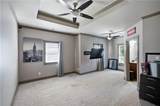
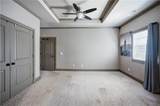
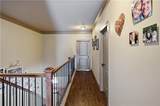
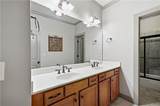
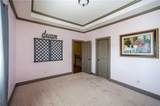
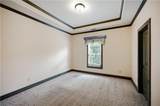
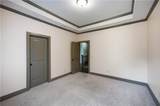
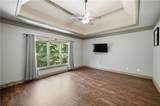
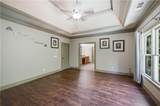
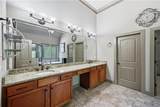
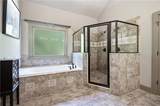
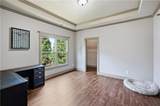
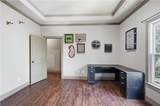
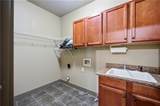
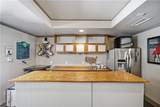
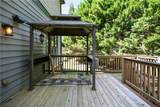
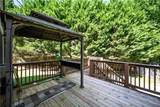
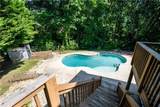
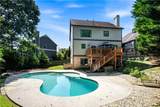
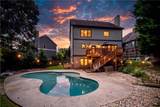
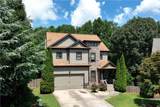
Beautiful Craftsman-style home in quiet neighborhood featuring 5 bedrooms, 3 full bathrooms and 2 half baths plus a PRIVATE SALTWATER POOL. Open living and dining rooms with hardwood floors and detailed trimwork throughout the home. Kitchen includes granite, stained cabinets, SS appliances, tile flooring and island that is open to the family room with fireplace. Master has a large walk in-closet. Spacious bedrooms - one includes sitting area and private bathroom. Oversized laundry room upstairs. Basement features wet bar, half bath, multiple entertainment areas with direct exterior access to the pool. Oversized garage with space for a boat. Just minutes away from Hebron Christian Academy and Dacula cluster schools. Come take a look at your new home!

Monthly Payment Calculator


First MLS logo Listings identified with the FMLS IDX logo come from FMLS, are held by brokerage firms other than the owner of this website and the listing brokerage is identified in any listing details. Information is deemed reliable but is not guaranteed. If you believe any FMLS listing contains material that infringes your copyrighted work, please click here to review our DMCA policy and learn how to submit a takedown request. © 2026 First Multiple Listing Service, Inc. Data last updated 2026-10-09T18:05:24.14. For issues regarding this website, please contact BoomTown.
www.tamrawaderealestate.com/homes/180176032
Print Image

3276 Holly Glen Court Dacula, GA 30019

  • Price: $649,999
  • Status: Active
  • On Site: 55 Days
  • Updated: 27 min ago
  • MLS #: 7819377
5
Beds
3
Baths
2
½ Baths
0.26
Acres
4,659
SQFT
$140
$/SQFT
2006
Built
Neighborhood:
Holly Glen
County:
Gwinnett - Ga
Area:
Gwinnett - Ga
Elementary School:
Dacula
Middle School:
Dacula
High School:
Dacula
Property Description
Beautiful Craftsman-style home in quiet neighborhood featuring 5 bedrooms, 3 full bathrooms and 2 half baths plus a PRIVATE SALTWATER POOL. Open living and dining rooms with hardwood floors and detailed trimwork throughout the home. Kitchen includes granite, stained cabinets, SS appliances, tile flooring and island that is open to the family room with fireplace. Master has a large walk in-closet. Spacious bedrooms - one includes sitting area and private bathroom. Oversized laundry room upstairs. Basement features wet bar, half bath, multiple entertainment areas with direct exterior access to the pool. Oversized garage with space for a boat. Just minutes away from Hebron Christian Academy and Dacula cluster schools. Come take a look at your new home!
Exterior Features

Architectural Style CraftsmanTraditional Construction Materials HardiPlank TypeStone Dock None Exterior Features Private YardRear Stairs Fencing Back YardPrivacyWood Foundation None Horse Amenities None Lot Features Back YardCul-De-Sac Number Of Parking Spaces 4 Other Structures None Parking Features DrivewayGarageGarage Door OpenerGarage Faces FrontLevel DrivewayOn Street Patio And Porch Features DeckFront PorchPatioRear Porch Pool Features FencedGas HeatHeatedIn Ground Pool Private YN No Road Surface AsphaltPaved Road Type City Street Roof Type Composition Stories Three Or More View Neighborhood Waterfront Features None Window Features Storm Shutters

Interior Features

Additional Rooms BasementDining RoomFamily Room Appliances DishwasherDouble OvenGas OvenGas Range Basement Exterior EntryFinished BathFull Bedroom Features None Cooling Ceiling Fan(s)Central AirElectric Dining Room Features Seats 12+Separate Dining Room Fireplace Features Gas StarterLiving Room Flooring CarpetHardwood Heating CentralForced AirHeat PumpNatural Gas Interior Features Disappearing Attic StairsDouble VanityEntrance FoyerHigh Ceilings 10 ft MainHigh Ceilings 10 ft UpperHigh Speed InternetTray Ceiling(s)Walk-In Closet(s)Wet Bar Kitchen Features Eat-in KitchenPantryPantry Walk-InSolid Surface CountersView to Family Room Laundry Features Upper Level Main Bedrooms 0 Main Full Baths 0 Master Bathroom Features Double VanitySeparate Tub/ShowerSoaking Tub Number Of Fireplaces 1

Property Features

Accessibility Features None Association Fee 225 Association Fee Frequency Annually Association Fee Includes Maintenance Grounds Association YN Yes Common Walls No Common Walls Community Features Homeowners AssocNear SchoolsNear ShoppingNear Trails/Greenway Electric None Green Energy Efficient None Green Energy Generation None Hoa Rent Restrictions Yes Home Warranty No Land Lease YN No Lot Size Dimensions 0 Master Association Fee 0 Other Equipment None Ownership Fee Simple Property Attached YN No Property Condition Resale School Bus Route Elementary Yes School Bus Route High Yes School Bus Route Middle Yes Security Features Smoke Detector(s) Sewer Public Sewer Spa Features None Special Circumstances None Swim Tennis Fee 0 Swim Tennis Fee Due None Tax Year 2025 Taxes 7386 Type Single Family Residence Utilities Cable AvailableElectricity AvailableNatural Gas AvailableSewer AvailableUnderground UtilitiesWater Available Water Source Public

Listing provided courtesy of Agent Group Realty, LLC: 404-905-2159.


First MLS logo Listings identified with the FMLS IDX logo come from FMLS, are held by brokerage firms other than the owner of this website and the listing brokerage is identified in any listing details. Information is deemed reliable but is not guaranteed. If you believe any FMLS listing contains material that infringes your copyrighted work, please click here to review our DMCA policy and learn how to submit a takedown request. © 2026 First Multiple Listing Service, Inc. Data last updated 2026-10-09T18:05:24.14. For issues regarding this website, please contact BoomTown.
 
https://bt-photos.global.ssl.fastly.net/fmls/orig_boomver_3_7819377-2.jpg https://bt-photos.global.ssl.fastly.net/fmls/orig_boomver_3_7819377-2.jpg https://bt-photos.global.ssl.fastly.net/fmls/orig_boomver_3_7819377-2.jpg
Logo
Tamra Wade Real Estate of RE/MAX TRU
554 West Main Street, Suite #300
Buford GA, 30518