







Skip To Content

3295 Kelly Glen Court

Dacula, GA 30019
  • $945,900
  • STATUS: Active
  • ON SITE: 56 Days
  • MLS #: 7823788
Price Reduced
UPDATED: 240 min ago
$945,900
  • 4
    BEDS
  • 1.48
    ACRES
  • 4
    BATHS
  • 1
    1/2 BATHS
  • 4,712
    SQFT
  • $201
    $/SQFT
Neighborhood:
Type:
Single-Family Home
Built:
2025
County:

School Information

Elementary School:
Middle School:
High School:

Description

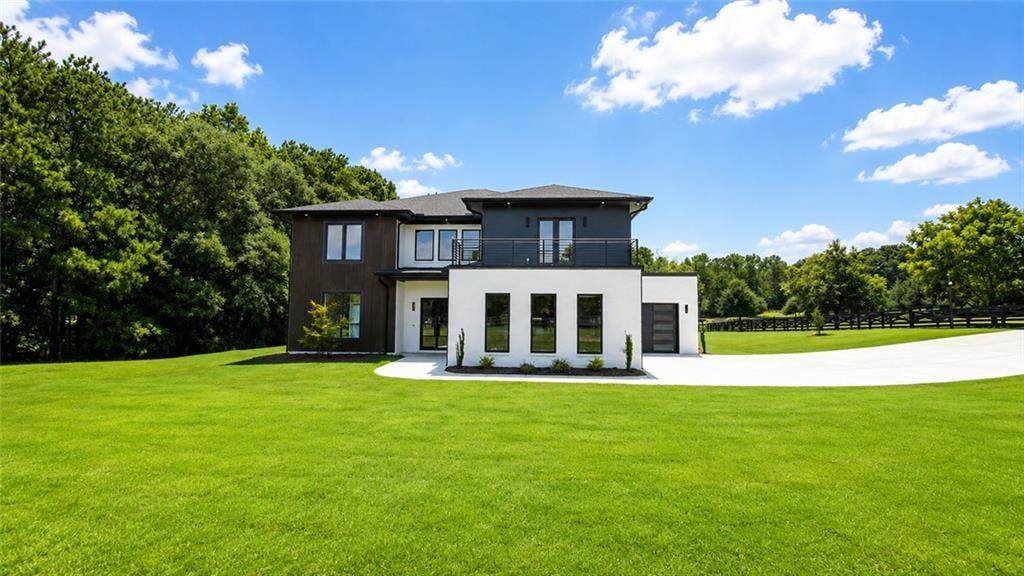
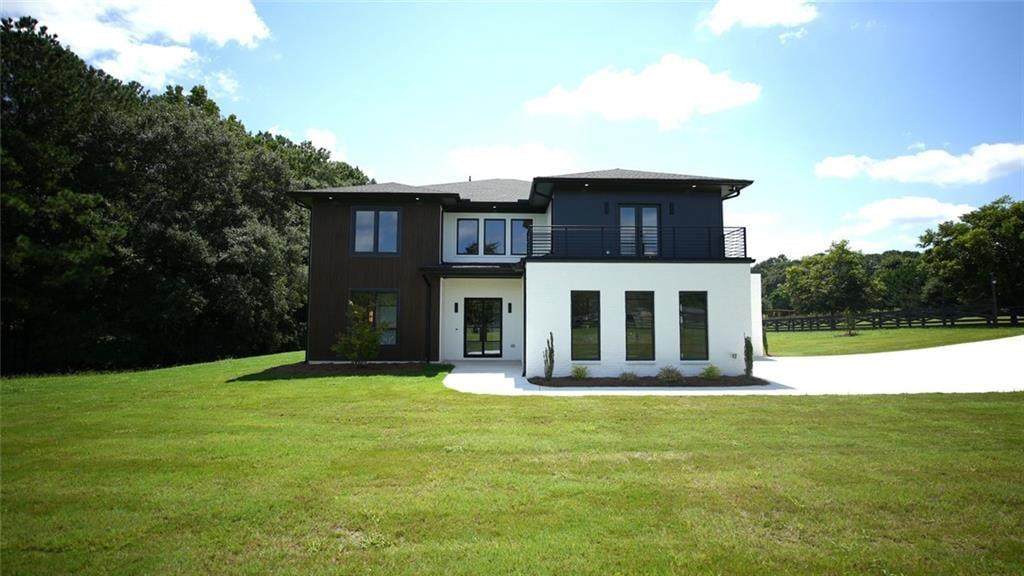
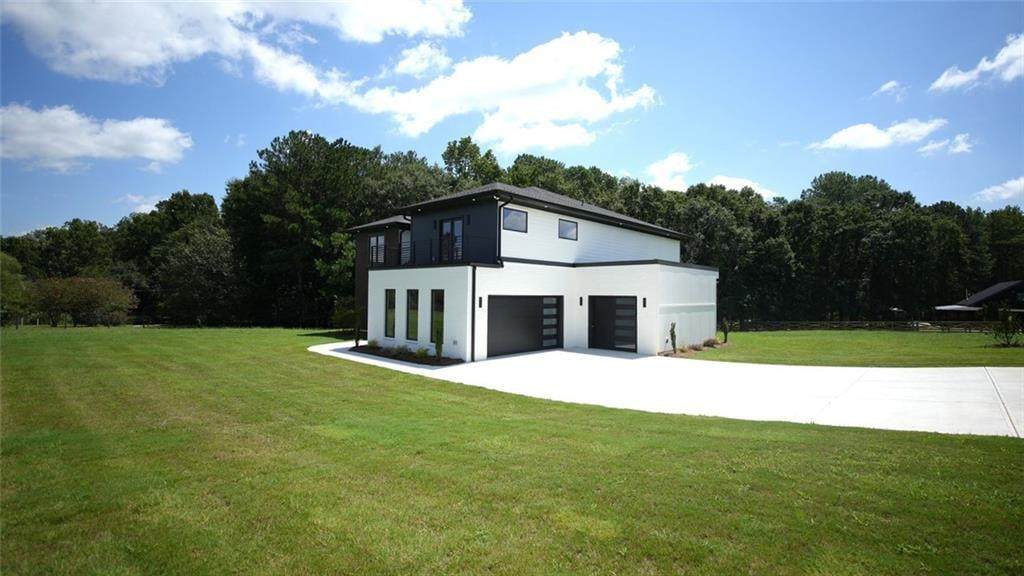
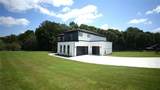
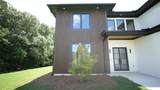
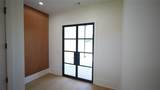
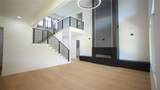
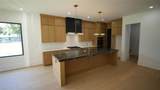
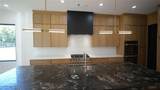
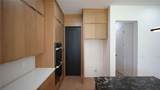
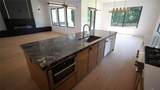
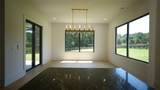
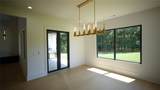
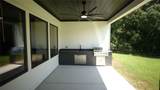
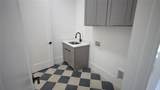
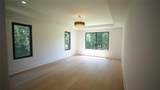
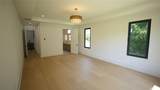
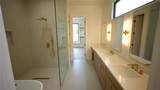
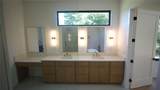
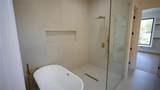
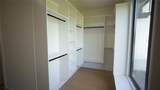
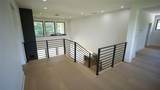
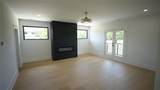
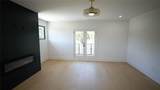
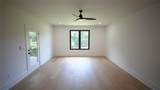
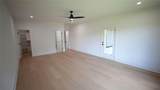
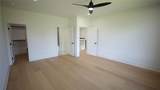
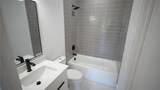
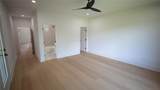
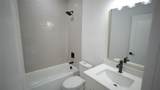
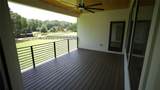
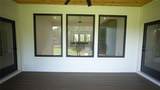
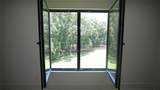
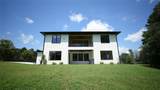
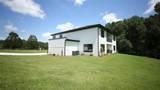
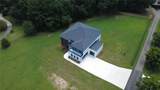
**SPECIAL INCENTIVE!** BUILDER IS OFFERING $20,000 TOWARDS BUYER'S CLOSING COSTS OR MORTGAGE RATE BUY-DOWN TO HELP WITH YOUR FINANCING NEEDS! Gated new construction in the prestigious Rowen Region! Sitting on 1.5 private acres with no HOA, this modern estate offers 4BR/4.5BA with dual primary suites-one on each level. Enjoy 10' ceilings, white oak floors, a two-story fireplace with European windows, chef's kitchen, and spa-like primary bath w/ soaking tub. Upstairs bonus living area. Outside: built-in grill, fenced yard, sprinklers, oversized driveway, and room for a pool. Rare opportunity in a premier cul-de-sac-schedule your tour today!

Monthly Payment Calculator


First MLS logo Listings identified with the FMLS IDX logo come from FMLS, are held by brokerage firms other than the owner of this website and the listing brokerage is identified in any listing details. Information is deemed reliable but is not guaranteed. If you believe any FMLS listing contains material that infringes your copyrighted work, please click here to review our DMCA policy and learn how to submit a takedown request. © 2026 First Multiple Listing Service, Inc. Data last updated 2026-10-15T00:04:05.353. For issues regarding this website, please contact BoomTown.
www.tamrawaderealestate.com/homes/180278665
Print Image

3295 Kelly Glen Court Dacula, GA 30019

  • Price: $945,900
  • Status: Active
  • On Site: 56 Days
  • Updated: 240 min ago
  • MLS #: 7823788
4
Beds
4
Baths
1
½ Baths
1.48
Acres
4,712
SQFT
$201
$/SQFT
2025
Built
Neighborhood:
None
County:
Gwinnett - Ga
Area:
Gwinnett - Ga
Elementary School:
Harbins
Middle School:
Mcconnell
High School:
Archer
Property Description
**SPECIAL INCENTIVE!** BUILDER IS OFFERING $20,000 TOWARDS BUYER'S CLOSING COSTS OR MORTGAGE RATE BUY-DOWN TO HELP WITH YOUR FINANCING NEEDS! Gated new construction in the prestigious Rowen Region! Sitting on 1.5 private acres with no HOA, this modern estate offers 4BR/4.5BA with dual primary suites-one on each level. Enjoy 10' ceilings, white oak floors, a two-story fireplace with European windows, chef's kitchen, and spa-like primary bath w/ soaking tub. Upstairs bonus living area. Outside: built-in grill, fenced yard, sprinklers, oversized driveway, and room for a pool. Rare opportunity in a premier cul-de-sac-schedule your tour today!
Exterior Features

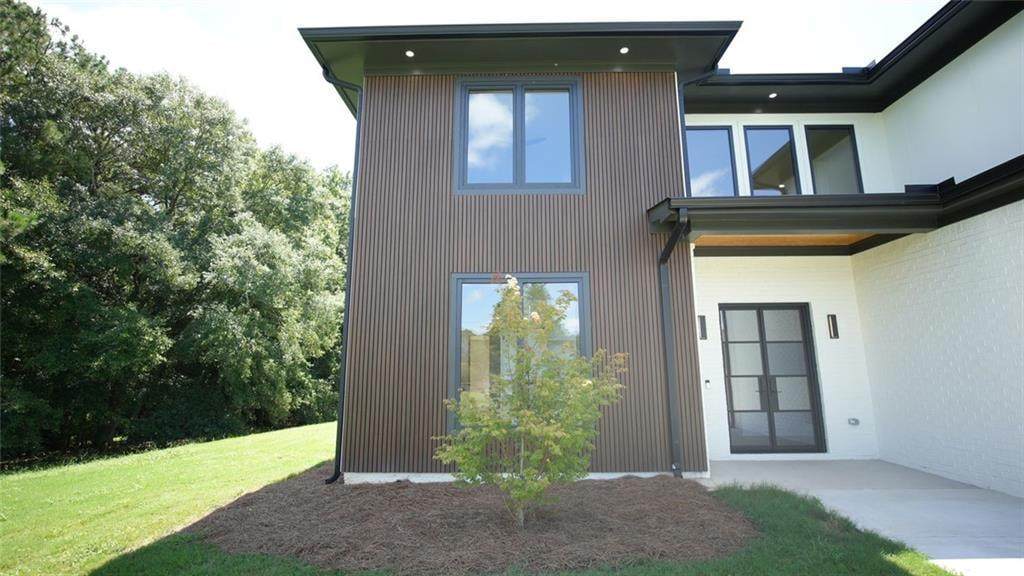
Architectural Style ContemporaryEuropeanMid-Century ModernModern Construction Materials BrickCement SidingHardiPlank Type Exterior Features BalconyGas GrillPrivate EntrancePrivate Yard Fencing FencedWood Foundation Slab Horse Amenities None Land Lot 325 Lot Features Back YardClearedFront YardLandscapedLevel Number Of Parking Spaces 3 Other Structures None Parking Features AttachedGarage Door OpenerDrivewayGarage Patio And Porch Features CoveredPatioRear Porch Pool Features None Pool Private YN No Road Surface Paved Road Type City StreetPrivate Road Roof Type CompositionShingle Stories Two View Rural Waterfront Features None Window Features Double Pane WindowsENERGY STAR Qualified WindowsInsulated Windows

Interior Features

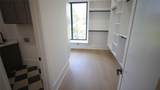
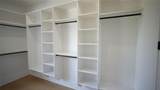
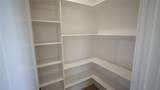
Additional Rooms Great Room - 2 StoryLoft Appliances DishwasherDisposalDouble OvenGas CooktopMicrowaveRange Hood Basement None Bedroom Features Master on MainOversized Master Cooling Ceiling Fan(s)Central AirDual Dining Room Features Open ConceptSeats 12+ Fireplace Features ElectricFamily RoomLiving Room Flooring Ceramic TileHardwood Heating Natural GasZonedCentral Interior Features Double VanityEntrance FoyerHigh Ceilings 10 ft MainRecessed LightingTray Ceiling(s)Walk-In Closet(s) Kitchen Features Cabinets OtherKitchen IslandPantry Walk-InSolid Surface Counters Laundry Features Laundry RoomMain LevelLaundry Closet Main Bedrooms 1 Main Full Baths 1 Master Bathroom Features Double VanitySoaking TubTub/Shower Combo Number Of Fireplaces 2

Property Features

Accessibility Features None Association YN No Common Walls No Common Walls Community Features None Electric 110 Volts Green Energy Efficient None Green Energy Generation None Hoa Rent Restrictions No Home Warranty No Land Lease YN No Lot Size Dimensions 190x355x188x329 Master Association Fee 0 Other Equipment Irrigation Equipment Property Attached YN No Property Condition New Construction School Bus Route Elementary Yes School Bus Route High Yes School Bus Route Middle Yes Security Features Security GateSmoke Detector(s) Sewer Septic Tank Spa Features None Special Circumstances Other Tax Year 2025 Taxes 0 Type Single Family Residence Utilities Cable AvailableElectricity AvailableNatural Gas AvailablePhone AvailableWater Available Water Source Public

Listing provided courtesy of Virtual Properties Realty.Net, LLC.: 770-401-1588.


First MLS logo Listings identified with the FMLS IDX logo come from FMLS, are held by brokerage firms other than the owner of this website and the listing brokerage is identified in any listing details. Information is deemed reliable but is not guaranteed. If you believe any FMLS listing contains material that infringes your copyrighted work, please click here to review our DMCA policy and learn how to submit a takedown request. © 2026 First Multiple Listing Service, Inc. Data last updated 2026-10-15T00:04:05.353. For issues regarding this website, please contact BoomTown.
 
https://bt-photos.global.ssl.fastly.net/fmls/orig_boomver_2_7823788-2.jpg https://bt-photos.global.ssl.fastly.net/fmls/orig_boomver_2_7823788-2.jpg https://bt-photos.global.ssl.fastly.net/fmls/orig_boomver_2_7823788-2.jpg
Logo
Tamra Wade Real Estate of RE/MAX TRU
554 West Main Street, Suite #300
Buford GA, 30518