






Skip To Content

3314 Enterkin Lane

South Fulton, GA 30349
  • $355,000
  • STATUS: Active
  • ON SITE: 57 Days
  • MLS #: 7823493
$355,000
  • 4
    BEDS
  • 0.14
    ACRES
  • 2
    BATHS
  • 1
    1/2 BATHS
  • 2,322
    SQFT
  • $153
    $/SQFT
Neighborhood:
Type:
Single-Family Home
Built:
2020
County:
Area:

School Information

Elementary School:
Middle School:
High School:

Description

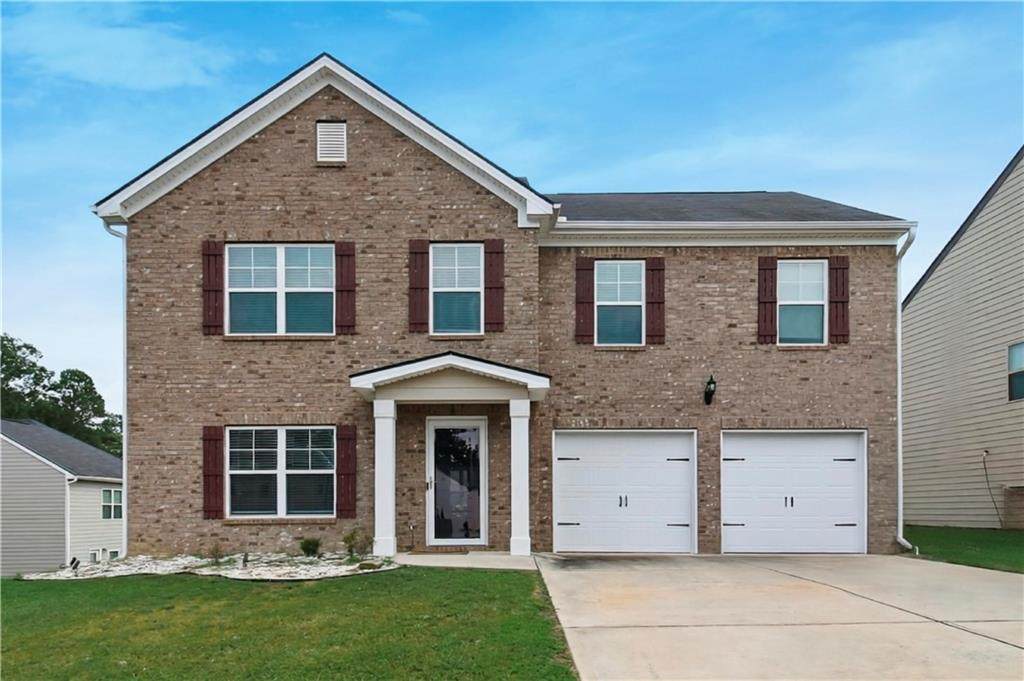
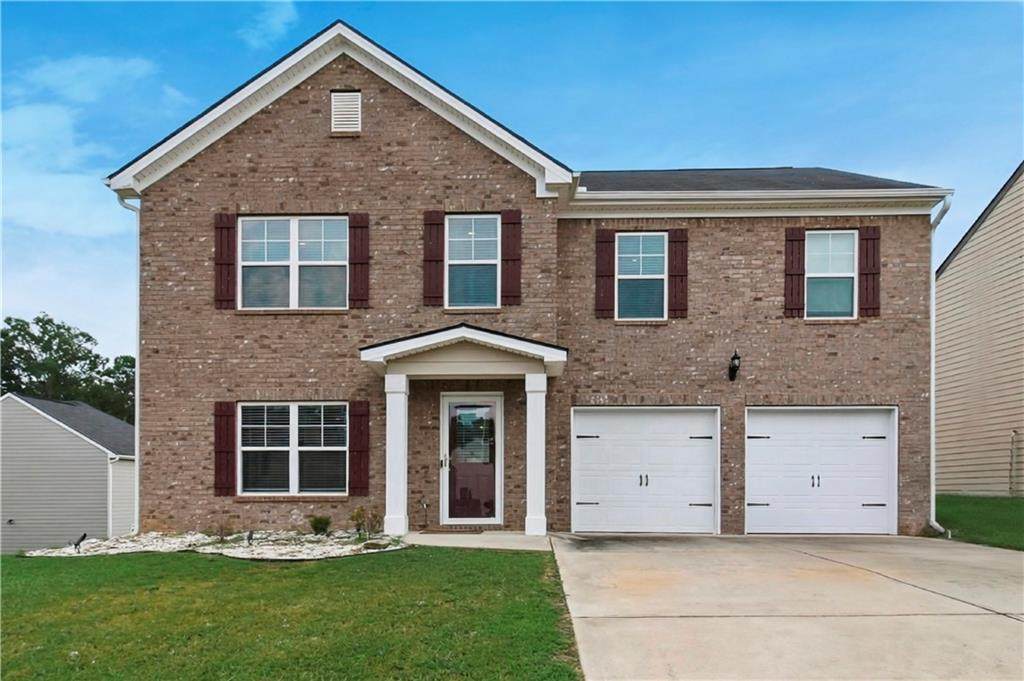
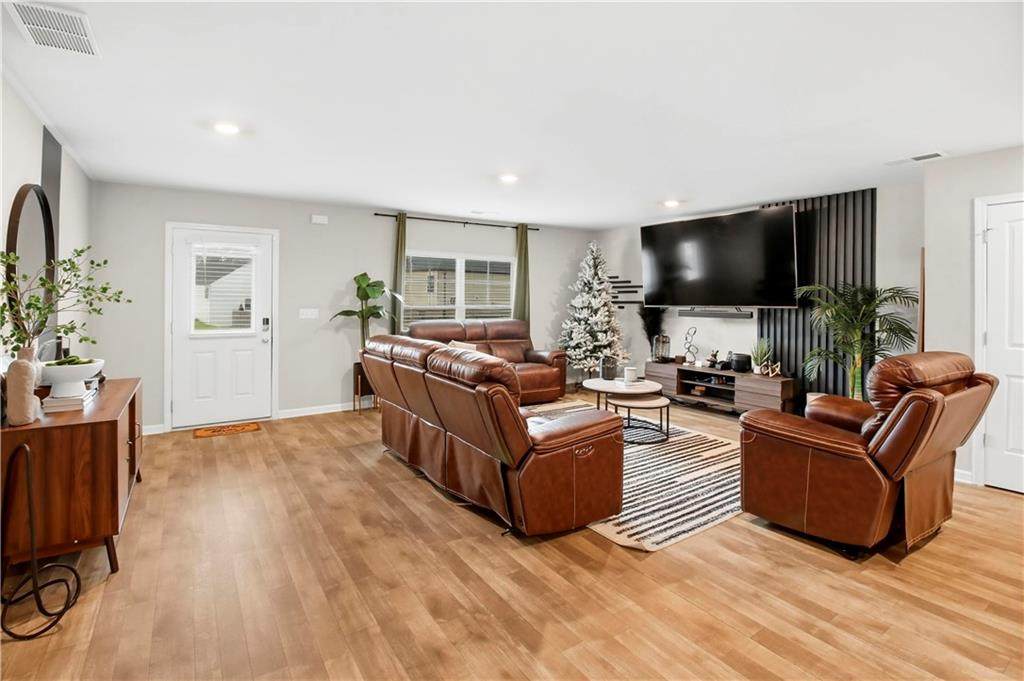
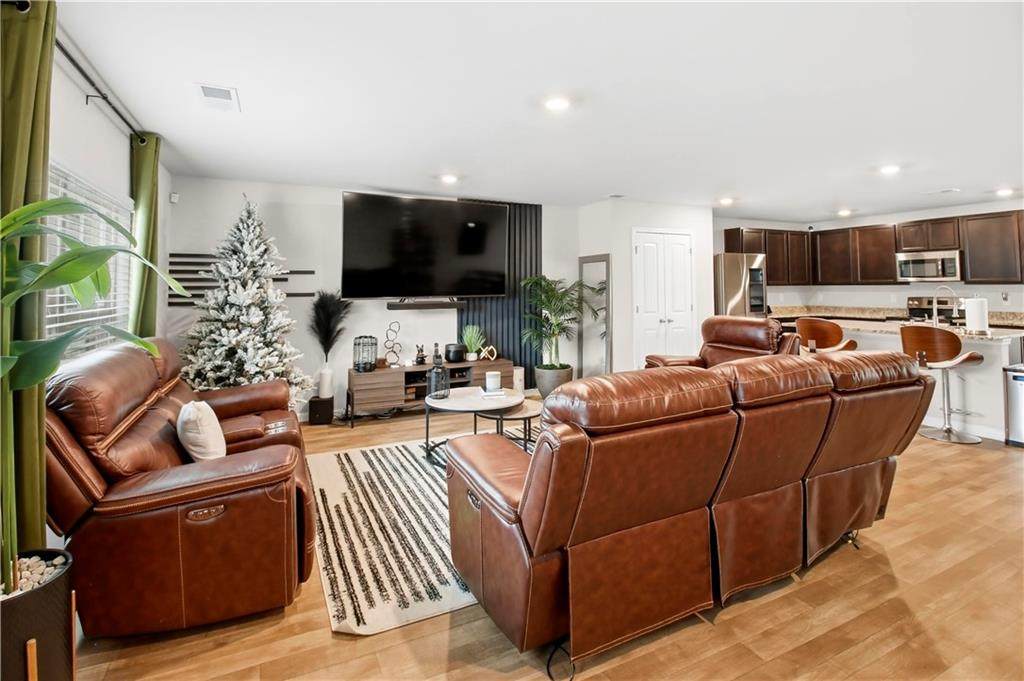
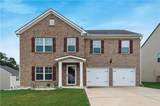
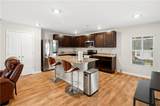
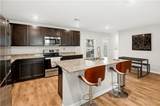
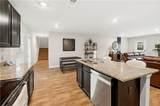
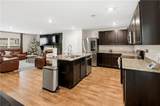
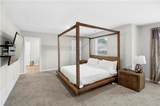
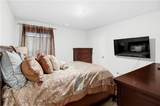
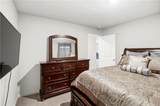
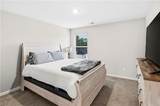
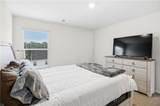
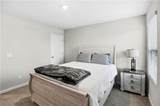
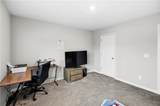
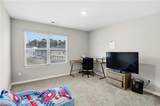
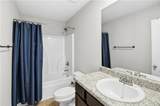
Welcome to 3314 Enterkin Lane, a spacious 4-bedroom, 2.5-bath home located in the College Heights community of South Fulton. Built in 2020, this two-story home offers approximately 2,322 square feet with a functional layout designed for comfortable everyday living and entertaining. The home features generous living space and four bedrooms offering flexibility for family, guests, or a home office. The kitchen includes a smart refrigerator with touchscreen display, which will remain with the property. The washer and dryer are also included, providing added convenience for the next owner. Conveniently located near major highways, shopping, dining, and Hartsfield-Jackson Atlanta International Airport, this home offers easy access to South Fulton and Metro Atlanta. If you're looking for space, modern conveniences, and a newer home in a convenient Atlanta-area location, 3314 Enterkin Lane is ready for its next owner. Schedule your private showing today.

Monthly Payment Calculator


First MLS logo Listings identified with the FMLS IDX logo come from FMLS, are held by brokerage firms other than the owner of this website and the listing brokerage is identified in any listing details. Information is deemed reliable but is not guaranteed. If you believe any FMLS listing contains material that infringes your copyrighted work, please click here to review our DMCA policy and learn how to submit a takedown request. © 2026 First Multiple Listing Service, Inc. Data last updated 2026-10-15T00:04:05.353. For issues regarding this website, please contact BoomTown.
www.tamrawaderealestate.com/homes/180260525
Print Image

3314 Enterkin Lane South Fulton, GA 30349

  • Price: $355,000
  • Status: Active
  • On Site: 57 Days
  • MLS #: 7823493
4
Beds
2
Baths
1
½ Baths
0.14
Acres
2,322
SQFT
$153
$/SQFT
2020
Built
Neighborhood:
College Heights
County:
Fulton - Ga
Area:
Fulton - Ga
Elementary School:
Nolan
Middle School:
Mcnair - Fulton
High School:
Banneker
Property Description
Welcome to 3314 Enterkin Lane, a spacious 4-bedroom, 2.5-bath home located in the College Heights community of South Fulton. Built in 2020, this two-story home offers approximately 2,322 square feet with a functional layout designed for comfortable everyday living and entertaining. The home features generous living space and four bedrooms offering flexibility for family, guests, or a home office. The kitchen includes a smart refrigerator with touchscreen display, which will remain with the property. The washer and dryer are also included, providing added convenience for the next owner. Conveniently located near major highways, shopping, dining, and Hartsfield-Jackson Atlanta International Airport, this home offers easy access to South Fulton and Metro Atlanta. If you're looking for space, modern conveniences, and a newer home in a convenient Atlanta-area location, 3314 Enterkin Lane is ready for its next owner. Schedule your private showing today.
Exterior Features

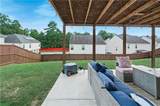
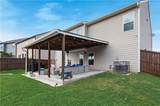
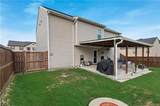
Architectural Style Traditional Construction Materials BrickBrick FrontVinyl Siding Exterior Features None Fencing Back YardWood Foundation Slab Horse Amenities None Lot Features Back YardFront Yard Other Structures None Parking Features AttachedGarage Door OpenerDrivewayGarage Patio And Porch Features Patio Pool Features None Pool Private YN No Road Surface AsphaltConcrete Road Type None Roof Type Composition Stories Two View Neighborhood Waterfront Features None Window Features None

Interior Features

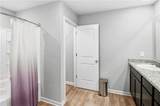
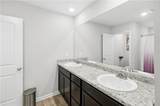
Additional Rooms Other Appliances DishwasherDryerElectric Water HeaterElectric OvenRefrigeratorDisposalMicrowaveWasher Basement None Bedroom Features Oversized Master Cooling Ceiling Fan(s)Central AirElectric Dining Room Features Open Concept Fireplace Features None Flooring VinylCarpet Heating CentralElectric Interior Features High Speed InternetWalk-In Closet(s) Kitchen Features Cabinets OtherEat-in KitchenKitchen IslandView to Family Room Laundry Features Laundry ClosetUpper Level Main Bedrooms 0 Main Full Baths 0 Master Bathroom Features Double VanitySeparate Tub/Shower Number Of Fireplaces 0

Property Features

Accessibility Features None Association Fee 138 Association Fee Frequency Semi-Annually Association YN Yes Common Walls No Common Walls Community Features Near Public TransportNear SchoolsNear ShoppingSidewalks Electric 220 Volts Green Energy Efficient Appliances Green Energy Generation None Hoa Rent Restrictions No Home Warranty No Land Lease YN No Lot Size Dimensions 6000 Master Association Fee 0 Other Equipment None Property Attached YN No Property Condition Resale Security Features Smoke Detector(s)Carbon Monoxide Detector(s) Sewer Public Sewer Spa Features None Special Circumstances None Tax Year 2025 Taxes 5339 Type Single Family Residence Utilities Electricity AvailableSewer AvailablePhone AvailableCable AvailableUnderground UtilitiesWater Available Water Source Public

Listing provided courtesy of Virtual Properties Realty.Net, LLC.: 770-407-9674.


First MLS logo Listings identified with the FMLS IDX logo come from FMLS, are held by brokerage firms other than the owner of this website and the listing brokerage is identified in any listing details. Information is deemed reliable but is not guaranteed. If you believe any FMLS listing contains material that infringes your copyrighted work, please click here to review our DMCA policy and learn how to submit a takedown request. © 2026 First Multiple Listing Service, Inc. Data last updated 2026-10-15T00:04:05.353. For issues regarding this website, please contact BoomTown.
 
https://bt-photos.global.ssl.fastly.net/fmls/orig_boomver_1_7823493-2.jpg https://bt-photos.global.ssl.fastly.net/fmls/orig_boomver_1_7823493-2.jpg https://bt-photos.global.ssl.fastly.net/fmls/orig_boomver_1_7823493-2.jpg
Logo
Tamra Wade Real Estate of RE/MAX TRU
554 West Main Street, Suite #300
Buford GA, 30518