



Description
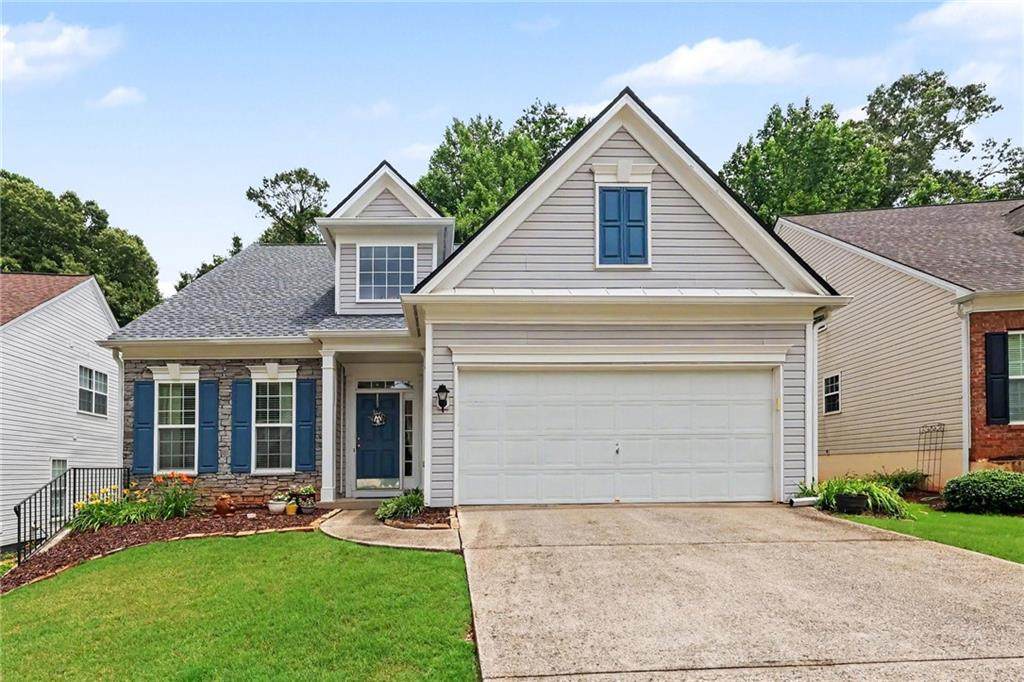
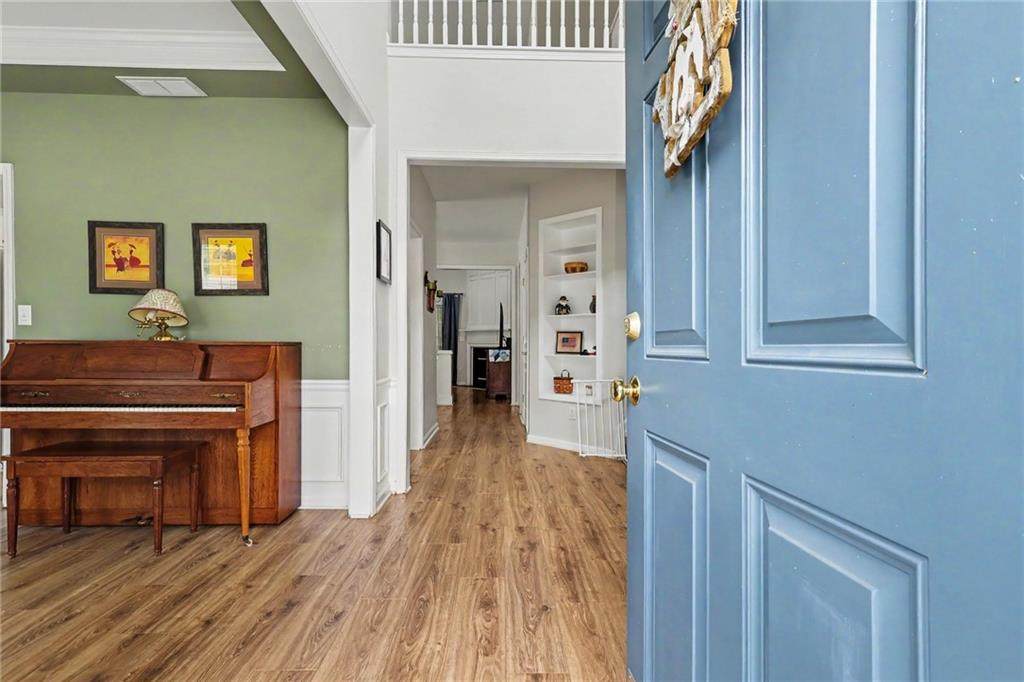
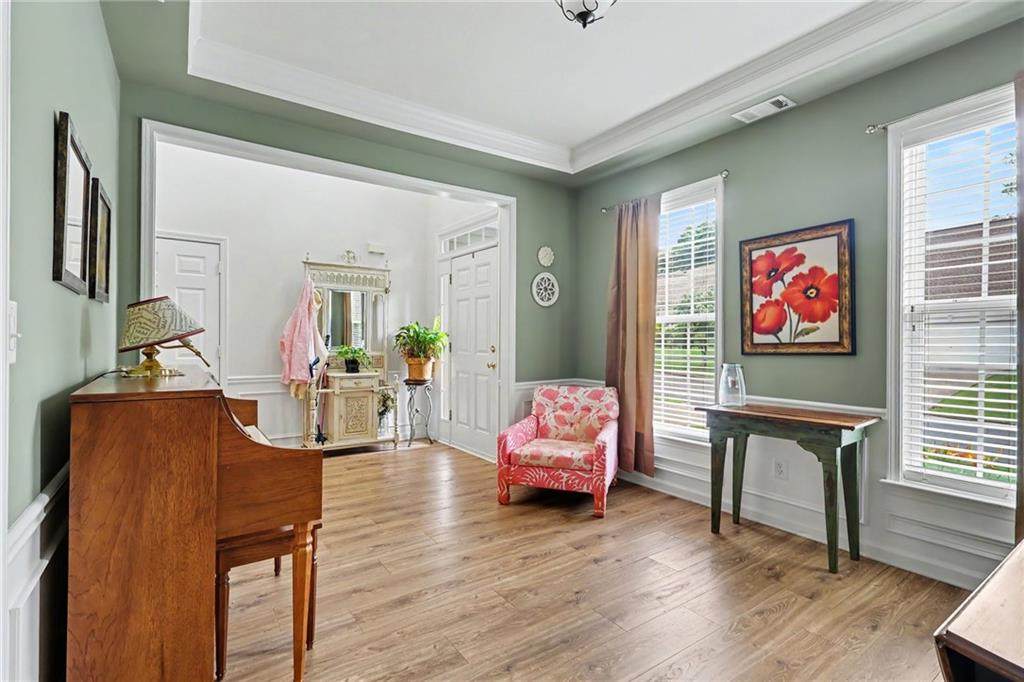
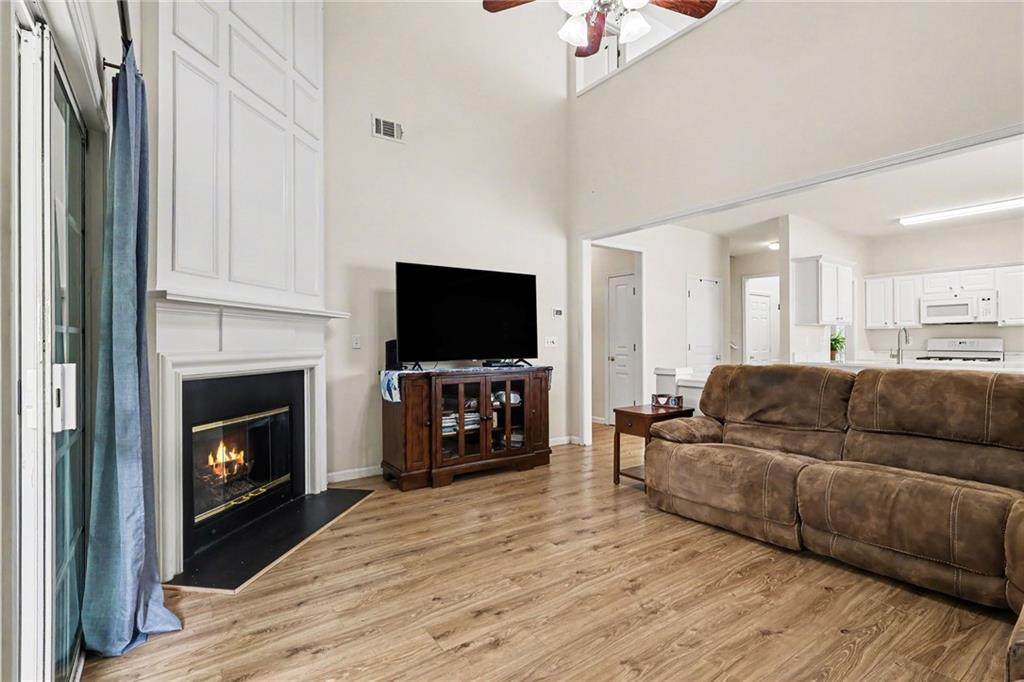
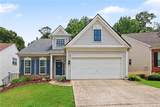
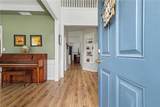
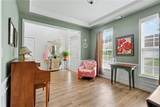
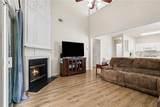
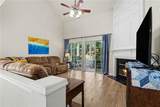
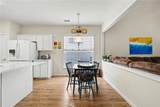
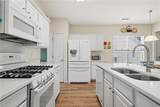
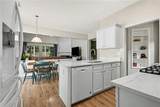
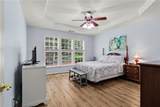
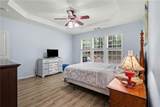
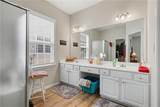
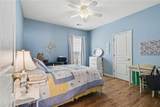
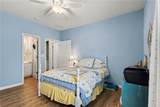
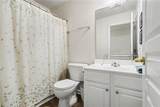
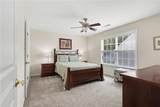
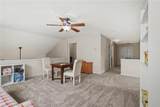
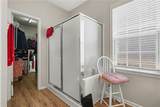
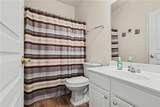
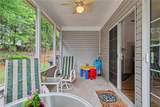
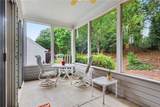
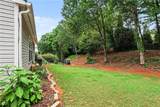
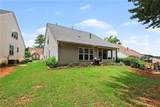
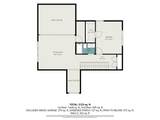
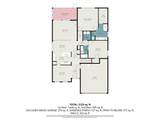
BRAND-NEW ROOF + MAIN-LEVEL PRIMARY + LOW-MAINTENANCE LIVING! Tucked against a private wooded backdrop in desirable Duvall Court, this beautifully maintained Kennesaw home offers the ease of main-level living without giving up the space, privacy, and flexibility of a single-family home. Step inside to an inviting, open-concept main level with hardwood flooring and a spacious family room centered around a fireplace. The updated kitchen features crisp white cabinetry, quartz countertops, a breakfast bar, and a casual eat-in area, while a separate dining room provides additional space for entertaining. The primary suite is conveniently located on the main level and features dual vanities and a walk-in shower. A second bedroom and full bath on the main level offer excellent flexibility for guests, family, or a home office. Upstairs, a generous loft creates an ideal second living area, media room, office, or flex space and is complemented by another full bathroom and ample attic storage. One of the home's best features is the screened rear porch overlooking a private, wooded backyard—a peaceful spot for morning coffee, relaxing in the evening, or enjoying Atlanta's milder seasons. The HOA maintains the landscaping, making this an appealing option for buyers looking for a more low-maintenance lifestyle without giving up the privacy and space of a single-family home. Major improvements provide additional peace of mind, including the brand-new 2026 roof, along with an HVAC system and water heater that are approximately six years old. Ideally positioned between Downtown Kennesaw and Acworth, the home offers convenient access to shopping, dining, parks, recreation, and major roadways. With its main-level primary suite, updated kitchen, screened porch, private wooded setting, newer major systems, and brand-new roof, 3324 Hampreston Way offers an exceptional combination of comfort, convenience, and low-maintenance living. Come see what makes this home such a special opportunity in Duvall Court.
-
3BEDS
-
0.16ACRES
-
3BATHS
-
01/2 BATHS
-
2,328SQFT
-
$185$/SQFT
School Information
Description
BRAND-NEW ROOF + MAIN-LEVEL PRIMARY + LOW-MAINTENANCE LIVING! Tucked against a private wooded backdrop in desirable Duvall Court, this beautifully maintained Kennesaw home offers the ease of main-level living without giving up the space, privacy, and flexibility of a single-family home. Step inside to an inviting, open-concept main level with hardwood flooring and a spacious family room centered around a fireplace. The updated kitchen features crisp white cabinetry, quartz countertops, a breakfast bar, and a casual eat-in area, while a separate dining room provides additional space for entertaining. The primary suite is conveniently located on the main level and features dual vanities and a walk-in shower. A second bedroom and full bath on the main level offer excellent flexibility for guests, family, or a home office. Upstairs, a generous loft creates an ideal second living area, media room, office, or flex space and is complemented by another full bathroom and ample attic storage. One of the home's best features is the screened rear porch overlooking a private, wooded backyard—a peaceful spot for morning coffee, relaxing in the evening, or enjoying Atlanta's milder seasons. The HOA maintains the landscaping, making this an appealing option for buyers looking for a more low-maintenance lifestyle without giving up the privacy and space of a single-family home. Major improvements provide additional peace of mind, including the brand-new 2026 roof, along with an HVAC system and water heater that are approximately six years old. Ideally positioned between Downtown Kennesaw and Acworth, the home offers convenient access to shopping, dining, parks, recreation, and major roadways. With its main-level primary suite, updated kitchen, screened porch, private wooded setting, newer major systems, and brand-new roof, 3324 Hampreston Way offers an exceptional combination of comfort, convenience, and low-maintenance living. Come see what makes this home such a special opportunity in Duvall Court.
 Listings identified with the FMLS IDX logo come from FMLS, are held by brokerage firms other than the owner of this website and the listing brokerage is identified in any listing details. Information is deemed reliable but is not guaranteed.
If you believe any FMLS listing contains material that infringes your copyrighted work, please click here to review our DMCA policy and learn how to submit a takedown request.
© 2026 First Multiple Listing Service, Inc. Data last updated 2026-10-15T10:05:30. For issues regarding this website, please contact BoomTown.