













































Skip To Content

3338 Springhaven Avenue

Hapeville, GA 30354
  • $459,000
  • STATUS: Active
  • ON SITE: 51 Days
  • MLS #: 7822933
Open House
UPDATED: 31 min ago
$459,000
  • 3
    BEDS
  • N/A
    ACRES
  • 2
    BATHS
  • 1
    1/2 BATHS
  • 1,755
    SQFT
  • $262
    $/SQFT
Neighborhood:
Type:
Single-Family Home
Built:
2025
County:
Area:

School Information

Elementary School:
Middle School:
High School:

Description

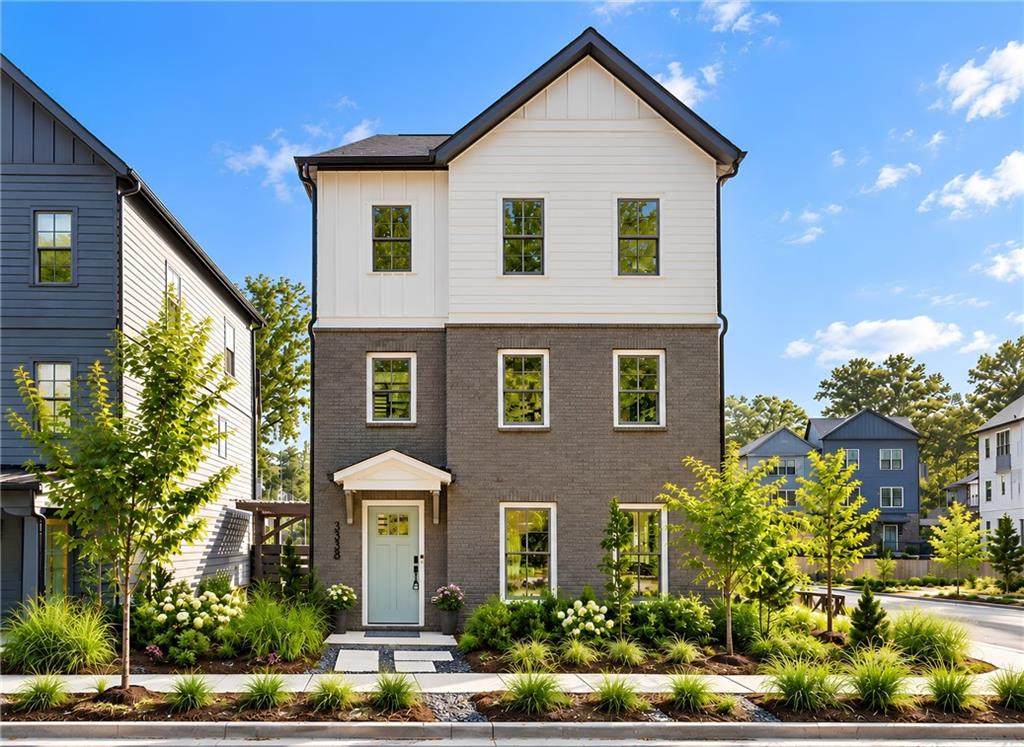
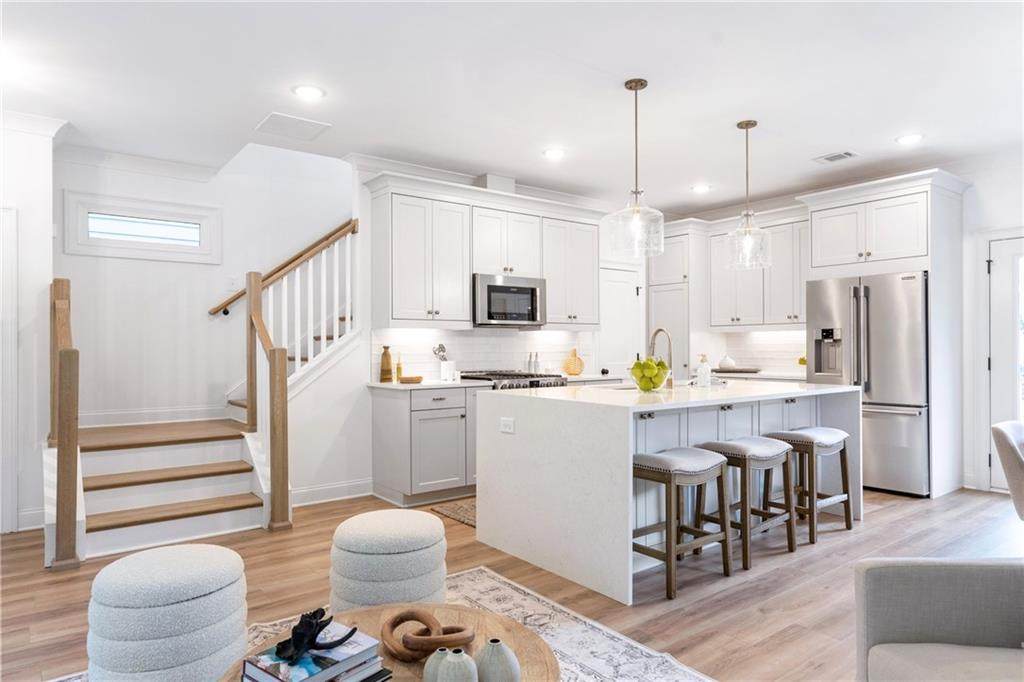
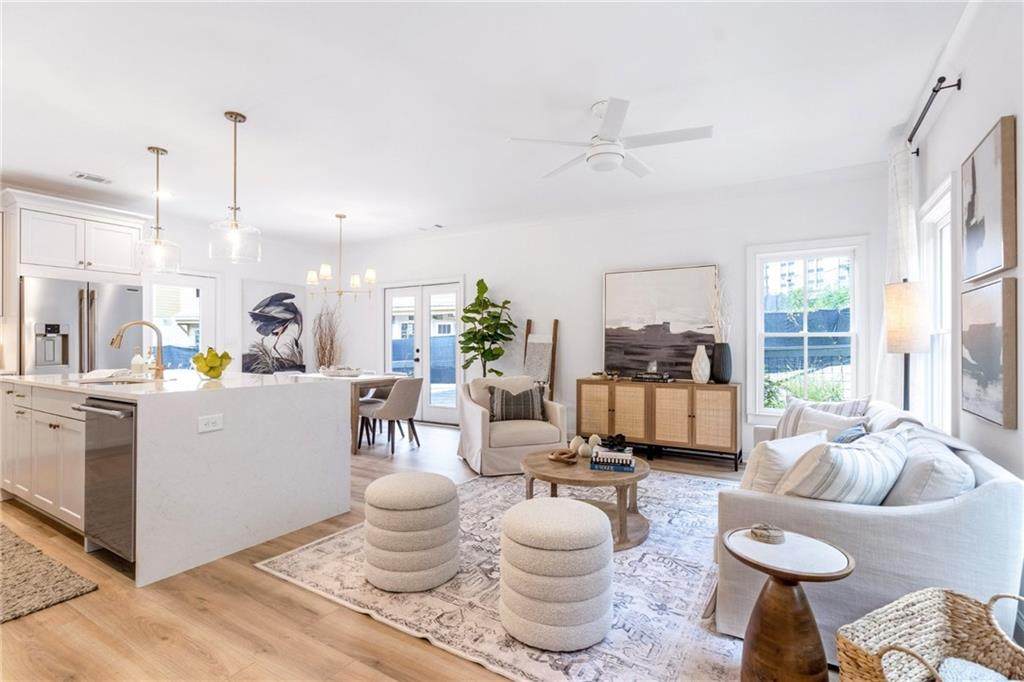
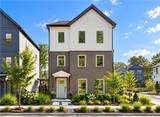
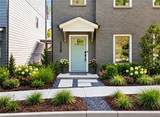
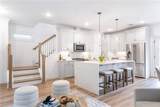
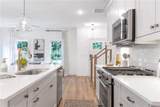
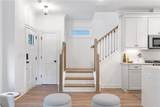
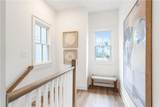
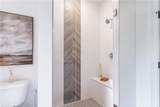
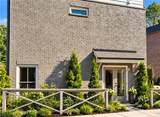
Stillwood’s model home is now available, bringing all the upgrades with it: Calacatta quartz countertops, waterfall-edge kitchen island, hardwood floors throughout, custom decorative trim, and an entire floor dedicated to the primary suite. The best part? This home is being sold with the designer model furnishings, so you keep the style and the vibe from day one. Outside, Stillwood’s vibrant neighborhood swimming pool brings serious weekend energy, while Downtown Hapeville’s restaurants, breweries, parks, and local favorites give you the option to leave the car at home and still enjoy a night out. Add in a less-than-five-minute drive to Delta headquarters plus quick access to I-85, I-75, and Downtown Atlanta, and suddenly your weekdays and weekends both score a major upgrade. ACT NOW - This home is 100% FINANCING eligible for qualified buyers! Start your tour at 3338 Springhaven Avenue Hapeville GA 30354. (Office/Model) Open Saturday-Tuesday from 12:00-4:00 pm and Thursday 12-3 by appointment

Monthly Payment Calculator


First MLS logo Listings identified with the FMLS IDX logo come from FMLS, are held by brokerage firms other than the owner of this website and the listing brokerage is identified in any listing details. Information is deemed reliable but is not guaranteed. If you believe any FMLS listing contains material that infringes your copyrighted work, please click here to review our DMCA policy and learn how to submit a takedown request. © 2026 First Multiple Listing Service, Inc. Data last updated 2026-10-09T18:05:24.14. For issues regarding this website, please contact BoomTown.
www.tamrawaderealestate.com/homes/180246719
Print Image

3338 Springhaven Avenue Hapeville, GA 30354

  • Price: $459,000
  • Status: Active
  • On Site: 51 Days
  • Updated: 31 min ago
  • MLS #: 7822933
3
Beds
2
Baths
1
½ Baths
N/A
Acres
1,755
SQFT
$262
$/SQFT
2025
Built
Neighborhood:
Stillwood
County:
Fulton - Ga
Area:
Fulton - Ga
Elementary School:
Hapeville
Middle School:
Paul D. West
High School:
Tri-Cities
Property Description
Stillwood’s model home is now available, bringing all the upgrades with it: Calacatta quartz countertops, waterfall-edge kitchen island, hardwood floors throughout, custom decorative trim, and an entire floor dedicated to the primary suite. The best part? This home is being sold with the designer model furnishings, so you keep the style and the vibe from day one. Outside, Stillwood’s vibrant neighborhood swimming pool brings serious weekend energy, while Downtown Hapeville’s restaurants, breweries, parks, and local favorites give you the option to leave the car at home and still enjoy a night out. Add in a less-than-five-minute drive to Delta headquarters plus quick access to I-85, I-75, and Downtown Atlanta, and suddenly your weekdays and weekends both score a major upgrade. ACT NOW - This home is 100% FINANCING eligible for qualified buyers! Start your tour at 3338 Springhaven Avenue Hapeville GA 30354. (Office/Model) Open Saturday-Tuesday from 12:00-4:00 pm and Thursday 12-3 by appointment
Exterior Features

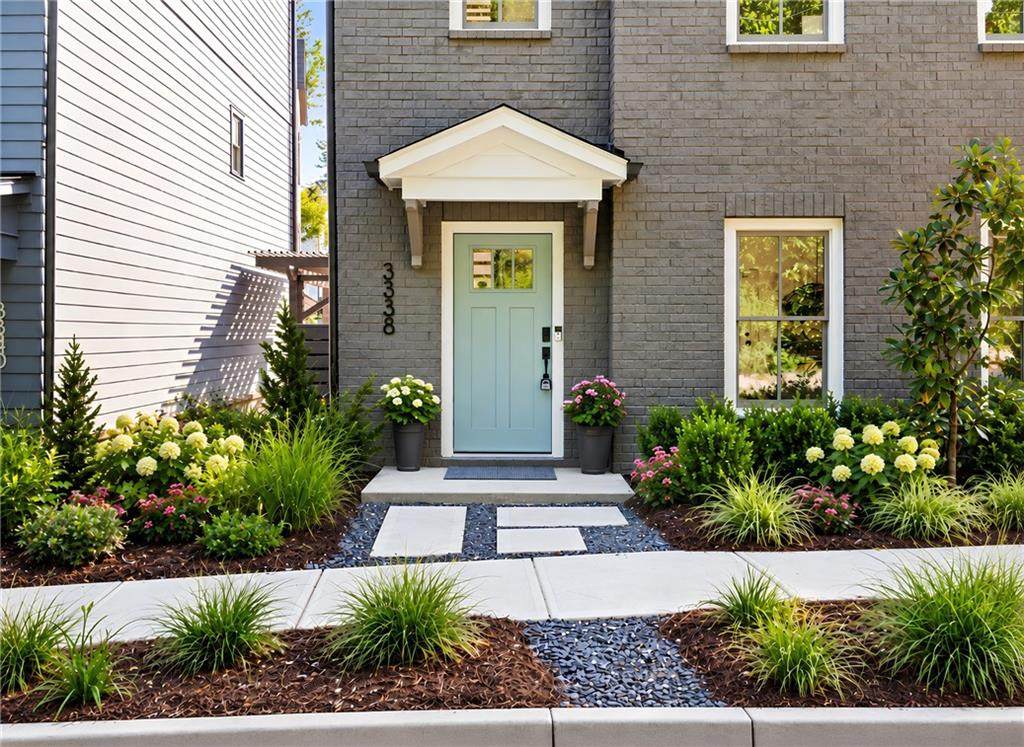
Architectural Style Craftsman Construction Materials Cement Siding Dock None Exterior Features LightingPrivate Entrance Fencing None Foundation Slab Horse Amenities None Land Lot 98 Lot Features LandscapedLevel Number Of Parking Spaces 2 Other Structures None Parking Features AssignedDrivewayLevel DrivewayParking Pad Patio And Porch Features Front Porch Pool Features None Pool Private YN No Road Surface Paved Road Type City Street Roof Type Composition Stories Three Or More View CityNeighborhood Waterfront Features None Window Features Double Pane Windows

Interior Features

Additional Rooms Bonus RoomComputer RoomExercise RoomOffice Appliances DishwasherDisposalGas RangeMicrowaveRefrigerator Basement None Bedroom Features Oversized Master Cooling Central AirZoned Dining Room Features Open Concept Fireplace Features None Flooring Hardwood Heating CentralZoned Interior Features Disappearing Attic StairsDouble VanityHigh Ceilings 9 ft UpperHigh Ceilings 10 ft MainHigh Speed InternetWalk-In Closet(s) Kitchen Features Breakfast BarCabinets WhiteKitchen IslandPantrySolid Surface CountersView to Family Room Laundry Features Laundry RoomUpper Level Main Bedrooms 0 Main Full Baths 0 Master Bathroom Features Double VanityShower Only Number Of Fireplaces 0

Property Features

Accessibility Features None Association Fee 200 Association Fee Frequency Monthly Association Fee Includes Maintenance GroundsReserve FundSwim Association YN Yes Common Walls No Common Walls Community Features Homeowners AssocNear Public TransportNear SchoolsNear ShoppingNear Trails/GreenwayParkPoolSidewalks Electric 110 Volts220 Volts in Laundry Green Energy Efficient ThermostatWindows Green Energy Generation None Hoa Rent Restrictions Yes Home Warranty Yes Initiation Fee 1200 Land Lease YN No Lot Size Dimensions 0 Master Association Fee 0 Other Equipment None Property Attached YN No Property Condition New Construction School Bus Route Elementary Yes School Bus Route High Yes School Bus Route Middle Yes Security Features Smoke Detector(s) Sewer Public Sewer Spa Features None Special Circumstances Owner accepts offers w/CONTG Tax Year 2025 Taxes 0 Type Single Family Residence Utilities Cable AvailableElectricity AvailableNatural Gas AvailablePhone AvailableSewer AvailableWater Available Water Source Public

Listing provided courtesy of Compass: 404-668-6621.


First MLS logo Listings identified with the FMLS IDX logo come from FMLS, are held by brokerage firms other than the owner of this website and the listing brokerage is identified in any listing details. Information is deemed reliable but is not guaranteed. If you believe any FMLS listing contains material that infringes your copyrighted work, please click here to review our DMCA policy and learn how to submit a takedown request. © 2026 First Multiple Listing Service, Inc. Data last updated 2026-10-09T18:05:24.14. For issues regarding this website, please contact BoomTown.
 
https://bt-photos.global.ssl.fastly.net/fmls/orig_boomver_2_7822933-2.jpg https://bt-photos.global.ssl.fastly.net/fmls/orig_boomver_2_7822933-2.jpg https://bt-photos.global.ssl.fastly.net/fmls/orig_boomver_2_7822933-2.jpg
Logo
Tamra Wade Real Estate of RE/MAX TRU
554 West Main Street, Suite #300
Buford GA, 30518