




Description
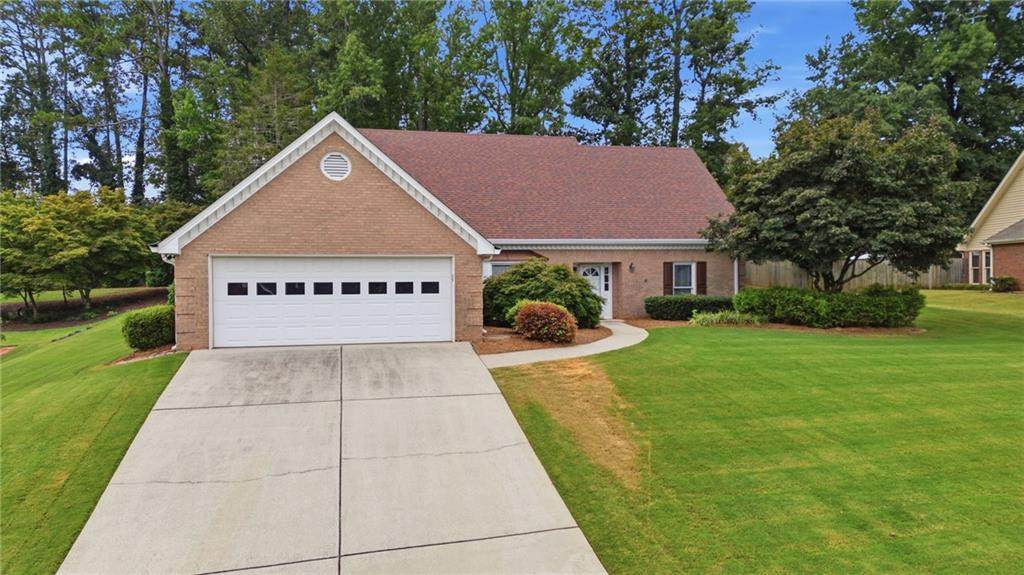
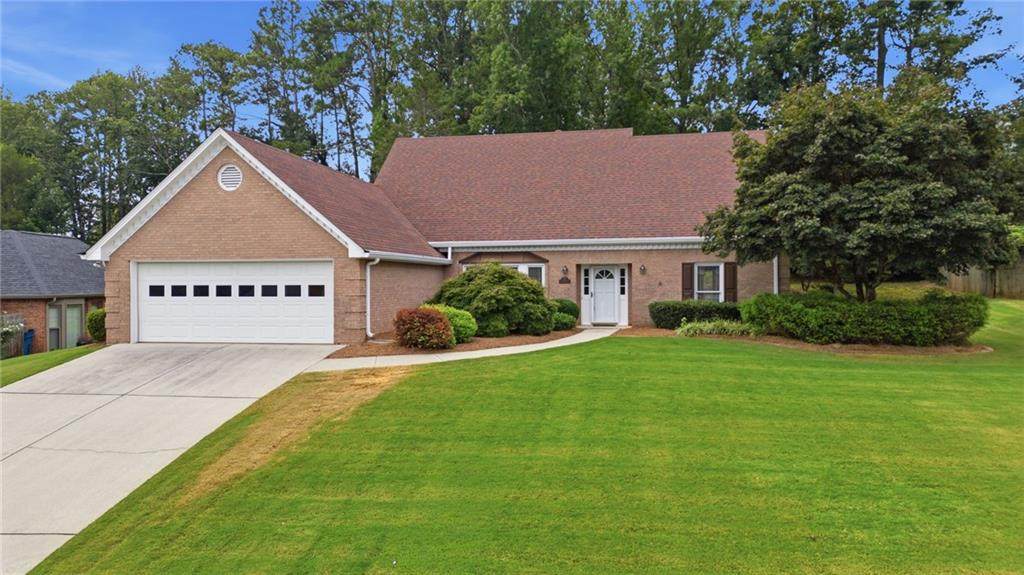
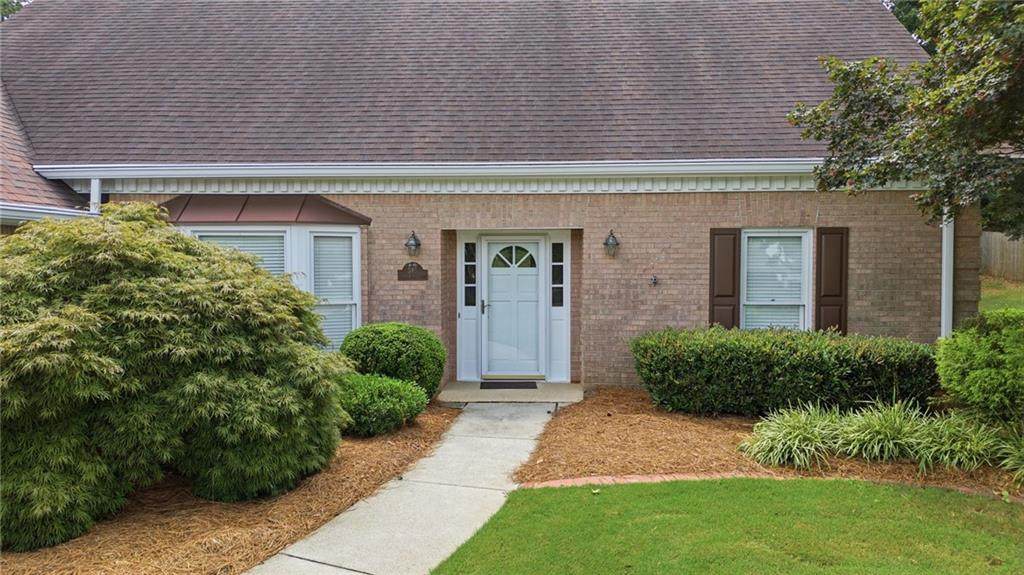
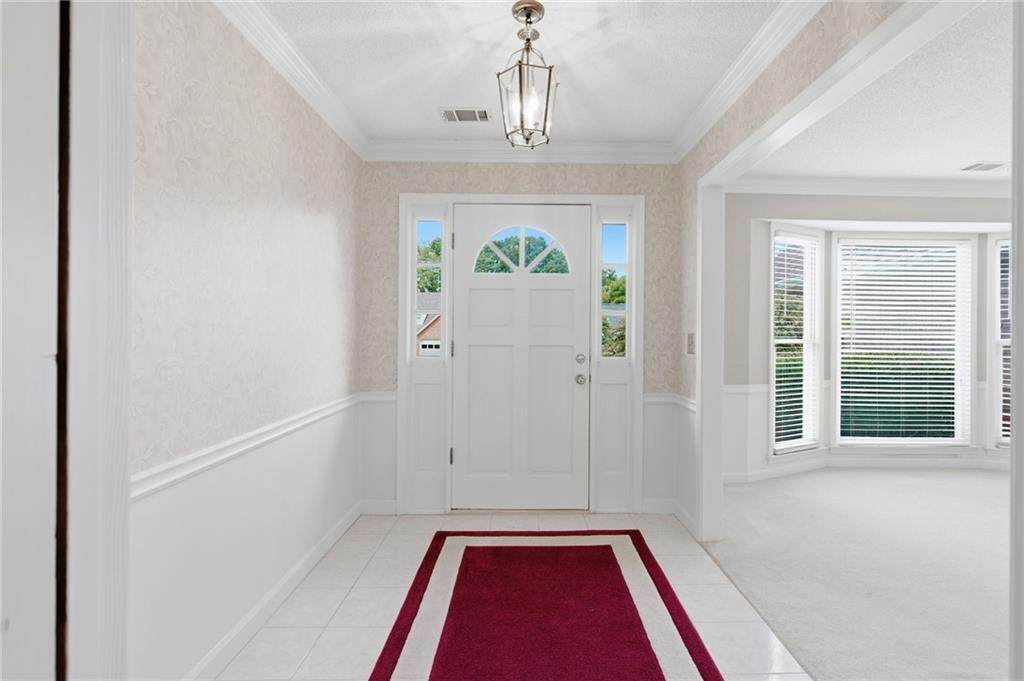
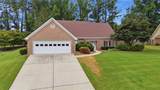
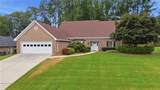
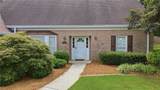
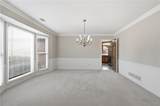
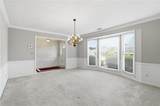
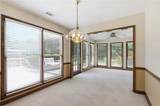
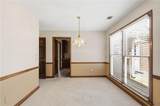
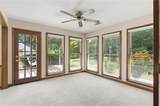
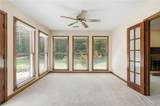
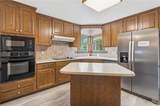
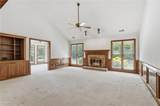
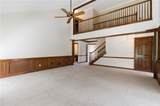
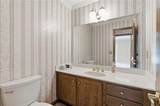
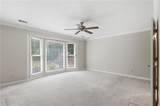
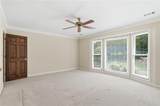
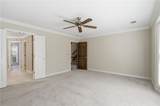
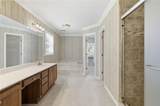
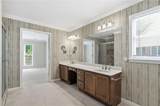
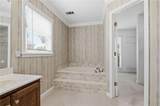
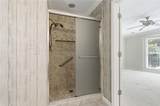
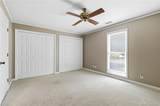
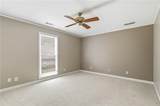
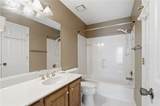
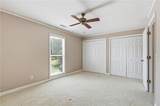
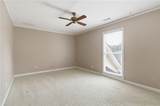
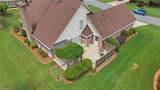
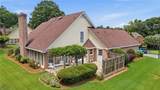
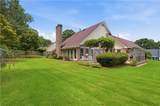
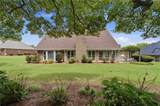
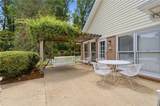
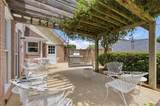
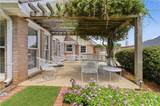
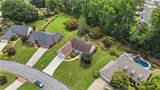
Four-sided brick construction, a thoughtfully designed floor plan, and a prime North Fulton location make this home stand out * Just minutes from Historic Downtown Roswell and Alpharetta, the main-level primary suite features a renovated bath with a stepless tiled shower * The vaulted family room brings plenty of character with a fireplace, built-in bookcases, and an open catwalk overlooking the room from above * French doors open to a tiled courtyard, while a plant-covered pergola creates a shaded retreat on the patio for outdoor dining or relaxing * A flexible main-level room works beautifully as a home office, study, or additional sitting area * The kitchen includes stainless steel appliances and luxury vinyl flooring, with a separate laundry room nearby * An oversized separate dining room has ample space for entertaining, holiday dinners, and larger gatherings * Upstairs, a secondary bedroom includes its own private bath and convenient access from the hallway * Additional highlights include a two-car garage and an HVAC system approximately four years old * Located in the Milton High School district, the home sits close to area schools, shopping, dining, and major routes throughout North Fulton * Canton Street’s restaurants and boutiques, Roswell Mill and the Vickery Creek trails are just minutes away, with Downtown Alpharetta, Avalon, and the North Point area adding even more choices for shopping, dining, concerts, and entertainment * Main-level living, distinctive architectural details, inviting outdoor spaces, and an exceptional Roswell-area location make this one well worth seeing.
-
3BEDS
-
0.37ACRES
-
2BATHS
-
11/2 BATHS
-
3,194SQFT
-
$227$/SQFT
School Information
Description
Four-sided brick construction, a thoughtfully designed floor plan, and a prime North Fulton location make this home stand out * Just minutes from Historic Downtown Roswell and Alpharetta, the main-level primary suite features a renovated bath with a stepless tiled shower * The vaulted family room brings plenty of character with a fireplace, built-in bookcases, and an open catwalk overlooking the room from above * French doors open to a tiled courtyard, while a plant-covered pergola creates a shaded retreat on the patio for outdoor dining or relaxing * A flexible main-level room works beautifully as a home office, study, or additional sitting area * The kitchen includes stainless steel appliances and luxury vinyl flooring, with a separate laundry room nearby * An oversized separate dining room has ample space for entertaining, holiday dinners, and larger gatherings * Upstairs, a secondary bedroom includes its own private bath and convenient access from the hallway * Additional highlights include a two-car garage and an HVAC system approximately four years old * Located in the Milton High School district, the home sits close to area schools, shopping, dining, and major routes throughout North Fulton * Canton Street’s restaurants and boutiques, Roswell Mill and the Vickery Creek trails are just minutes away, with Downtown Alpharetta, Avalon, and the North Point area adding even more choices for shopping, dining, concerts, and entertainment * Main-level living, distinctive architectural details, inviting outdoor spaces, and an exceptional Roswell-area location make this one well worth seeing.
 Listings identified with the FMLS IDX logo come from FMLS, are held by brokerage firms other than the owner of this website and the listing brokerage is identified in any listing details. Information is deemed reliable but is not guaranteed.
If you believe any FMLS listing contains material that infringes your copyrighted work, please click here to review our DMCA policy and learn how to submit a takedown request.
© 2026 First Multiple Listing Service, Inc. Data last updated 2026-10-09T19:04:39.333. For issues regarding this website, please contact BoomTown.