








Skip To Content

3483 Scenic Drive

East Point, GA 30344
  • $225,000
  • STATUS: Active Under Contract
  • ON SITE: 151 Days
  • MLS #: 7767899
Under Contract
UPDATED: 33 min ago
$225,000
  • 3
    BEDS
  • 0.36
    ACRES
  • 2
    BATHS
  • 0
    1/2 BATHS
  • 1,428
    SQFT
  • $158
    $/SQFT
Neighborhood:
Type:
Single-Family Home
Built:
1961
County:
Area:

School Information

Elementary School:
Middle School:
High School:

Description

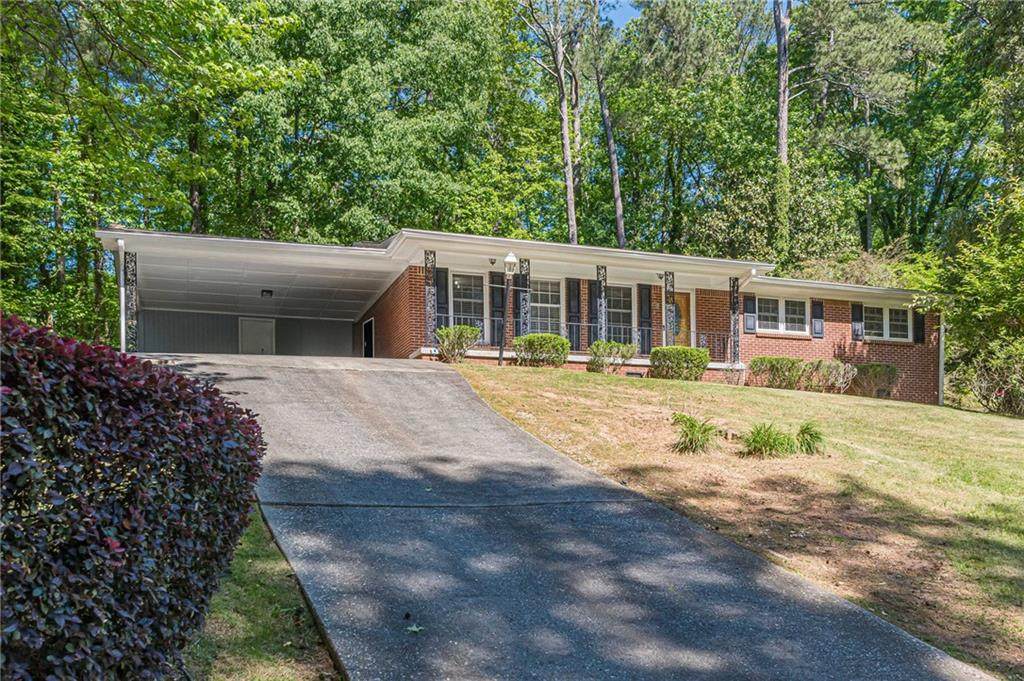
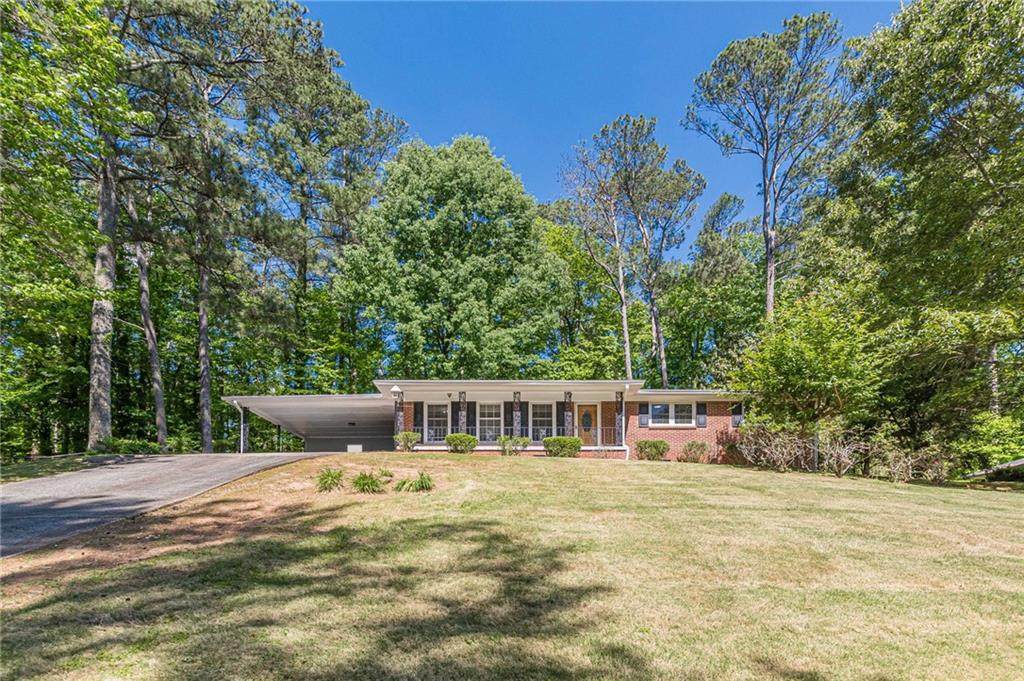
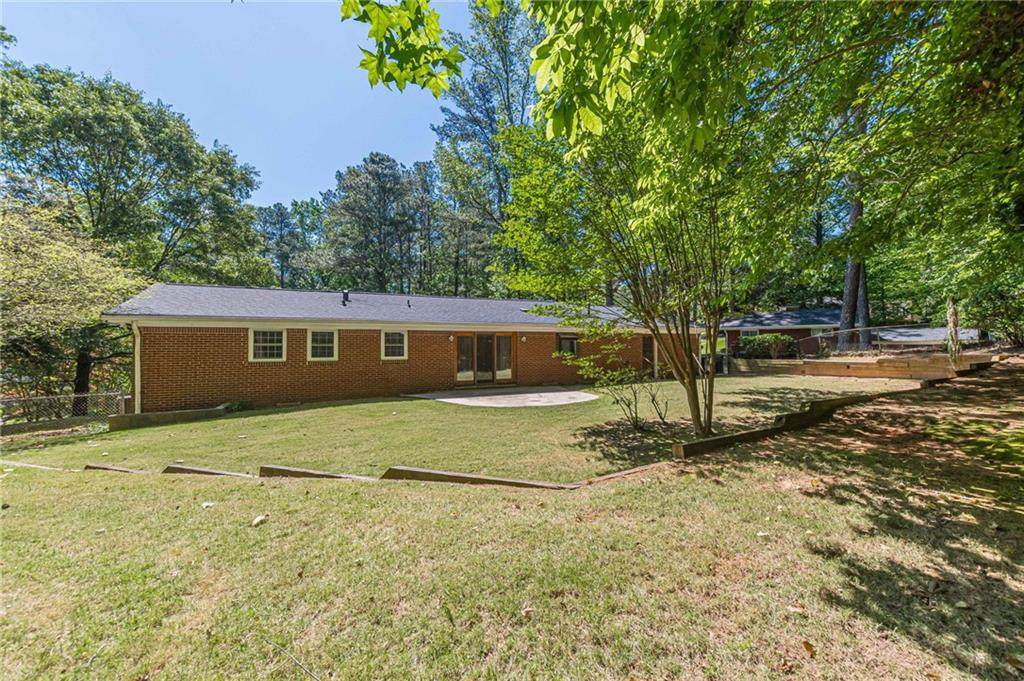
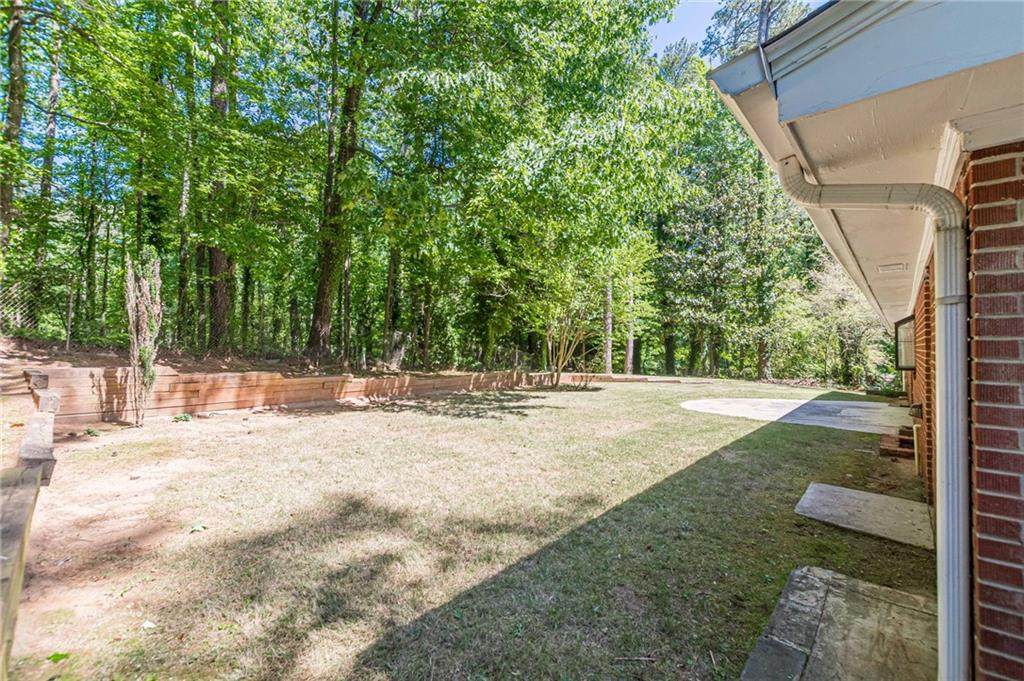
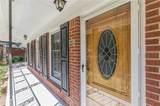
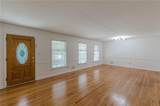
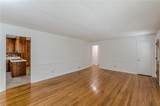
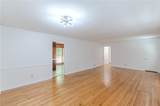
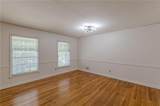
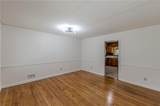
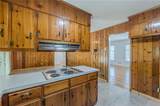
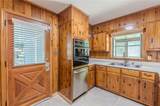
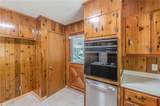
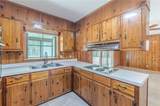
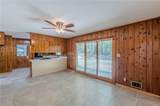
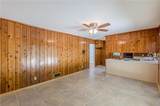
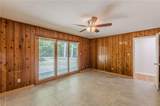
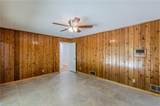
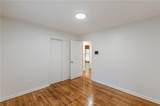
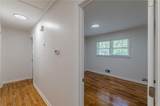
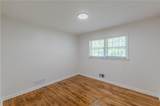
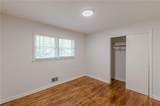
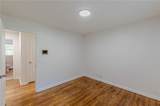
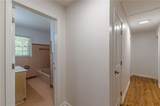
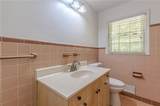
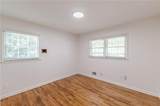
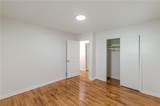
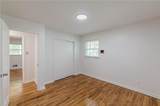
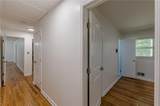
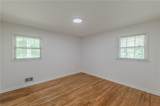
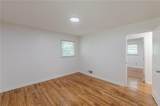
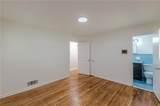
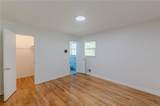
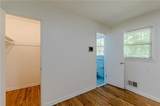
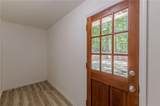
This home is a treat! Priced below appraisal. It is a well-maintained four-sided brick ranch that shines from the moment you arrive. Perched majestically with great curb appeal and treetop views from the front porch. This charming cream puff offers timeless appeal and easy living. The interior features freshly painted walls and ceilings, lightly refinished hardwood floors, and new light fixtures. Living/Dining combination with wood floors. Family room with ceiling fan, knotty pine paneling, ceramic tile floors and view from the kitchen. Nice kitchen is just off the two-car carport. Bedrooms are all good sizes with wood floors and nice closet space. Bathrooms feature wall and floor tile. Owner's suite with private bath. Large patio off family room and level fenced-in backyard. Perfect for outdoor gatherings or unwinding under the stars. Conveniently located just minutes from shopping, dining, golf, parks, sports venues, and Hartsfield-Jackson International Airport. This home blends comfort, charm, and accessibility in one delightful package!

Monthly Payment Calculator


First MLS logo Listings identified with the FMLS IDX logo come from FMLS, are held by brokerage firms other than the owner of this website and the listing brokerage is identified in any listing details. Information is deemed reliable but is not guaranteed. If you believe any FMLS listing contains material that infringes your copyrighted work, please click here to review our DMCA policy and learn how to submit a takedown request. © 2026 First Multiple Listing Service, Inc. Data last updated 2026-10-09T19:04:39.333. For issues regarding this website, please contact BoomTown.
www.tamrawaderealestate.com/homes/176305965
Print Image

3483 Scenic Drive East Point, GA 30344

  • Price: $225,000
  • Status: Active Under Contract
  • On Site: 151 Days
  • Updated: 33 min ago
  • MLS #: 7767899
3
Beds
2
Baths
0
½ Baths
0.36
Acres
1,428
SQFT
$158
$/SQFT
1961
Built
Neighborhood:
Highlands Forest
County:
Fulton - Ga
Area:
Fulton - Ga
Elementary School:
Asa Hilliard
Middle School:
Woodland - Fulton
High School:
Tri-Cities
Property Description
This home is a treat! Priced below appraisal. It is a well-maintained four-sided brick ranch that shines from the moment you arrive. Perched majestically with great curb appeal and treetop views from the front porch. This charming cream puff offers timeless appeal and easy living. The interior features freshly painted walls and ceilings, lightly refinished hardwood floors, and new light fixtures. Living/Dining combination with wood floors. Family room with ceiling fan, knotty pine paneling, ceramic tile floors and view from the kitchen. Nice kitchen is just off the two-car carport. Bedrooms are all good sizes with wood floors and nice closet space. Bathrooms feature wall and floor tile. Owner's suite with private bath. Large patio off family room and level fenced-in backyard. Perfect for outdoor gatherings or unwinding under the stars. Conveniently located just minutes from shopping, dining, golf, parks, sports venues, and Hartsfield-Jackson International Airport. This home blends comfort, charm, and accessibility in one delightful package!
Exterior Features

Architectural Style Ranch Construction Materials Brick 4 Sides Dock None Exterior Features None Fencing Back YardChain LinkFenced Foundation None Horse Amenities None Land Lot 223 Lot Features Back YardFront YardLevelSlopedSteep Slope Other Structures None Parking Features CarportKitchen Level Patio And Porch Features Front PorchPatio Pool Features None Pool Private YN No Road Surface Paved Road Type City Street Roof Type Composition Stories One View Other Waterfront Features None Window Features None

Interior Features

Additional Rooms BathroomBedroomFamily RoomKitchenLaundryLiving RoomMaster BathroomMaster Bedroom Appliances DishwasherDryerElectric CooktopElectric OvenGas Water HeaterRange HoodWasher Basement Crawl Space Bedroom Features Master on Main Cooling Ceiling Fan(s)Central AirElectric Dining Room Features Open Concept Fireplace Features None Flooring Ceramic TileHardwoodTile Heating CentralNatural Gas Interior Features Other Kitchen Features Cabinets StainLaminate CountersPantryView to Family Room Laundry Features Laundry RoomMain LevelOther Main Bedrooms 3 Main Full Baths 2 Master Bathroom Features Shower Only Number Of Fireplaces 0

Property Features

Accessibility Features None Association YN No Common Walls No Common Walls Community Features Near Public TransportNear SchoolsNear ShoppingNear Trails/GreenwayParkStreet LightsOther Electric Other Green Energy Efficient None Green Energy Generation None Hoa Rent Restrictions No Home Warranty Yes Initiation Fee 0 Land Lease YN No Lot Size Dimensions x Master Association Fee 0 Number Of Carport Spaces 2 Other Equipment None Property Attached YN No Property Condition Resale Proposed Financing CashConventionalFHAVA Loan School Bus Route Elementary Yes School Bus Route High Yes School Bus Route Middle Yes Security Features Smoke Detector(s) Sewer Public Sewer Spa Features None Special Circumstances None Tax Year 2025 Taxes 593 Type Single Family Residence Utilities Cable AvailableElectricity AvailableNatural Gas AvailableSewer AvailableWater Available Water Source Public

Listing provided courtesy of Coldwell Banker Realty: 404-252-4908.


First MLS logo Listings identified with the FMLS IDX logo come from FMLS, are held by brokerage firms other than the owner of this website and the listing brokerage is identified in any listing details. Information is deemed reliable but is not guaranteed. If you believe any FMLS listing contains material that infringes your copyrighted work, please click here to review our DMCA policy and learn how to submit a takedown request. © 2026 First Multiple Listing Service, Inc. Data last updated 2026-10-09T19:04:39.333. For issues regarding this website, please contact BoomTown.
 
https://bt-photos.global.ssl.fastly.net/fmls/orig_boomver_1_7767899-2.jpg https://bt-photos.global.ssl.fastly.net/fmls/orig_boomver_1_7767899-2.jpg https://bt-photos.global.ssl.fastly.net/fmls/orig_boomver_1_7767899-2.jpg
Logo
Tamra Wade Real Estate of RE/MAX TRU
554 West Main Street, Suite #300
Buford GA, 30518