









Skip To Content

3495 Austin Michael Lane

Cumming, GA 30028
  • $1,099,000
  • STATUS: Active
  • ON SITE: 63 Days
  • MLS #: 7819740
UPDATED: 90 min ago
$1,099,000
  • 5
    BEDS
  • 0.5
    ACRES
  • 5
    BATHS
  • 0
    1/2 BATHS
  • 3,808
    SQFT
  • $289
    $/SQFT
Neighborhood:
Type:
Single-Family Home
Built:
2026
County:
Area:

School Information

Elementary School:
Middle School:
High School:

Description

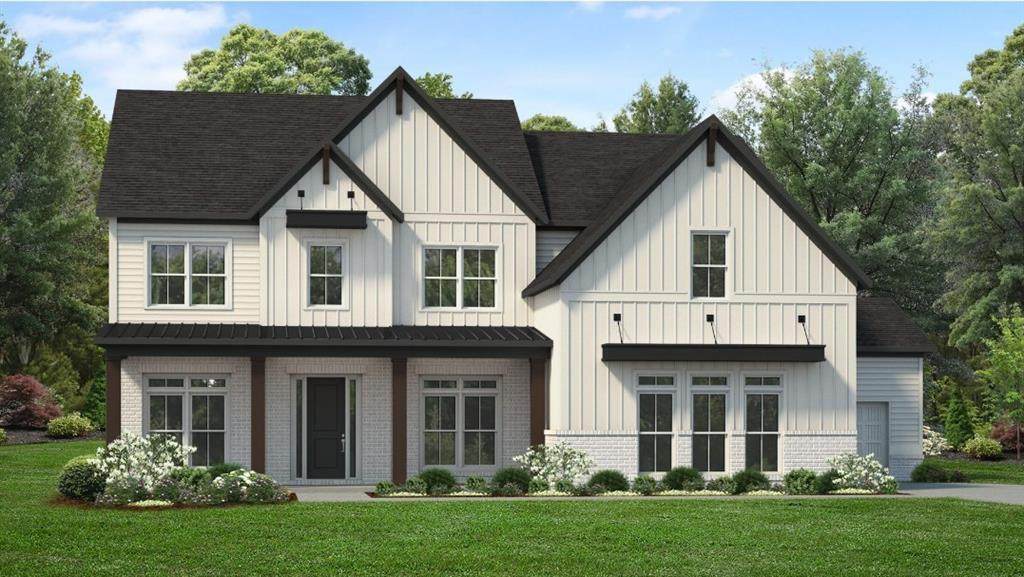
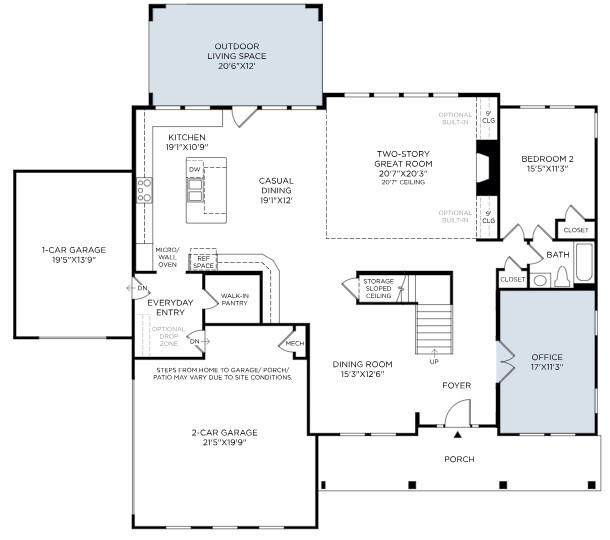
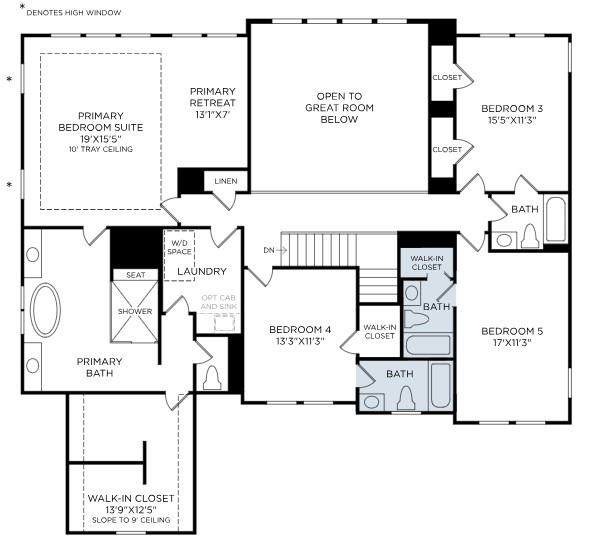
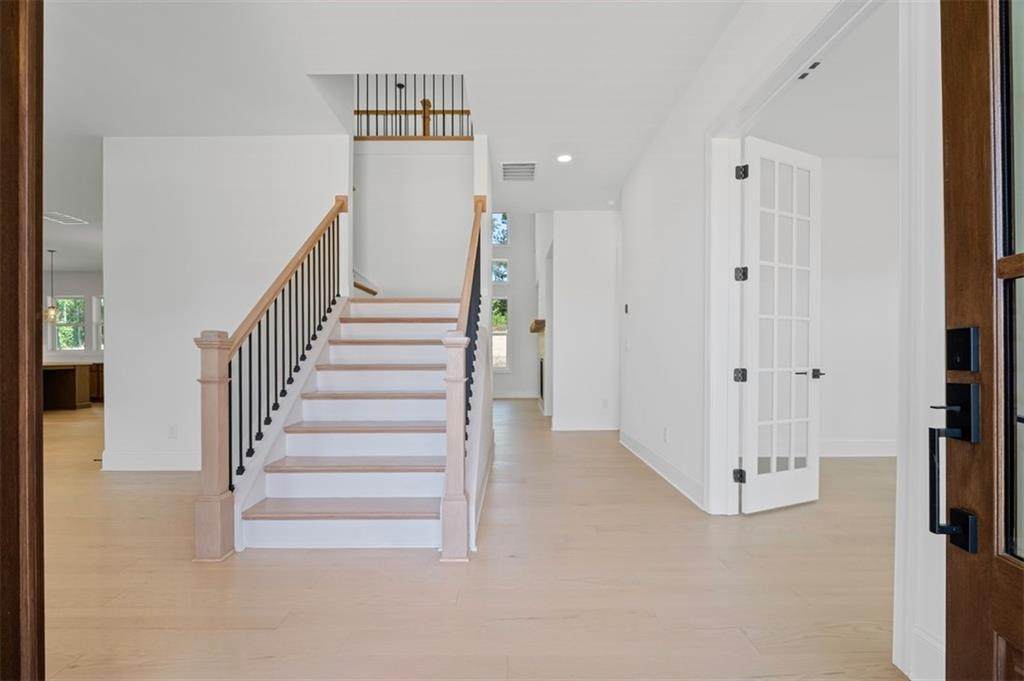
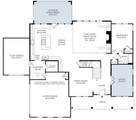
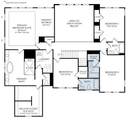
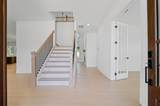
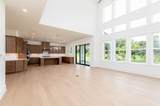
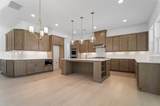
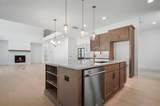
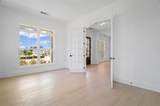
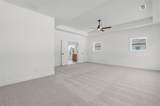
New construction by Toll Brothers, ready by November 2026! Welcome to the Rosalynn Farmhouse at Jason’s Walk! This impressive two-story home offers 3,808 sq.ft. with 5 bedrooms, 5 baths, and a 3-car garage. The welcoming foyer opens to a dramatic two-story great room with fireplace, flowing seamlessly into the gourmet kitchen and casual dining area. The kitchen features a large center island, walk-in pantry and abundant counter space, with a covered patio extending the living space outdoors backing to mature trees on a half acre lot! A formal dining room provides an elegant setting for entertaining, while a main-level secondary bedroom and full bath offer an ideal guest suite. Upstairs, the spacious primary suite features a tray ceiling, private retreat, oversized walk-in closet and spa-inspired bath with dual vanities, soaking tub, luxurious shower with seat and private water closet. Additional upstairs bedrooms offer ample closet space and ensuite baths. A versatile main-level flex room and everyday entry from the 3-car garage add functionality. Located in Jason’s Walk, with convenient access to GA-400, shopping, dining, recreation and highly regarded Forsyth County schools. Toll Brothers has been trusted since 1967 to offer the best in luxury home building. For 9 Years Toll Brothers has been ranked #1 Builder Worldwide on FORTUNE Magazine's "World's Most Admired Companies" list. Come see what luxury and convenience look like together here at Jason's Walk. Seller will pay up to $10,000 in closing costs with Toll Brothers Mortgage.

Monthly Payment Calculator


First MLS logo Listings identified with the FMLS IDX logo come from FMLS, are held by brokerage firms other than the owner of this website and the listing brokerage is identified in any listing details. Information is deemed reliable but is not guaranteed. If you believe any FMLS listing contains material that infringes your copyrighted work, please click here to review our DMCA policy and learn how to submit a takedown request. © 2026 First Multiple Listing Service, Inc. Data last updated 2026-10-17T00:04:22. For issues regarding this website, please contact BoomTown.
www.tamrawaderealestate.com/homes/180151120
Print Image

3495 Austin Michael Lane Cumming, GA 30028

  • Price: $1,099,000
  • Status: Active
  • On Site: 63 Days
  • Updated: 90 min ago
  • MLS #: 7819740
5
Beds
5
Baths
0
½ Baths
0.5
Acres
3,808
SQFT
$289
$/SQFT
2026
Built
Neighborhood:
Jason's Walk
County:
Forsyth - Ga
Area:
Forsyth - Ga
Elementary School:
Poole's Mill
Middle School:
Liberty - Forsyth
High School:
West Forsyth
Property Description
New construction by Toll Brothers, ready by November 2026! Welcome to the Rosalynn Farmhouse at Jason’s Walk! This impressive two-story home offers 3,808 sq.ft. with 5 bedrooms, 5 baths, and a 3-car garage. The welcoming foyer opens to a dramatic two-story great room with fireplace, flowing seamlessly into the gourmet kitchen and casual dining area. The kitchen features a large center island, walk-in pantry and abundant counter space, with a covered patio extending the living space outdoors backing to mature trees on a half acre lot! A formal dining room provides an elegant setting for entertaining, while a main-level secondary bedroom and full bath offer an ideal guest suite. Upstairs, the spacious primary suite features a tray ceiling, private retreat, oversized walk-in closet and spa-inspired bath with dual vanities, soaking tub, luxurious shower with seat and private water closet. Additional upstairs bedrooms offer ample closet space and ensuite baths. A versatile main-level flex room and everyday entry from the 3-car garage add functionality. Located in Jason’s Walk, with convenient access to GA-400, shopping, dining, recreation and highly regarded Forsyth County schools. Toll Brothers has been trusted since 1967 to offer the best in luxury home building. For 9 Years Toll Brothers has been ranked #1 Builder Worldwide on FORTUNE Magazine's "World's Most Admired Companies" list. Come see what luxury and convenience look like together here at Jason's Walk. Seller will pay up to $10,000 in closing costs with Toll Brothers Mortgage.
Exterior Features

Architectural Style FarmhouseModern Construction Materials BrickFrameHardiPlank Type Exterior Features LightingPrivate YardRain Gutters Fencing None Foundation Brick/MortarCombinationSlab Horse Amenities None Lot Features Back YardLevelRectangular LotSprinklers In FrontSprinklers In RearWooded Number Of Parking Spaces 4 Other Structures None Parking Features AttachedDrivewayGarageGarage Door OpenerGarage Faces FrontGarage Faces SideKitchen Level Patio And Porch Features CoveredFront PorchPatioRear Porch Pool Features None Pool Private YN No Road Surface Asphalt Road Type City Street Roof Type CompositionRidge Vents Stories Two View NeighborhoodTrees/Woods Waterfront Features None Window Features Double Pane WindowsENERGY STAR Qualified WindowsInsulated Windows

Interior Features

Additional Rooms Dining RoomGreat Room - 2 StoryLaundryOffice Appliances DishwasherDisposalDouble OvenENERGY STAR Qualified AppliancesGas CooktopMicrowaveRange HoodSelf Cleaning OvenTankless Water Heater Basement None Bedroom Features Oversized Master Cooling Ceiling Fan(s)Central AirDualZoned Dining Room Features Separate Dining Room Fireplace Features Factory BuiltFamily Room Flooring CarpetCeramic TileHardwood Heating Forced AirZoned Interior Features Disappearing Attic StairsDouble VanityHigh Ceilings 9 ft UpperHigh Ceilings 10 ft LowerHigh Speed InternetLow Flow Plumbing FixturesTray Ceiling(s)Walk-In Closet(s) Kitchen Features Cabinets StainEat-in KitchenKitchen IslandPantry Walk-InSolid Surface CountersView to Family Room Laundry Features Electric Dryer HookupLaundry RoomSinkUpper Level Main Bedrooms 1 Main Full Baths 1 Master Bathroom Features Double VanitySeparate Tub/ShowerSoaking Tub Number Of Fireplaces 1

Property Features

Accessibility Features Accessible Bedroom Association Fee 1000 Association Fee Frequency Annually Association Fee Includes Reserve Fund Association YN Yes Common Walls No Common Walls Community Features CurbsHomeowners AssocNear SchoolsNear ShoppingSidewalksStreet Lights Electric 110 Volts220 Volts in Garage Green Energy Efficient AppliancesDoorsInsulationRoofWater HeaterWindows Green Energy Generation None Hoa Rent Restrictions Yes Home Warranty Yes Initiation Fee 2000 Land Lease YN No Lot Size Dimensions 100x220 Master Association Fee 0 Other Equipment Irrigation Equipment Property Attached YN No Property Condition New Construction School Bus Route Elementary Yes School Bus Route High Yes School Bus Route Middle Yes Security Features Carbon Monoxide Detector(s)Smoke Detector(s) Sewer Public Sewer Spa Features None Special Circumstances None Swim Tennis Fee 0 Swim Tennis Fee Due None Tax Year 2026 Taxes 0 Type Single Family Residence Utilities Electricity AvailableNatural Gas AvailablePhone AvailableSewer AvailableUnderground UtilitiesWater Available Water Source Public

Listing provided courtesy of Toll Brothers Real Estate Inc.: 678-404-5125.


First MLS logo Listings identified with the FMLS IDX logo come from FMLS, are held by brokerage firms other than the owner of this website and the listing brokerage is identified in any listing details. Information is deemed reliable but is not guaranteed. If you believe any FMLS listing contains material that infringes your copyrighted work, please click here to review our DMCA policy and learn how to submit a takedown request. © 2026 First Multiple Listing Service, Inc. Data last updated 2026-10-17T00:04:22. For issues regarding this website, please contact BoomTown.
 
https://bt-photos.global.ssl.fastly.net/fmls/orig_boomver_2_7819740-2.jpg https://bt-photos.global.ssl.fastly.net/fmls/orig_boomver_2_7819740-2.jpg https://bt-photos.global.ssl.fastly.net/fmls/orig_boomver_2_7819740-2.jpg
Logo
Tamra Wade Real Estate of RE/MAX TRU
554 West Main Street, Suite #300
Buford GA, 30518