






Description
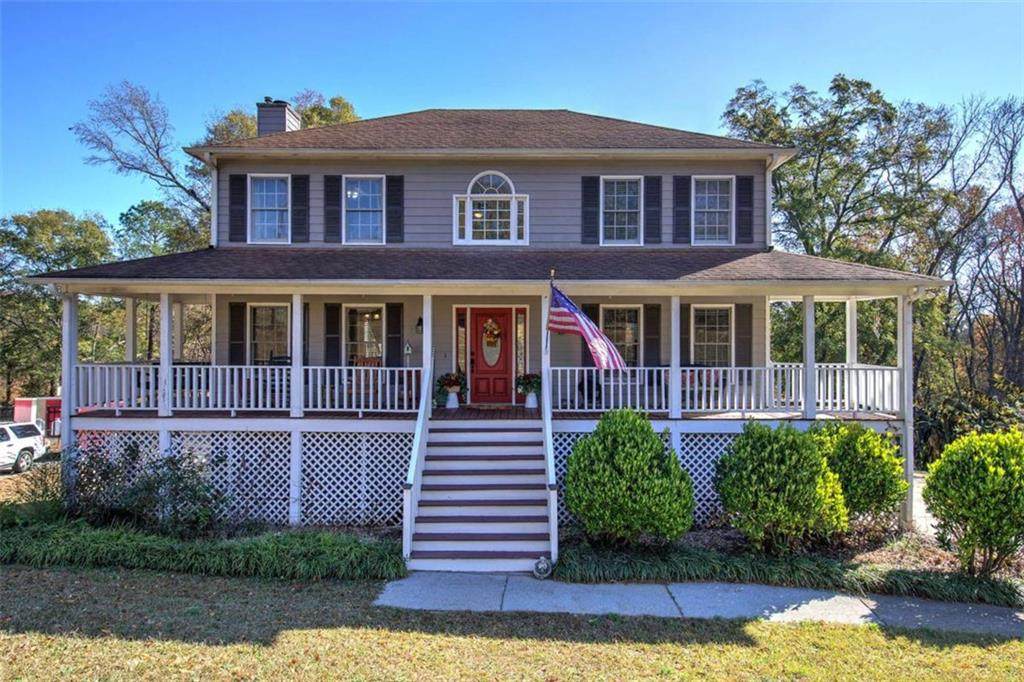
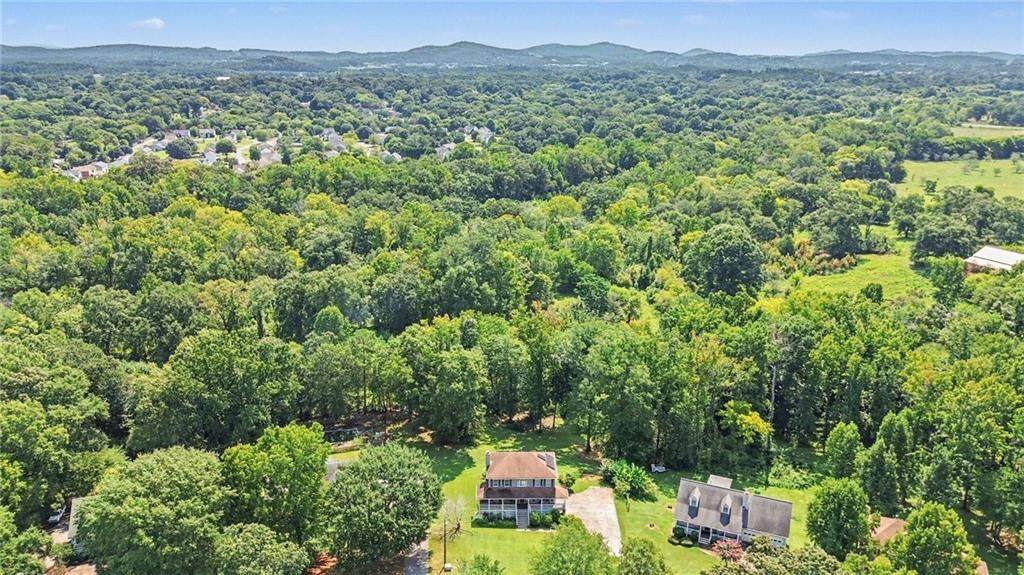
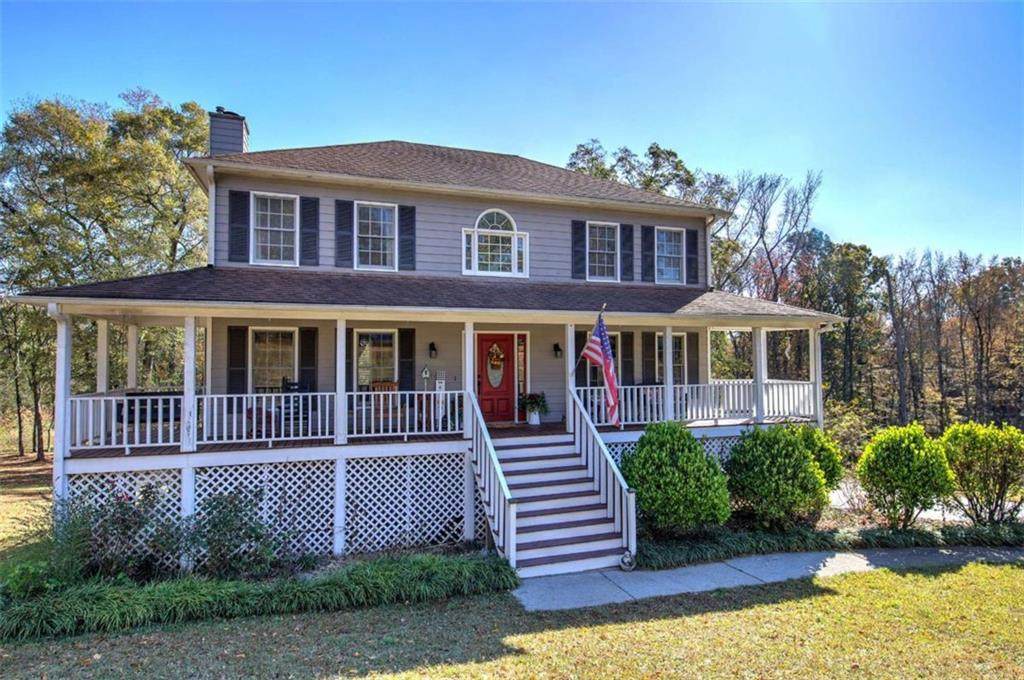
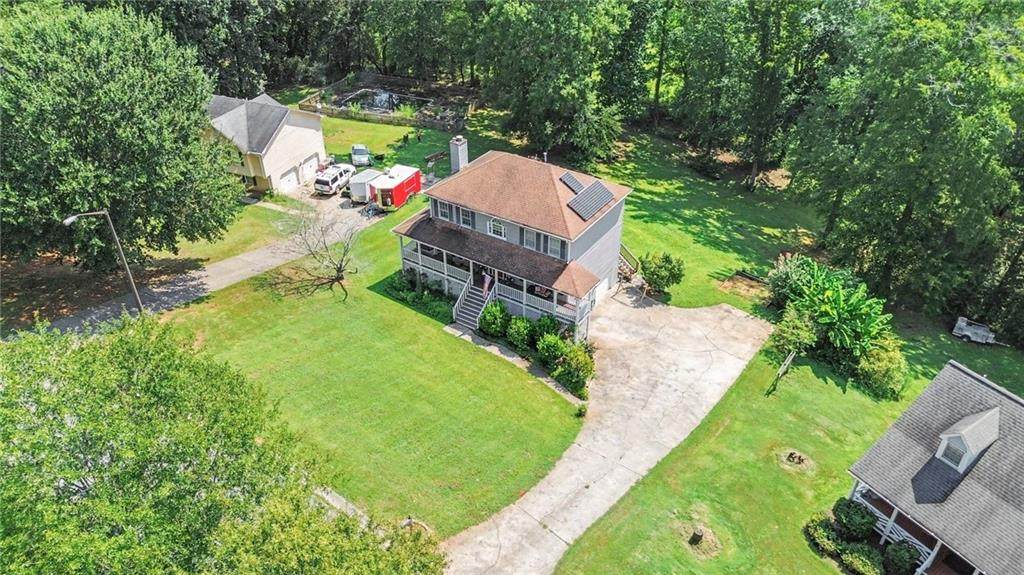
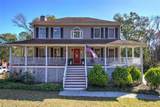
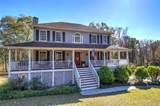
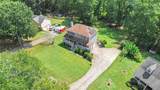
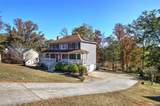
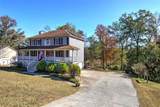
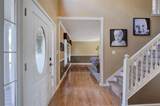
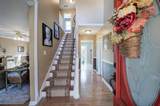
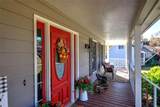
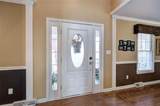
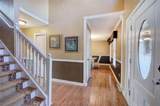
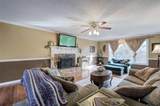
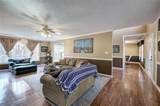
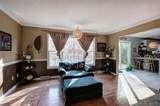
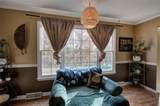
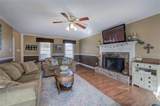
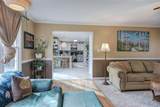
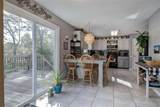
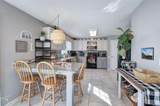
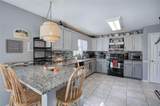
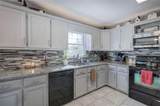
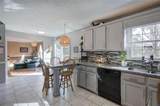
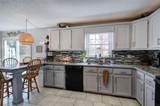
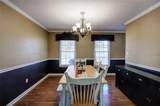
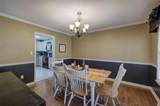
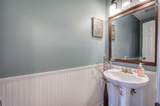
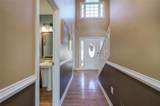
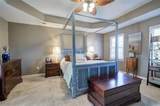
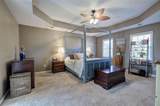
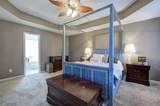
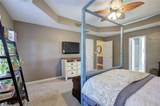
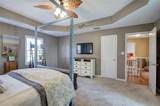
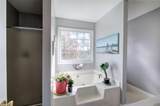
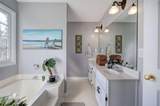
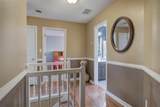
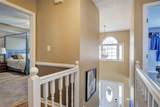
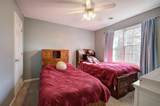
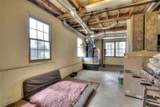
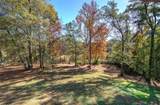
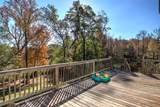
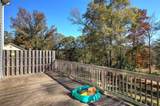
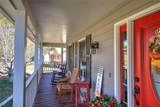
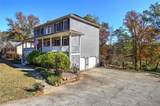
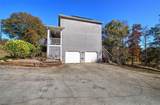
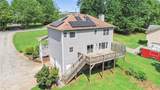
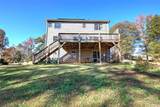
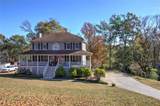
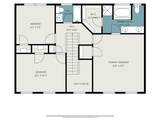
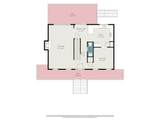
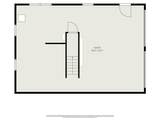
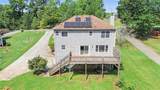
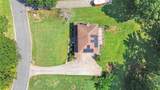
Welcome home to 35 Miltons Walk SE in Cartersville, where comfortable living, generous space, and a peaceful wooded setting come together! Whether you're buying your first home, looking for more room, or simply ready for a place to settle in and enjoy, this home offers plenty to love. From the moment you step inside, the two-story foyer, hardwood floors, and classic trim details create a warm welcome. The spacious family room is filled with natural light and centered around a beautiful stone fireplace—perfect for relaxing evenings at home. A separate dining room provides plenty of space for holiday dinners, entertaining friends, or gathering with family. The kitchen is designed with everyday living in mind, featuring granite countertops, abundant cabinetry, tile backsplash, plenty of workspace, and a large breakfast bar for casual meals or extra seating. Just off the kitchen, sliding glass doors open to an elevated back deck overlooking mature trees, creating a wonderful spot for morning coffee, grilling, or unwinding at the end of the day. Upstairs, the spacious primary suite offers a comfortable retreat along with generously sized secondary bedrooms, multiple bathrooms, and plenty of storage. Need even more space? The unfinished basement provides excellent possibilities for storage, a workshop, hobbies, home gym, or future finished living space. A large two-car garage adds even more convenience. Another valuable feature is the home's solar energy system, allowing you to take advantage of renewable energy while potentially reducing reliance on traditional grid electricity. Energy production can even be monitored by the hour, day, month, or year. Conveniently located near Cartersville shopping, dining, recreation, schools, and everyday necessities, 35 Miltons Walk offers the space you want, the setting you'll enjoy, and plenty of possibilities for the future. Come see why this could be the place you call home!
-
3BEDS
-
0.7ACRES
-
2BATHS
-
11/2 BATHS
-
1,896SQFT
-
$185$/SQFT
School Information
Description
Welcome home to 35 Miltons Walk SE in Cartersville, where comfortable living, generous space, and a peaceful wooded setting come together! Whether you're buying your first home, looking for more room, or simply ready for a place to settle in and enjoy, this home offers plenty to love. From the moment you step inside, the two-story foyer, hardwood floors, and classic trim details create a warm welcome. The spacious family room is filled with natural light and centered around a beautiful stone fireplace—perfect for relaxing evenings at home. A separate dining room provides plenty of space for holiday dinners, entertaining friends, or gathering with family. The kitchen is designed with everyday living in mind, featuring granite countertops, abundant cabinetry, tile backsplash, plenty of workspace, and a large breakfast bar for casual meals or extra seating. Just off the kitchen, sliding glass doors open to an elevated back deck overlooking mature trees, creating a wonderful spot for morning coffee, grilling, or unwinding at the end of the day. Upstairs, the spacious primary suite offers a comfortable retreat along with generously sized secondary bedrooms, multiple bathrooms, and plenty of storage. Need even more space? The unfinished basement provides excellent possibilities for storage, a workshop, hobbies, home gym, or future finished living space. A large two-car garage adds even more convenience. Another valuable feature is the home's solar energy system, allowing you to take advantage of renewable energy while potentially reducing reliance on traditional grid electricity. Energy production can even be monitored by the hour, day, month, or year. Conveniently located near Cartersville shopping, dining, recreation, schools, and everyday necessities, 35 Miltons Walk offers the space you want, the setting you'll enjoy, and plenty of possibilities for the future. Come see why this could be the place you call home!
 Listings identified with the FMLS IDX logo come from FMLS, are held by brokerage firms other than the owner of this website and the listing brokerage is identified in any listing details. Information is deemed reliable but is not guaranteed.
If you believe any FMLS listing contains material that infringes your copyrighted work, please click here to review our DMCA policy and learn how to submit a takedown request.
© 2026 First Multiple Listing Service, Inc. Data last updated 2026-10-15T10:05:30. For issues regarding this website, please contact BoomTown.