






Description
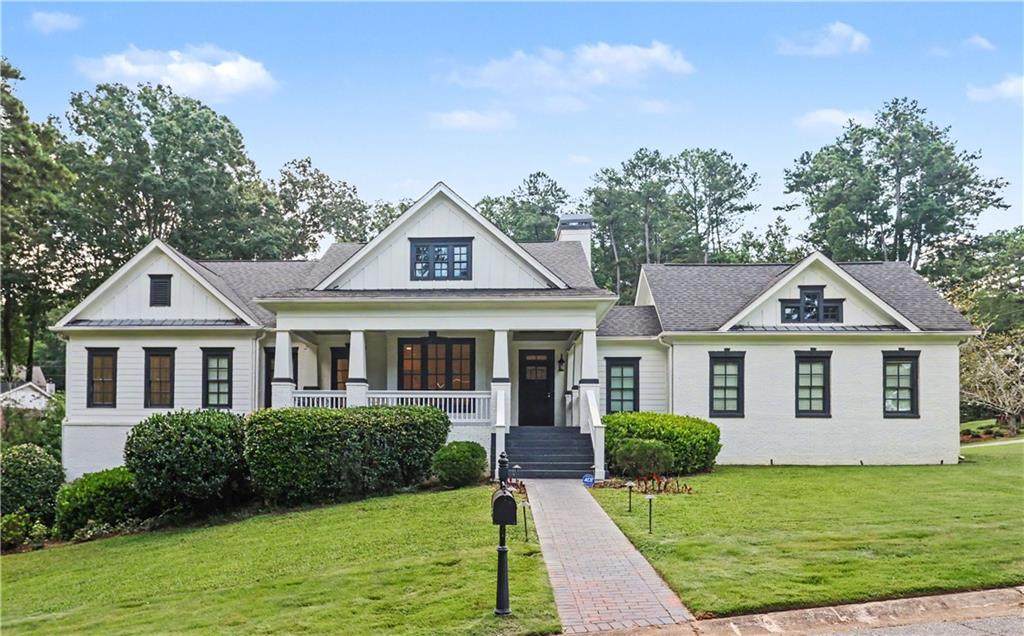
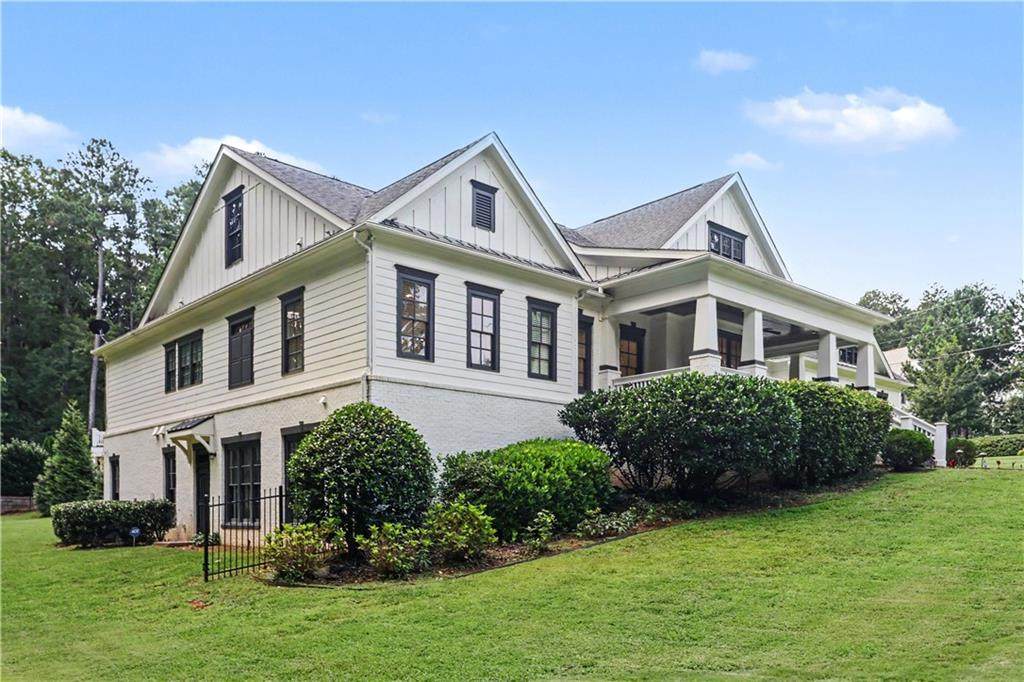
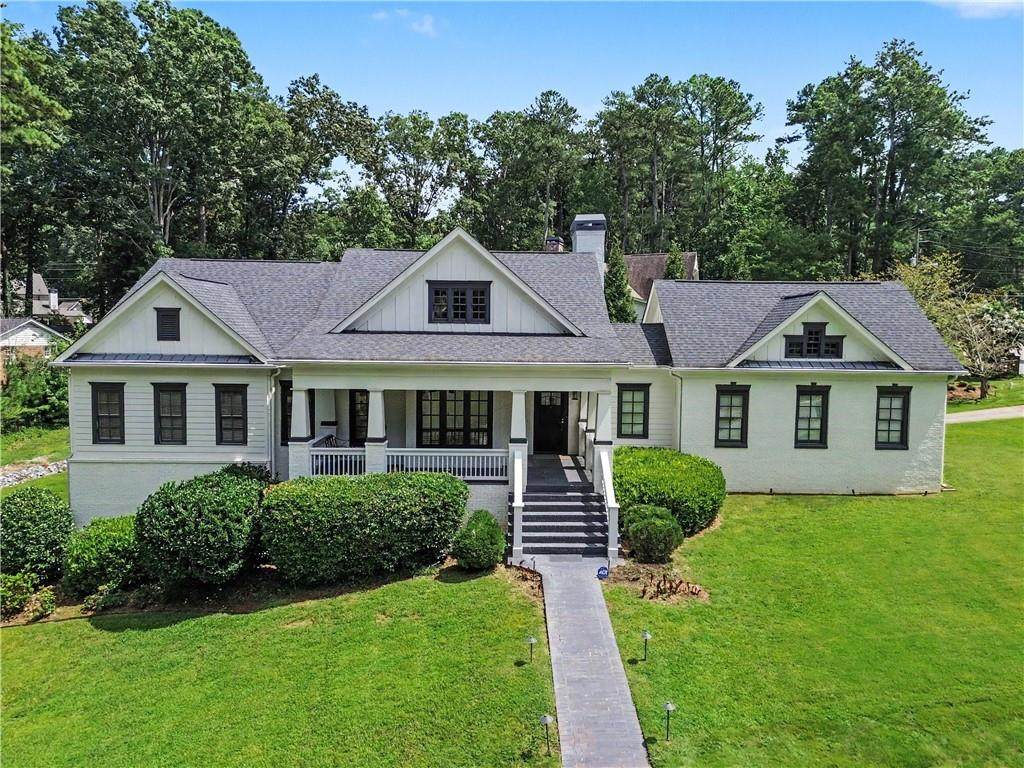
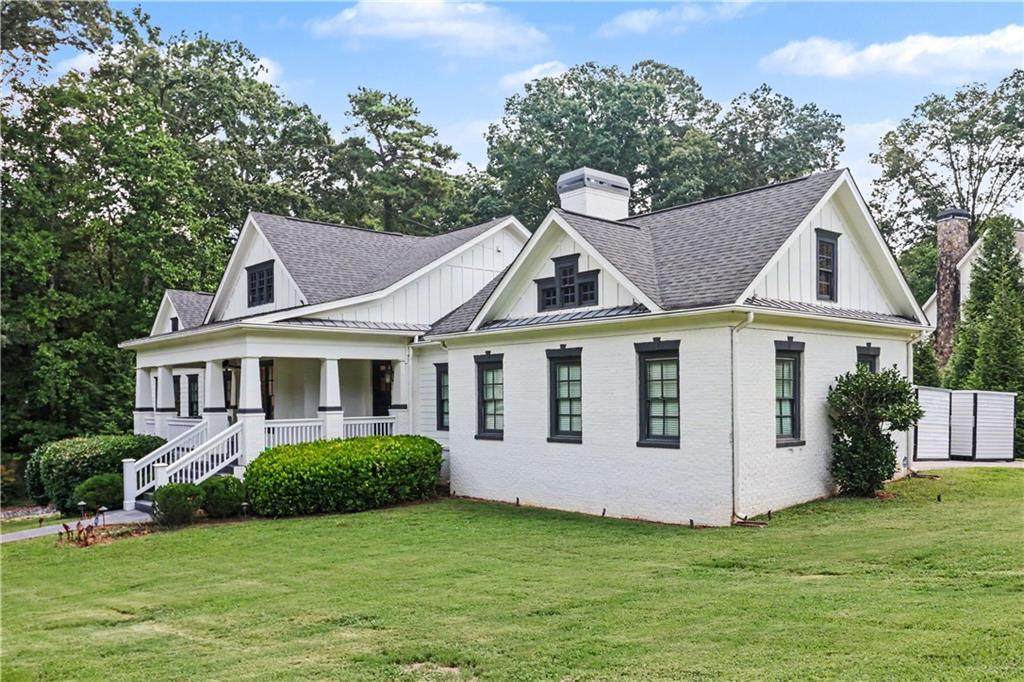
BETTER THAN NEW CONSTRUCTION! Extraordinary 7 Bed, 5.5 Bath Large Corner Lot Near Marietta Square with No HOA. Welcome to this beautiful brick estate in the desirable Oakton neighborhood, just minutes from Marietta Square. Set on a tucked away, large corner lot with a welcoming front porch, spacious deck, and covered back patio, this home offers an impressive amount of living space across three finished levels, with thoughtful upgrades throughout. The main level features polished porcelain tile, while new hardwood floors run throughout the upper level. The finished basement features durable metallic epoxy flooring, giving every level a polished and finished feel. The kitchen is designed for both everyday living and entertaining, featuring quartz countertops, a walk in pantry, breakfast area, and a dedicated water filtration system. The elegant dining room provides plenty of space for gatherings, while the family room features a coffered ceiling, fireplace, and adjoining sunroom that creates a comfortable space to relax or entertain. The main level primary suite offers two closets and a beautifully finished marble and tile bath with a double vanity, jetted tub, and separate shower. Two additional bedrooms and 1.5 baths complete the main level. Upstairs, you will find three additional bedrooms and a full bath. The finished basement adds even more flexibility with a full bedroom, two full baths, and generous additional living space. A bonus single garage with a separate basement side entrance provides added convenience and versatility. Additional features include a Casteel HVAC system, built in whole house humidifier, high capacity whole house water filtration system, 2023 UV system, and a dedicated dog wash station in the laundry room. With a large corner lot, fantastic outdoor spaces, no HOA, and a location just minutes from Marietta Square, shopping, dining, and entertainment, this home offers an exceptional combination of space, comfort, and quality upgrades. Be sure to view the included photos for a detailed list of the home's upgrades and features. This gem is truly one of a kind!
-
7BEDS
-
0.69ACRES
-
5BATHS
-
11/2 BATHS
-
6,886SQFT
-
$265$/SQFT
School Information
Description
BETTER THAN NEW CONSTRUCTION! Extraordinary 7 Bed, 5.5 Bath Large Corner Lot Near Marietta Square with No HOA. Welcome to this beautiful brick estate in the desirable Oakton neighborhood, just minutes from Marietta Square. Set on a tucked away, large corner lot with a welcoming front porch, spacious deck, and covered back patio, this home offers an impressive amount of living space across three finished levels, with thoughtful upgrades throughout. The main level features polished porcelain tile, while new hardwood floors run throughout the upper level. The finished basement features durable metallic epoxy flooring, giving every level a polished and finished feel. The kitchen is designed for both everyday living and entertaining, featuring quartz countertops, a walk in pantry, breakfast area, and a dedicated water filtration system. The elegant dining room provides plenty of space for gatherings, while the family room features a coffered ceiling, fireplace, and adjoining sunroom that creates a comfortable space to relax or entertain. The main level primary suite offers two closets and a beautifully finished marble and tile bath with a double vanity, jetted tub, and separate shower. Two additional bedrooms and 1.5 baths complete the main level. Upstairs, you will find three additional bedrooms and a full bath. The finished basement adds even more flexibility with a full bedroom, two full baths, and generous additional living space. A bonus single garage with a separate basement side entrance provides added convenience and versatility. Additional features include a Casteel HVAC system, built in whole house humidifier, high capacity whole house water filtration system, 2023 UV system, and a dedicated dog wash station in the laundry room. With a large corner lot, fantastic outdoor spaces, no HOA, and a location just minutes from Marietta Square, shopping, dining, and entertainment, this home offers an exceptional combination of space, comfort, and quality upgrades. Be sure to view the included photos for a detailed list of the home's upgrades and features. This gem is truly one of a kind!
 Listings identified with the FMLS IDX logo come from FMLS, are held by brokerage firms other than the owner of this website and the listing brokerage is identified in any listing details. Information is deemed reliable but is not guaranteed.
If you believe any FMLS listing contains material that infringes your copyrighted work, please click here to review our DMCA policy and learn how to submit a takedown request.
© 2026 First Multiple Listing Service, Inc. Data last updated 2026-10-06T00:04:20.59. For issues regarding this website, please contact BoomTown.